Save
Ask
Tour
Hide
Share
$729,000
14 Days On Site

12 Liberty Rd
Marshfield, MA 02050

For Sale|Single Family Residence|Active
3
Beds
2
Total Baths
2
Full Baths
1,830
SqFt
$398
/SqFt
1972
Built
County:
Plymouth
Upcoming Open Houses
Sat, Oct 17, 11:00 AM - 12:30 PM
12 Liberty Rd12 Liberty Rd12 Liberty Rd12 Liberty Rd
Save
Ask
Tour
Hide
Share

Mortgage Calculator

Monthly Payment (Est.)

Enter an interest rate to see your estimated monthly payment.
Calculator powered by Showcase IDX, a Constellation1 Company. Copyright ©2026 Information is deemed reliable but not guaranteed.

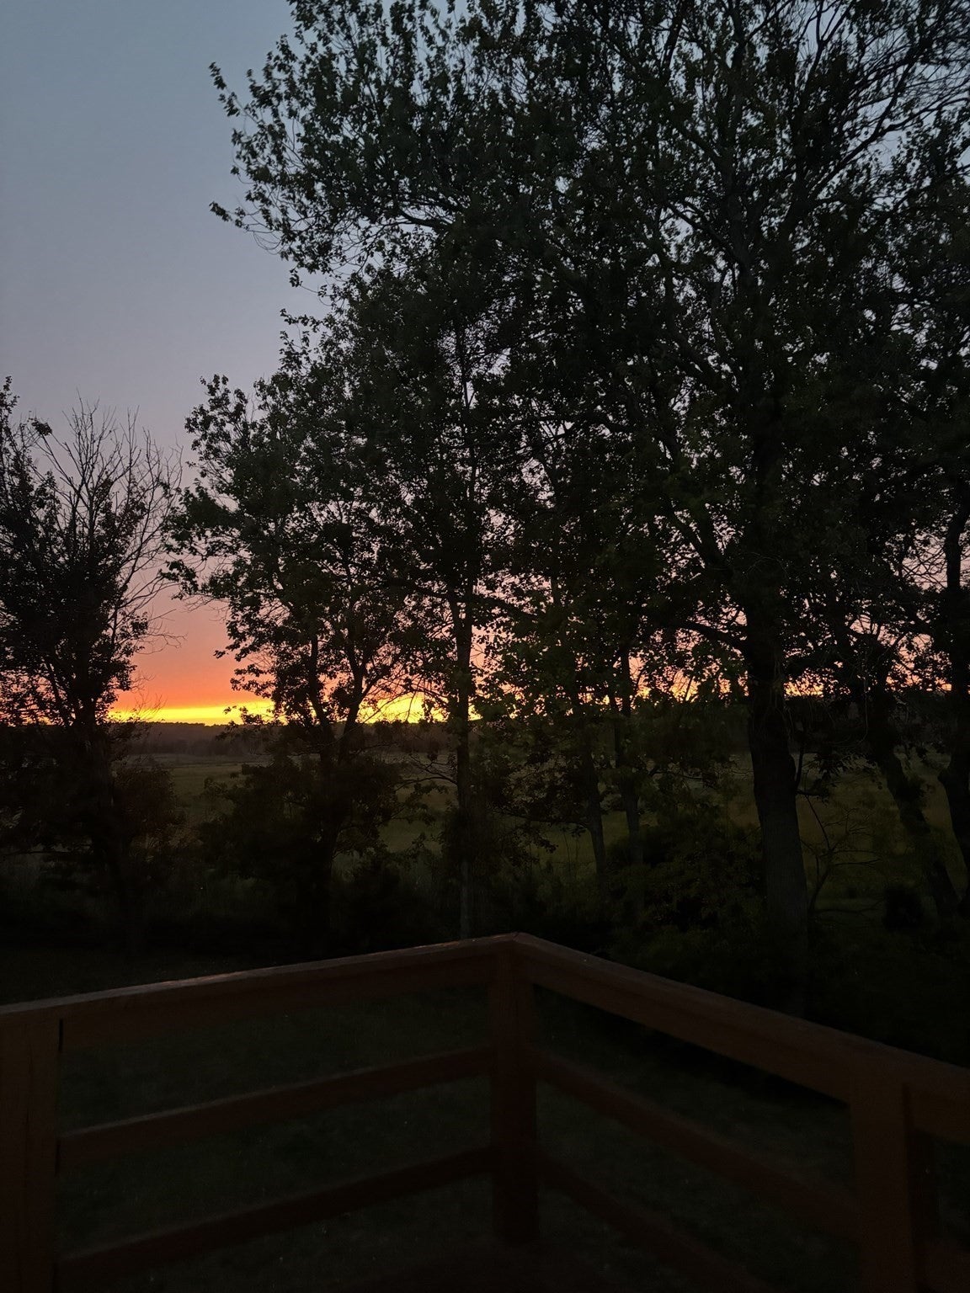
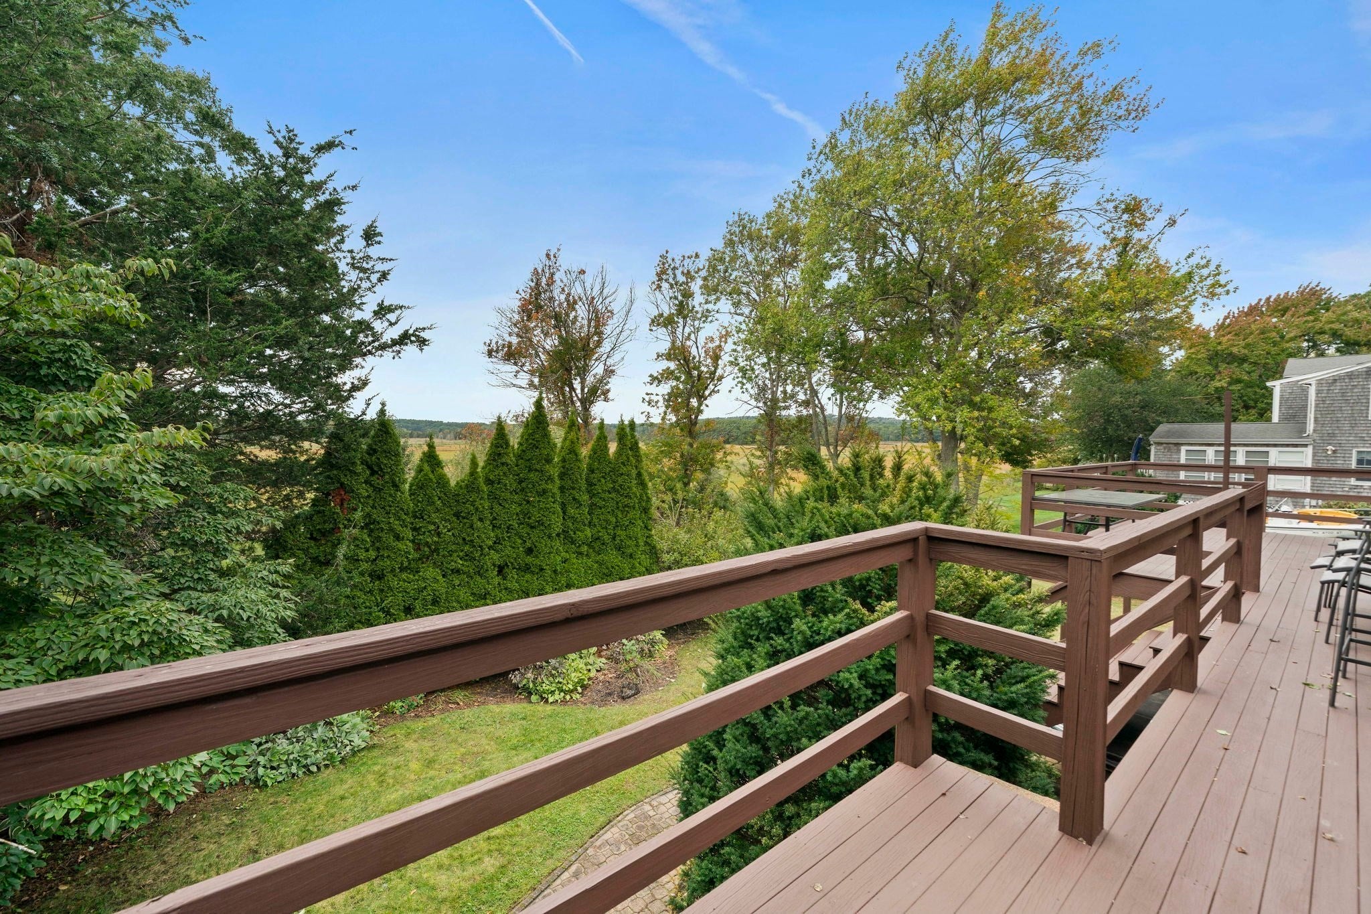
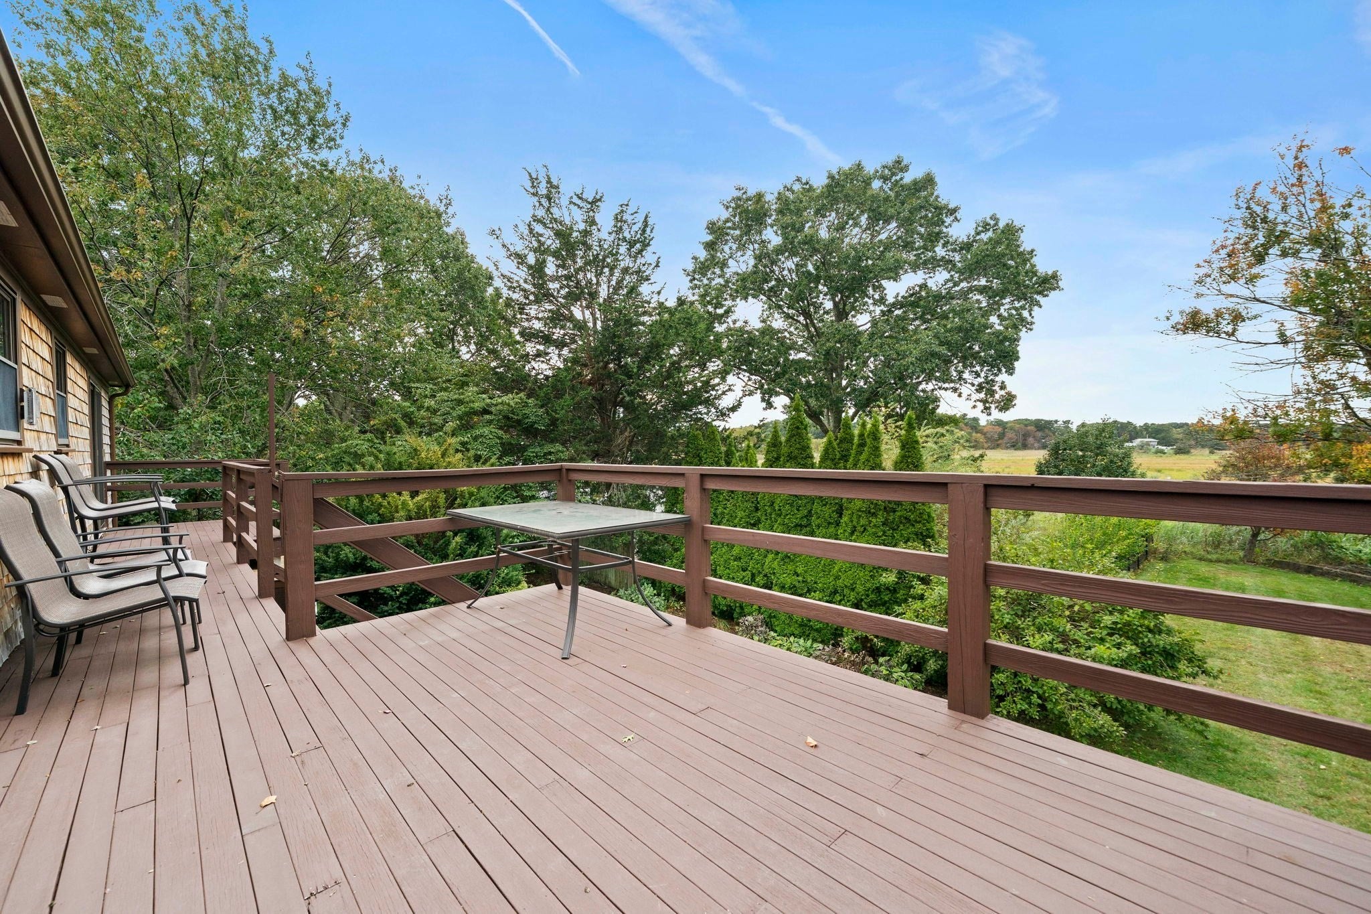
Set on a picturesque, tree-lined street in a popular neighborhood on the fringe of desirable Rexhame, this inviting home offers gorgeous salt marsh views and stunning sunsets over the South River, all just a short distance from beautiful Rexhame Beach! Thoughtfully updated during the current ownership, the home features Brazilian hardwood flooring, gas fireplaces, central air, stainless-steel appliances, and a kitchen island with quartz countertop. The open concept first floor flows easily from the living room with gas fireplace to the kitchen and dining area, where a slider opens to a deck overlooking the backyard and marsh. The perfect spot to take in the setting and stunning sunsets. Also on the first floor is the primary bedroom with its own slider to the deck, along with two additional bedrooms and a full bath. The finished area in the lower level offers plenty of flexible living space, including a family room with a gas fireplace, perfect for cozy winter evenings or relaxing at the end of the day. A bonus room, currently used as a bedroom, features a slider leading to the outdoor patio and backyard. A tastefully renovated bathroom includes a tiled shower, wainscoting, and tiled backsplash. A separate laundry room and adjacent large storage/mechanical room offer additional options and complete the lower level.With central air, solar power, flexible living space, and great proximity to Rexhame Beach, Daniel Webster Elementary School, Nessralla Farm, Rexhame General Store, area shops, restaurants, marinas and many other community amenities. This home offers the perfect blend of comfort and convenience!

Save
Ask
Tour
Hide
Share
Listing Snapshot
Price 
$729,000
Days On Site 
14 Days
Bedrooms 
3
Inside Area (SqFt) 
1,830 sqft
Total Baths 
2
Full Baths 
2
Partial Baths 
N/A
Lot Size 
0.46 Acres
Year Built 
1972
MLS® Number 
73585885
Status 
Active
Property Tax 
$6,470
HOA/Condo/Coop Fees 
N/A
Sq Ft Source 
Public Records
Friends & Family
Recent Activity
3 hours agoListing updated with changes from the MLS®
2 weeks agoListing first seen on site
General Features
Acres 
0.46
Disclosures 
All information in listing obtained through typical standard sourcesdeemed reliable but not guaranteed ~Buyer to perform due diligence. Solar panels are leased. Room in basement used as a 4th bedroom. Hot tub in good working condition can stay with house. Well in shedunsure of working condition.
Foundation 
Concrete Perimeter
Parking 
PavedOff Street
Parking Spaces 
6
Property Sub Type 
Single Family Residence
Sewer 
Public Sewer
SqFt Above 
1230
SqFt Below 
600
SqFt Total 
1830
Style 
Raised Ranch
Water Source 
Public
Zoning 
R-2
Interior Features
Appliances 
Gas Water HeaterRangeDishwasherMicrowaveRefrigerator
Basement 
FinishedWalk-Out AccessInterior Entry
Cooling 
Central AirZoned
Electric 
200+ Amp Service
Fireplace 
Yes
Fireplace Features 
Family RoomLiving Room
Fireplaces 
2
Flooring 
Hardwood
Heating 
Natural GasForced Air
Interior 
Recessed LightingMaster DownstairsCeiling Fan(s)
Laundry Features 
Laundry ClosetElectric Dryer HookupWasher HookupIn Basement
Main Level Bedrooms 
3
Spa 
Yes
Window Features 
Insulated Windows
Bathroom 1 
Dimensions - 8x11Level - MainArea - 88
Bathroom 2 
Dimensions - 12x7Level - BasementArea - 84
Bedroom 2 
Dimensions - 10x13Level - MainArea - 130
Bedroom 3 
Dimensions - 10x10Level - MainArea - 100
Dining Room 
Dimensions - 10x12Level - MainArea - 120
Family Room 
Dimensions - 16x11Level - BasementArea - 176
Kitchen 
Dimensions - 13x12Level - MainArea - 156
Living Room 
Dimensions - 16x13Level - MainArea - 208
Master Bedroom 
Dimensions - 17x11Level - MainArea - 187
Office 
Level - Basement
Save
Ask
Tour
Hide
Share
Exterior Features
Construction Details 
Frame
Fencing 
Stone
Patio And Porch 
PatioDeck
Roof 
Shingle
Spa 
Yes
Spa Features 
Private
View 
RiverWaterScenic
Waterfront Features 
Ocean Front
Waterview 
RiverWaterScenic
Windows/Doors 
Insulated Windows
Community Features
Community Features 
Tennis Court(s)ParkGolf
Financing Terms Available 
Contract
Schools
School District
Unknown
Elementary School
Daniel Webster
Middle School
Furnace Brook
High School
Marshfield
Listing courtesy of Sherry Costello of Waterfront Realty Group


The property listing data and information, or the Images, set forth herein were provided to MLS Property Information Network, Inc. from third party sources, including sellers, lessors, landlords, and public records, and were compiled by MLS Property Information Network, Inc. The property listing data and information, and the Images, are for the personal, non-commercial use of consumers having a good faith interest in purchasing, leasing or renting listed properties of the type displayed to them and may not be used for any purpose other than to identify prospective properties which such consumers may have a good faith interest in purchasing, leasing or renting. MLS Property Information Network, Inc. and its subscribers disclaim any and all representations and warranties as to the accuracy of the property listing data and information, or as to the accuracy of any of the Images, set forth herein.

Last checked 2026-10-17 01:46 AM UTC

Neighborhood & Commute
Source: Walkscore
Save
Ask
Tour
Hide
Share