Save
Ask
Tour
Hide
Share
$750,000
14 Days On Site

28 Bulfinch Ter
Lynn, MA 01902

For Sale|Single Family Residence|Active Under Contract
5
Beds
2
Total Baths
2
Full Baths
2,200
SqFt
$341
/SqFt
1956
Built
County:
Essex
28 Bulfinch Ter28 Bulfinch Ter28 Bulfinch Ter28 Bulfinch Ter
Save
Ask
Tour
Hide
Share

Mortgage Calculator

Monthly Payment (Est.)

Enter an interest rate to see your estimated monthly payment.
Calculator powered by Showcase IDX, a Constellation1 Company. Copyright ©2026 Information is deemed reliable but not guaranteed.

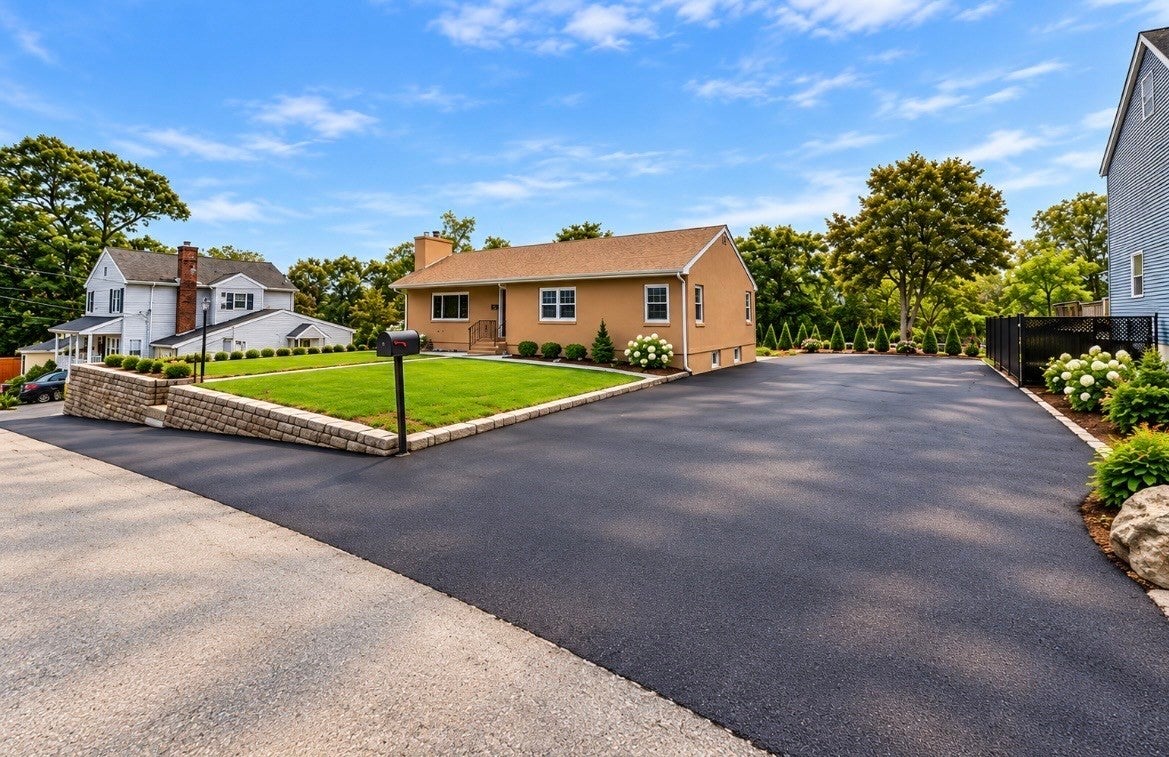
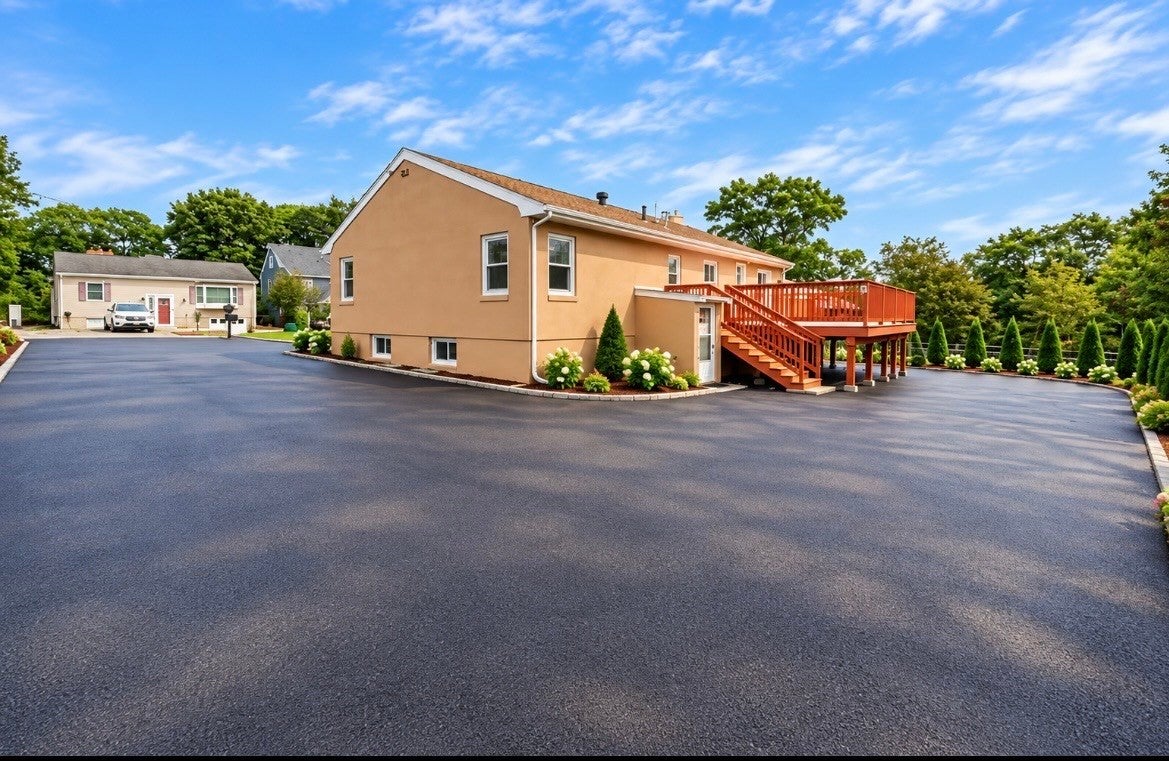
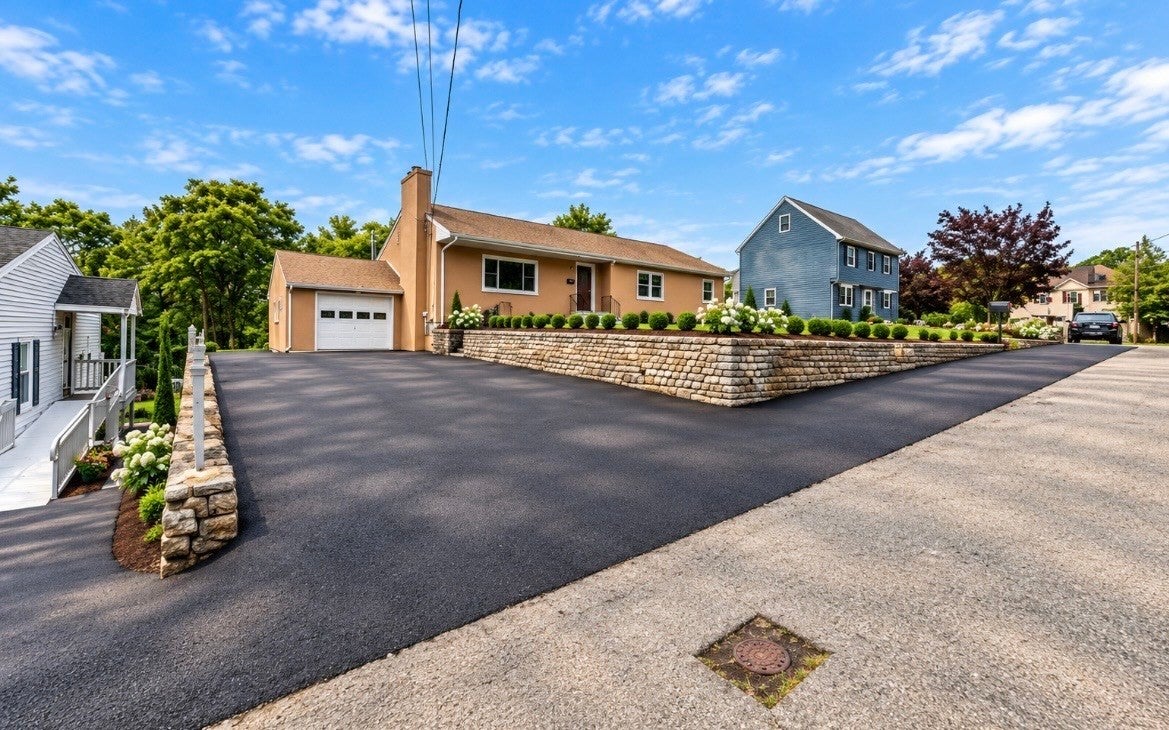
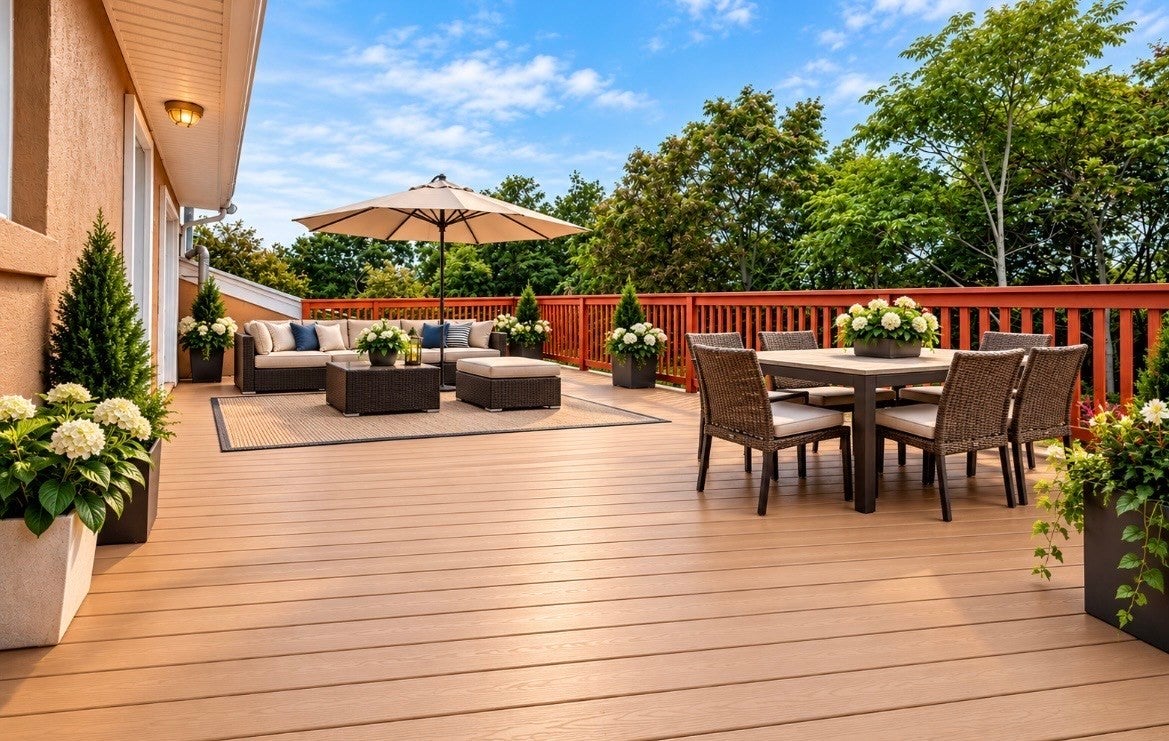
Welcome to this beautifully renovated 5-bedroom, 2-full-bath home offering approximately 2,200 sq. ft. of living space on a generous 19,403 sq. ft. lot, with beautiful views of the city. The bright and spacious interior features large windows providing abundant natural light, freshly painted rooms, and beautiful hardwood flooring. The updated kitchen offers an open layout flowing into the dining area, while the living room features a fireplace and provides a warm and inviting space for entertaining.The home also features two fireplaces, two-zone central A/C, a new roof, new water heater, and a newly paved driveway. The renovated bathroom features double sinks, while the finished lower level offers additional rooms providing flexible space for a home office, recreation room, gym, or guest space.Outside, enjoy ample off-street parking on both sides of the home, with space for approximately six vehicles, plus a one-car garage. Come see all this beautiful home has to offer!Some listing photos have been virtually staged and/or AI-enhanced for presentation purposes. Virtual furnishings and décor shown are not included with the property. Offer deadline is Monday 10/5/26 at 2:00 PM. The seller reserves the right to accept an offer at any time prior to the deadline.

Save
Ask
Tour
Hide
Share
Listing Snapshot
Price 
$750,000
Days On Site 
14 Days
Bedrooms 
5
Inside Area (SqFt) 
2,200 sqft
Total Baths 
2
Full Baths 
2
Partial Baths 
N/A
Lot Size 
0.45 Acres
Year Built 
1956
MLS® Number 
73585782
Status 
Active Under Contract
Property Tax 
$7,059
HOA/Condo/Coop Fees 
N/A
Sq Ft Source 
N/A
Friends & Family
Recent Activity
a week agoListing updated with changes from the MLS®
a week agoStatus changed to Active Under Contract
2 weeks agoListing first seen on site
General Features
Acres 
0.45
Attached Garage 
Yes
Disclosures 
Welcome to this beautifully renovated 5-bedroom2-full-bath home offering approximately 2200 sq. ft. of living space on a generous 19403 sq. ft. lotwith beautiful views of the city. The bright and spacious interior features large windows providing abundant natural lightfreshly painted rooms
Foundation 
Concrete PerimeterBlock
Garage 
Yes
Garage Spaces 
1
Parking 
PavedAttachedOff StreetDrivewayGarage
Parking Spaces 
13
Property Sub Type 
Single Family Residence
Sewer 
Public Sewer
SqFt Above 
1100
SqFt Below 
1100
SqFt Total 
2200
Style 
Ranch
Water Source 
Public
Zoning 
R1
Interior Features
Appliances 
Gas Water HeaterRangeDishwasherDisposalMicrowaveRefrigerator
Basement 
FullFinishedWalk-Out Access
Cooling 
Central AirZoned
Electric 
200+ Amp Service
Fireplace 
Yes
Fireplace Features 
Living Room
Fireplaces 
2
Flooring 
TileVinylHardwoodLaminate
Heating 
Natural GasCentralForced Air
Interior 
Recessed LightingHigh Speed InternetMaster DownstairsOpen Floorplan
Laundry Features 
Electric Dryer HookupWasher HookupIn Basement
Main Level Bedrooms 
3
Window Features 
Insulated Windows
Bathroom 1 
Level - Main
Bathroom 2 
Level - Basement
Bedroom 2 
Level - Main
Bedroom 3 
Level - Main
Bedroom 4 
Level - Basement
Bedroom 5 
Level - Basement
Dining Room 
Level - Main
Kitchen 
Level - Main
Living Room 
Level - Main
Master Bedroom 
Level - Main
Office 
Level - Basement
Save
Ask
Tour
Hide
Share
Exterior Features
Construction Details 
FrameBrickStone
Patio And Porch 
Deck
Roof 
Shingle
Waterfront Features 
Ocean Front
Windows/Doors 
Insulated Windows
Schools
School District
Unknown
Elementary School
Aborn Elementary
Middle School
Marshall Middle
High School
Lynn English
Listing courtesy of Korn Kouch of RE/MAX 360


The property listing data and information, or the Images, set forth herein were provided to MLS Property Information Network, Inc. from third party sources, including sellers, lessors, landlords, and public records, and were compiled by MLS Property Information Network, Inc. The property listing data and information, and the Images, are for the personal, non-commercial use of consumers having a good faith interest in purchasing, leasing or renting listed properties of the type displayed to them and may not be used for any purpose other than to identify prospective properties which such consumers may have a good faith interest in purchasing, leasing or renting. MLS Property Information Network, Inc. and its subscribers disclaim any and all representations and warranties as to the accuracy of the property listing data and information, or as to the accuracy of any of the Images, set forth herein.

Last checked 2026-10-16 10:44 PM UTC

Neighborhood & Commute
Source: Walkscore
Save
Ask
Tour
Hide
Share