Save
Ask
Tour
Hide
Share
$1,690,000
34 Days On Site

47 Stanley Rd
Swampscott, MA 01907

For Sale|Single Family Residence|Active
4
Beds
4
Total Baths
3
Full Baths
1
Partial Bath
3,378
SqFt
$500
/SqFt
1937
Built
County:
Essex
47 Stanley Rd47 Stanley Rd47 Stanley Rd47 Stanley Rd
Save
Ask
Tour
Hide
Share

Mortgage Calculator

Monthly Payment (Est.)

Enter an interest rate to see your estimated monthly payment.
Calculator powered by Showcase IDX, a Constellation1 Company. Copyright ©2026 Information is deemed reliable but not guaranteed.

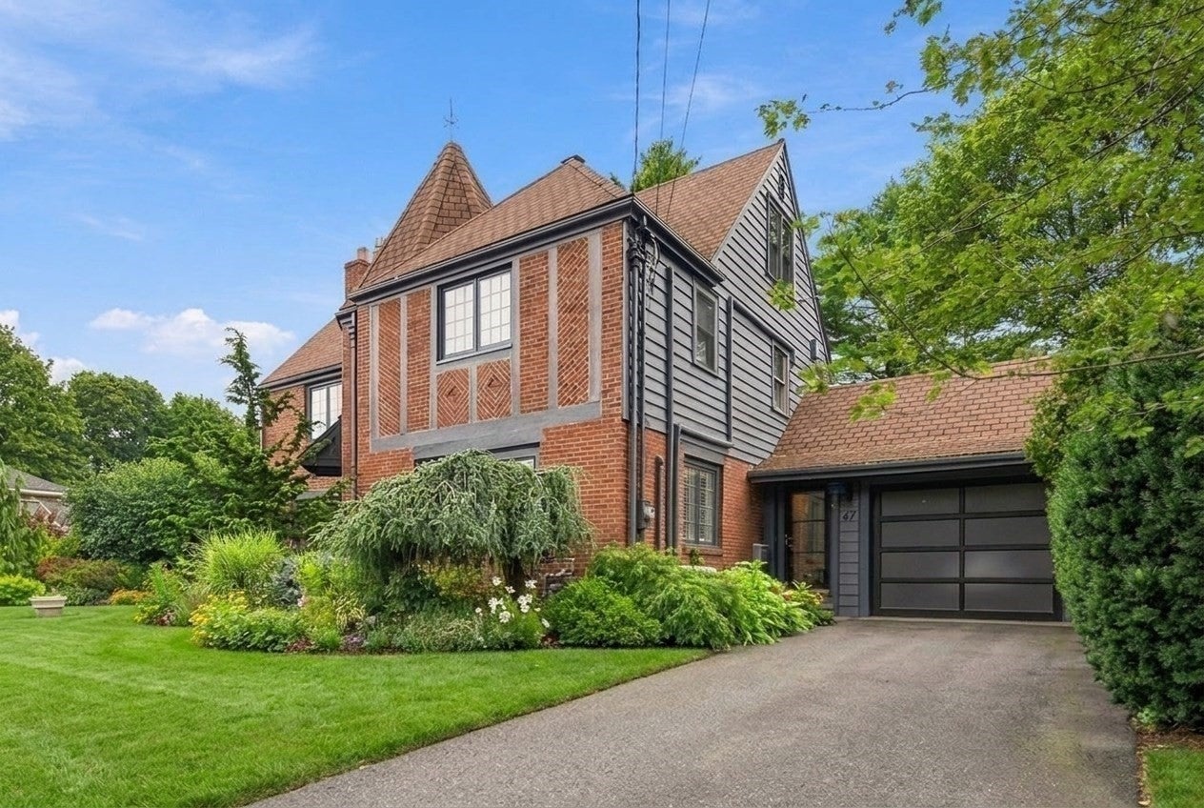
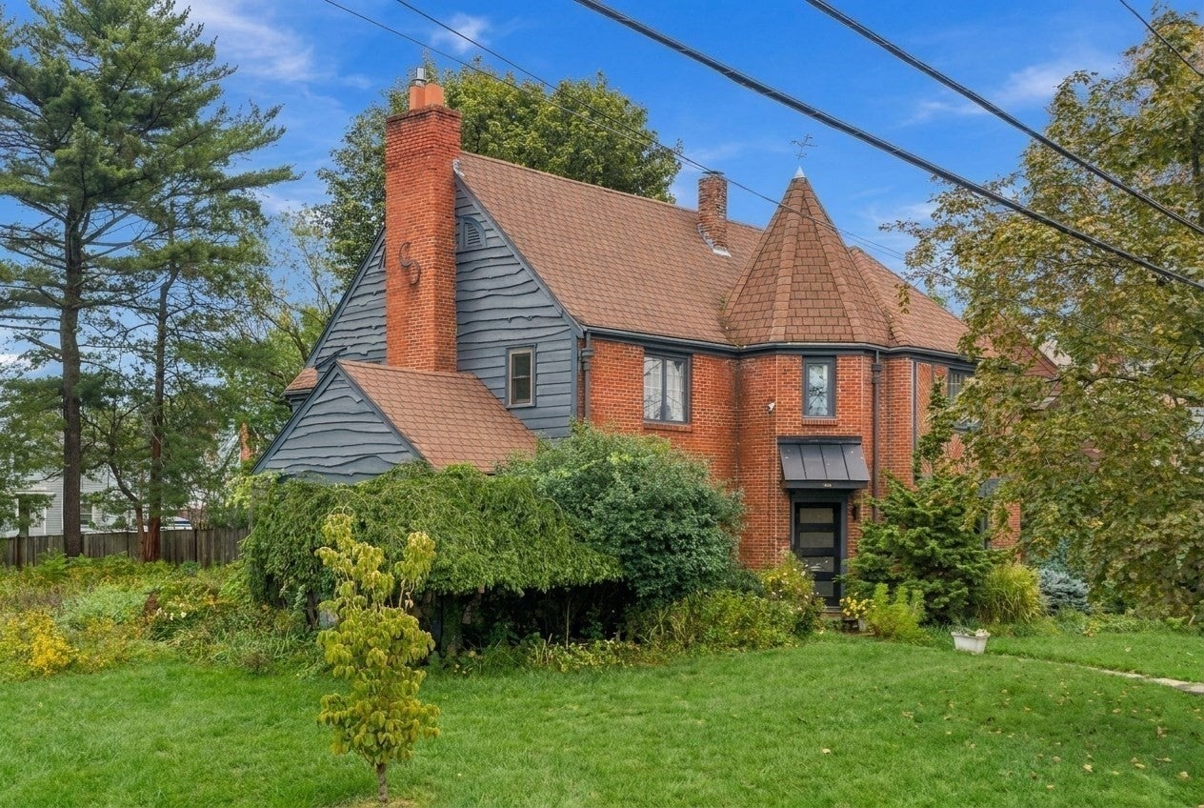
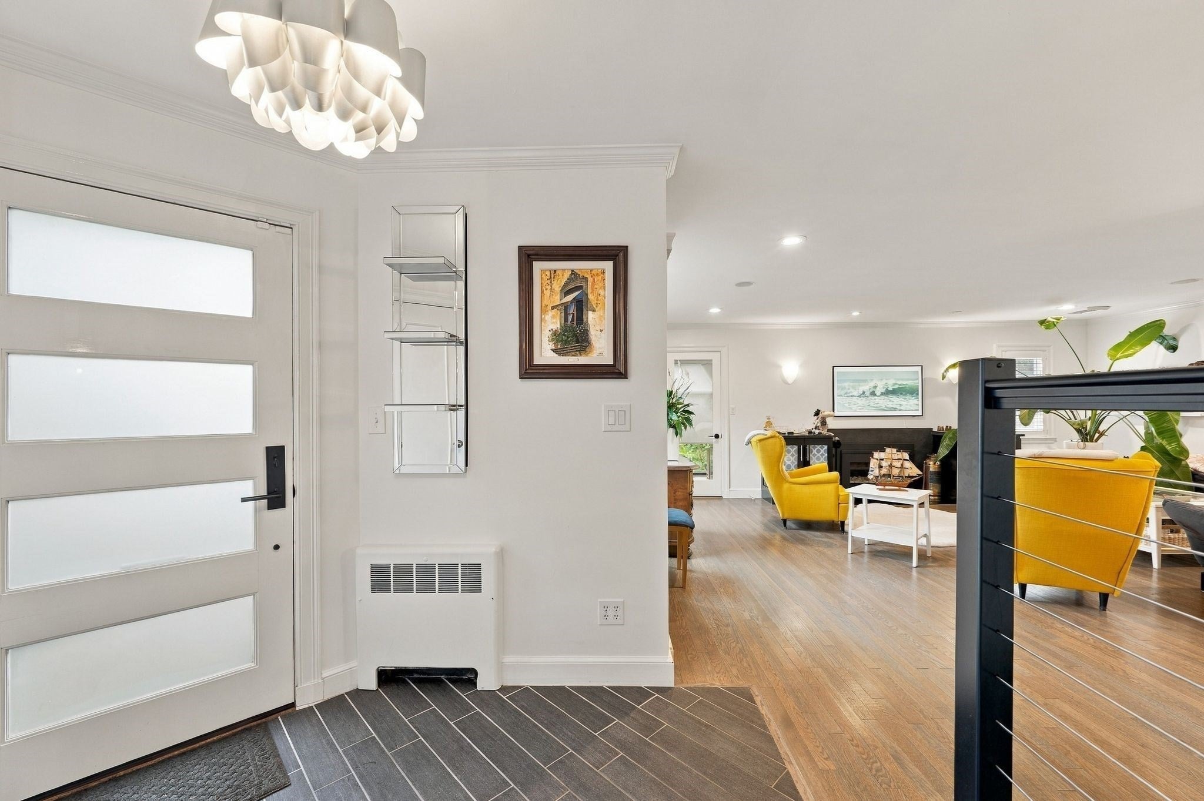
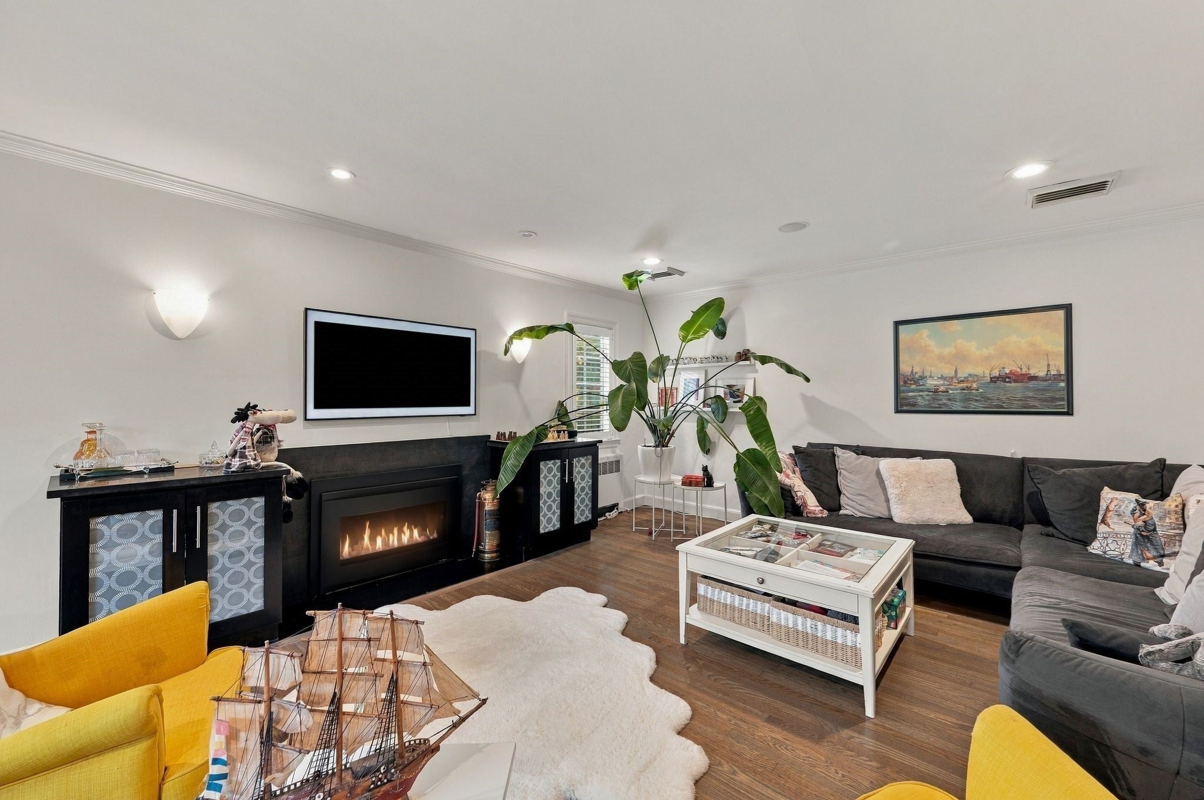
COASTAL ELEGANCE ! TURNKEY CLASSIC TUDOR ! Blocks from Phillips Beach, this beautifully updated 4-BRs, 3.5 bath Tudor seamlessly blends 1930 architectural character with modern infrastructure. Move-in ready, major 2025 improvements include whole-house insulation, new windows, high-efficiency dustless heat pumps in every room, a new garage door, new front gutters, and fresh interior and exterior paint. A gracious foyer introduces an sun-filled living room framed by triple-pane picture windows, a warm gas fireplace, and built-in cabinetry, opening to bright sunroom overlooking the grounds. The custom culinary kitchen features stone countertops, a generous center island, a Viking refrigerator, and Dacor gas range. A mudroom connects to an expansive backyard with a stone patio, as well as an attached garage equipped with EV charger. Upstairs, the primary suite offers custom built-ins, closets and en-suite bath with spa steam shower. Two addl BDs share a renovated full bath. A 3rd floor loft sits above one bedroom. Spacious walk-in attic for storage. The lower level complete with family & bonus room, new full bath and laundry room.

Save
Ask
Tour
Hide
Share
Listing Snapshot
Price 
$1,690,000
Days On Site 
34 Days
Bedrooms 
4
Inside Area (SqFt) 
3,378 sqft
Total Baths 
4
Full Baths 
3
Partial Baths 
1
Lot Size 
0.39 Acres
Year Built 
1937
MLS Number 
73585775
Status 
Active
Property Tax 
$17,129
HOA/Condo/Coop Fees 
N/A
Sq Ft Source 
Public Records
Friends & Family
Recent Activity
3 weeks agoListing updated with changes from the MLS
a month agoListing first seen on site
General Features
Acres 
0.39
Attached Garage 
Yes
Disclosures 
Sellers installed 7 heat pump/AC units complimentary to dual zone central AC and heat. Water filter installed in the kitchen sink. Appliances and TV in the kitchen to be left as a gift. FP in the lower level was never used. Sprinklers in the front and back. Yard has been virtually enhanced.
Foundation 
Concrete Perimeter
Garage 
Yes
Garage Spaces 
2
Parking 
AttachedGarage Door OpenerOff StreetGarage
Parking Spaces 
4
Property Condition 
Updated/Remodeled
Property Sub Type 
Single Family Residence
Sewer 
Public Sewer
SqFt Above 
2378
SqFt Below 
1000
SqFt Total 
3378
Style 
Tudor
Water Source 
Public
Zoning 
residentia
Interior Features
Appliances 
Gas Water HeaterRangeOvenDishwasherDisposalMicrowaveRefrigeratorWasherDryer
Basement 
FullFinished
Cooling 
Central AirHeat Pump
Fireplace 
Yes
Fireplace Features 
Family RoomLiving Room
Fireplaces 
2
Flooring 
CarpetHardwood
Heating 
Natural GasHeat Pump
Interior 
Recessed LightingOpen Floorplan
Laundry Features 
In Basement
Window Features 
Insulated Windows
Bathroom 1 
Level - First
Bathroom 2 
Level - Second
Bathroom 3 
Level - Second
Bedroom 2 
Level - Second
Bedroom 3 
Level - Second
Dining Room 
Level - First
Family Room 
Level - Basement
Kitchen 
Level - First
Living Room 
Level - First
Master Bedroom 
Level - Second
Save
Ask
Tour
Hide
Share
Exterior Features
Construction Details 
FrameBrick
Patio And Porch 
Patio
Roof 
Shingle
Waterfront Features 
Ocean Front
Windows/Doors 
Insulated Windows
Community Features
Community Features 
Golf
Listing courtesy of Sima Rotenberg of William Raveis R.E. & Home Services


The property listing data and information, or the Images, set forth herein were provided to MLS Property Information Network, Inc. from third party sources, including sellers, lessors, landlords, and public records, and were compiled by MLS Property Information Network, Inc. The property listing data and information, and the Images, are for the personal, non-commercial use of consumers having a good faith interest in purchasing, leasing or renting listed properties of the type displayed to them and may not be used for any purpose other than to identify prospective properties which such consumers may have a good faith interest in purchasing, leasing or renting. MLS Property Information Network, Inc. and its subscribers disclaim any and all representations and warranties as to the accuracy of the property listing data and information, or as to the accuracy of any of the Images, set forth herein.

Last checked 2026-11-05 09:48 PM UTC

Neighborhood & Commute
Source: Walkscore
Save
Ask
Tour
Hide
Share