Save
Ask
Tour
Hide
Share
$700,000
15 Days On Site

281 Village Street
Medway, MA 02053

For Sale|Single Family Residence|Active
4
Beds
3
Total Baths
3
Full Baths
2,638
SqFt
$265
/SqFt
1956
Built
County:
Norfolk
Upcoming Open Houses
Sun, Oct 18, 11:00 AM - 12:30 PM
281 Village Street281 Village Street281 Village Street281 Village Street
Save
Ask
Tour
Hide
Share

Mortgage Calculator

Monthly Payment (Est.)

Enter an interest rate to see your estimated monthly payment.
Calculator powered by Showcase IDX, a Constellation1 Company. Copyright ©2026 Information is deemed reliable but not guaranteed.

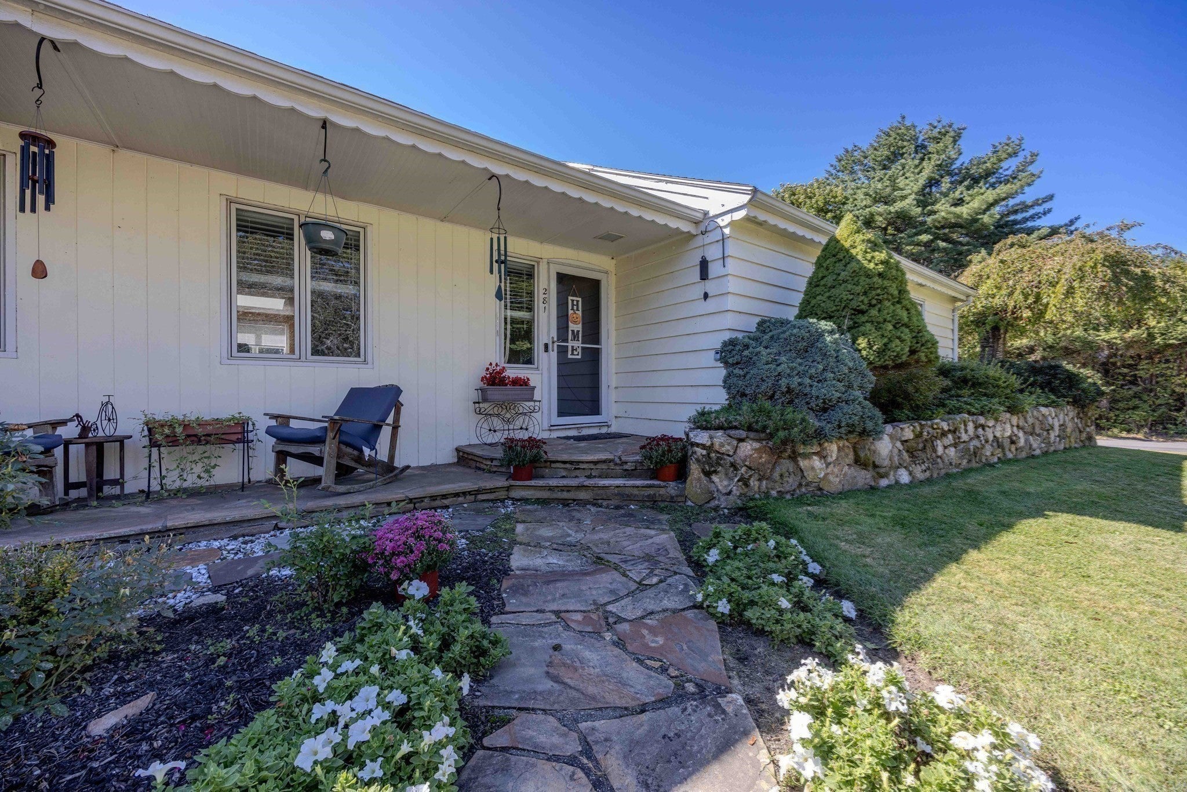
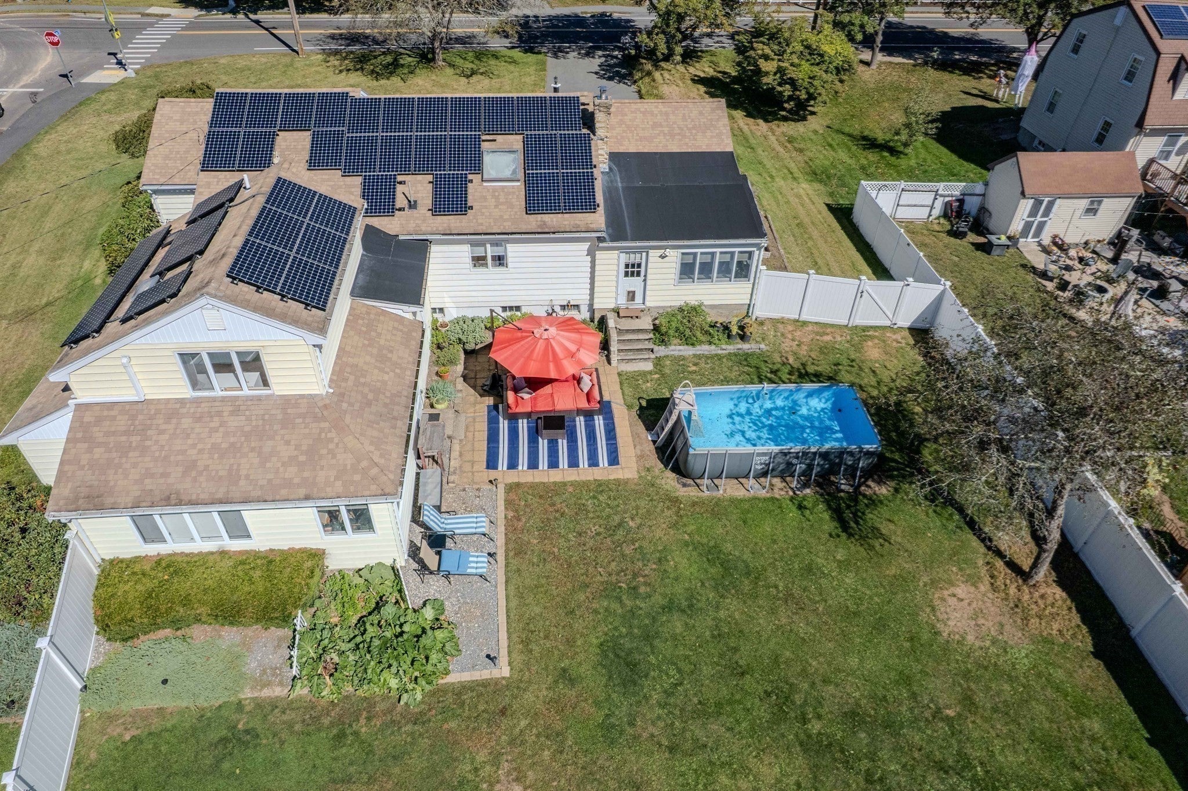
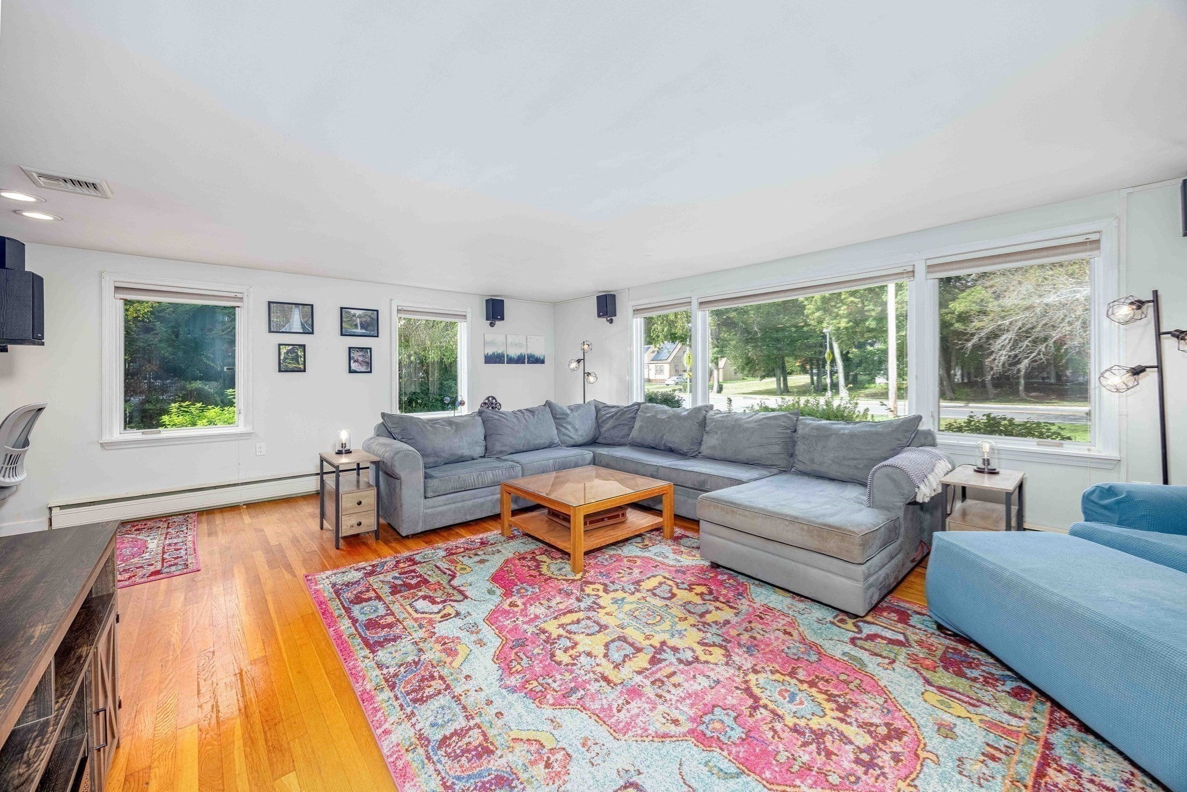
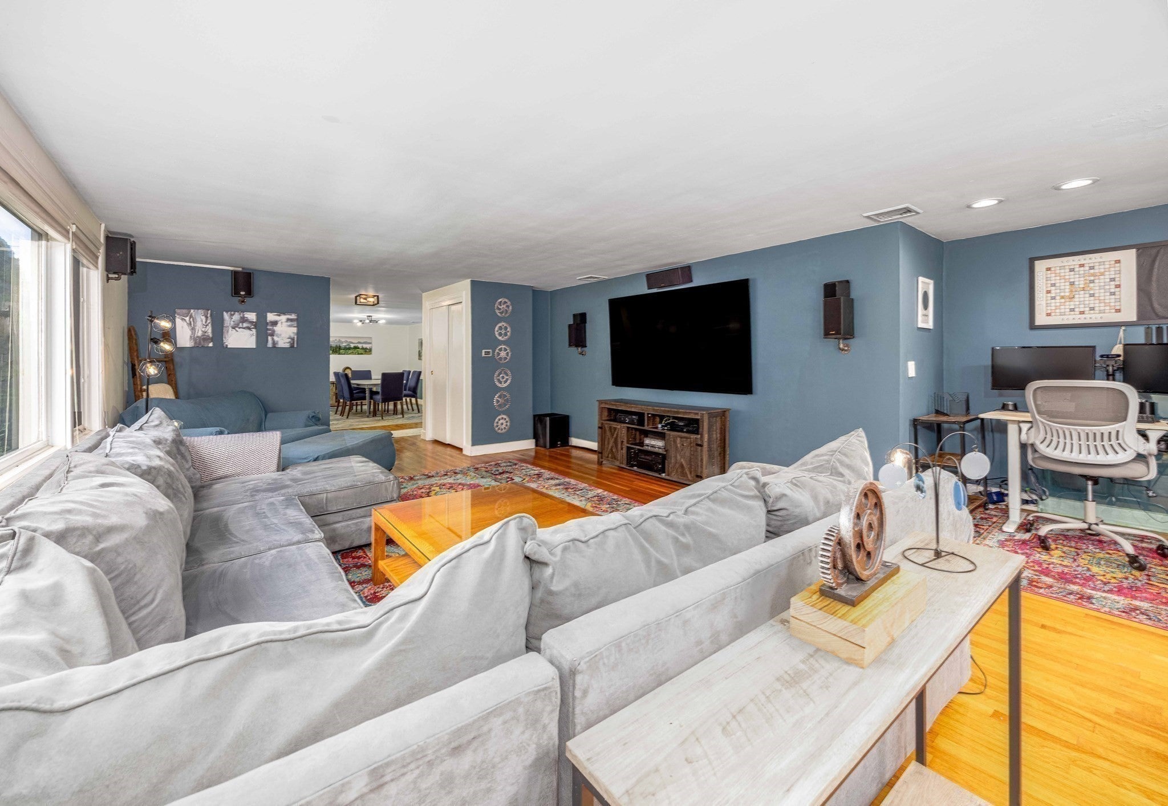
Welcoming, sunlit, and full of possibilities, this expanded ranch has been in the same family since 1973, evolving to meet their changing and aging needs and now offering your family that same flexibility. There's more to discover here than meets the eye. Entertaining flows through the home's oversized kitchen, formal dining room, and living room. Generous closets, hardwood floors, picture windows, and skylights create bright, comfortable spaces. Its 4 bedrooms and 3 full baths occupy three areas: a main-level bedroom, currently a home office, with a nearby full bath; an upstairs primary bedroom and full bath; and a private wing a few steps down with two bedrooms, a bonus room, and full bath. With its own entrance, kitchenette, and separation from the main house, this wing suits in-law or multigenerational living, yet can easily return to its original layout. Central air, natural gas, and owned solar panels provide comfort and efficiency. Outside, a patio, garden space and fenced backyard offer space for relaxing and entertaining, complemented by a one-car garage and ample parking. Modernize and personalize to suit your family's needs.

Save
Ask
Tour
Hide
Share
Listing Snapshot
Price 
$700,000
Days On Site 
15 Days
Bedrooms 
4
Inside Area (SqFt) 
2,638 sqft
Total Baths 
3
Full Baths 
3
Partial Baths 
N/A
Lot Size 
0.45 Acres
Year Built 
1956
MLS® Number 
73585746
Status 
Active
Property Tax 
$8,687
HOA/Condo/Coop Fees 
N/A
Sq Ft Source 
Public Records
Friends & Family
Recent Activity
7 days agoListing updated with changes from the MLS®
2 weeks agoListing first seen on site
General Features
Acres 
0.45
Attached Garage 
Yes
Disclosures 
See attached Seller's Disclosure form and Features & Updates sheet for additional information. Solar panels are owned. Subject to seller finding suitable housing. Audio and Video recording devices at property.
Energy Features 
Solar
Foundation 
Concrete Perimeter
Garage 
Yes
Garage Spaces 
1
Levels 
Multi/Split
Parking 
PavedAttachedOff StreetGarage
Parking Spaces 
7
Property Sub Type 
Single Family Residence
Sewer 
Public Sewer
SqFt Above 
2638
SqFt Total 
2638
Style 
RanchOther (See Remarks)
Water Source 
Public
Zoning 
ARII
Interior Features
Appliances 
Gas Water HeaterOvenDishwasherDisposalRangeRefrigeratorWasherDryer
Basement 
FullInterior EntryUnfinished
Cooling 
Central AirDuctless
Flooring 
TileHardwood
Heating 
Natural GasBaseboardDuctless
Interior 
Recessed Lighting
Laundry Features 
In BasementElectric Dryer HookupWasher Hookup
Bathroom 1 
Dimensions - 4x11Level - FirstArea - 44
Bathroom 2 
Dimensions - 10x5Level - FirstArea - 50
Bathroom 3 
Dimensions - 4x8Level - SecondArea - 32
Bedroom 2 
Dimensions - 12x17Level - FirstArea - 204
Bedroom 3 
Dimensions - 12x14Level - FirstArea - 168
Bedroom 4 
Dimensions - 15x12Level - FirstArea - 180
Dining Room 
Dimensions - 22x11Level - FirstArea - 242
Kitchen 
Dimensions - 18x14Level - FirstArea - 252
Living Room 
Dimensions - 23x16Level - FirstArea - 368
Master Bedroom 
Dimensions - 13x15Level - SecondArea - 195
Save
Ask
Tour
Hide
Share
Exterior Features
Construction Details 
Frame
Exterior 
Storage
Fencing 
Fenced
Lot Features 
Corner LotLevel
Other Structures 
Storage
Patio And Porch 
Patio
Roof 
Shingle
Community Features
Community Features 
Tennis Court(s)Park
Schools
School District
Unknown
Elementary School
Mcgovern / Memorial
Middle School
Medway Middle School
High School
Medway High School
Listing courtesy of Team Rice of REMAX Executive Realty


The property listing data and information, or the Images, set forth herein were provided to MLS Property Information Network, Inc. from third party sources, including sellers, lessors, landlords, and public records, and were compiled by MLS Property Information Network, Inc. The property listing data and information, and the Images, are for the personal, non-commercial use of consumers having a good faith interest in purchasing, leasing or renting listed properties of the type displayed to them and may not be used for any purpose other than to identify prospective properties which such consumers may have a good faith interest in purchasing, leasing or renting. MLS Property Information Network, Inc. and its subscribers disclaim any and all representations and warranties as to the accuracy of the property listing data and information, or as to the accuracy of any of the Images, set forth herein.

Last checked 2026-10-17 12:05 PM UTC

Neighborhood & Commute
Source: Walkscore
Save
Ask
Tour
Hide
Share