

Save
Ask
Tour
Hide
$1,200,000
2 Days On Site
19 Rockwood St.Melrose, MA 02176
For Sale|Single Family Residence|Active
3
Beds
3
Total Baths
2
Full Baths
1
Partial Bath
2,400
SqFt
$500
/SqFt
2017
Built
County:
Middlesex
Upcoming Open Houses
Sun, Oct 4, 11:00 AM - 1:00 PM
Save
Ask
Tour
Hide
Mortgage Calculator
Monthly Payment (Est.)
Enter an interest rate to see your estimated monthly payment.Calculator powered by Showcase IDX, a Constellation1 Company. Copyright ©2026 Information is deemed reliable but not guaranteed.
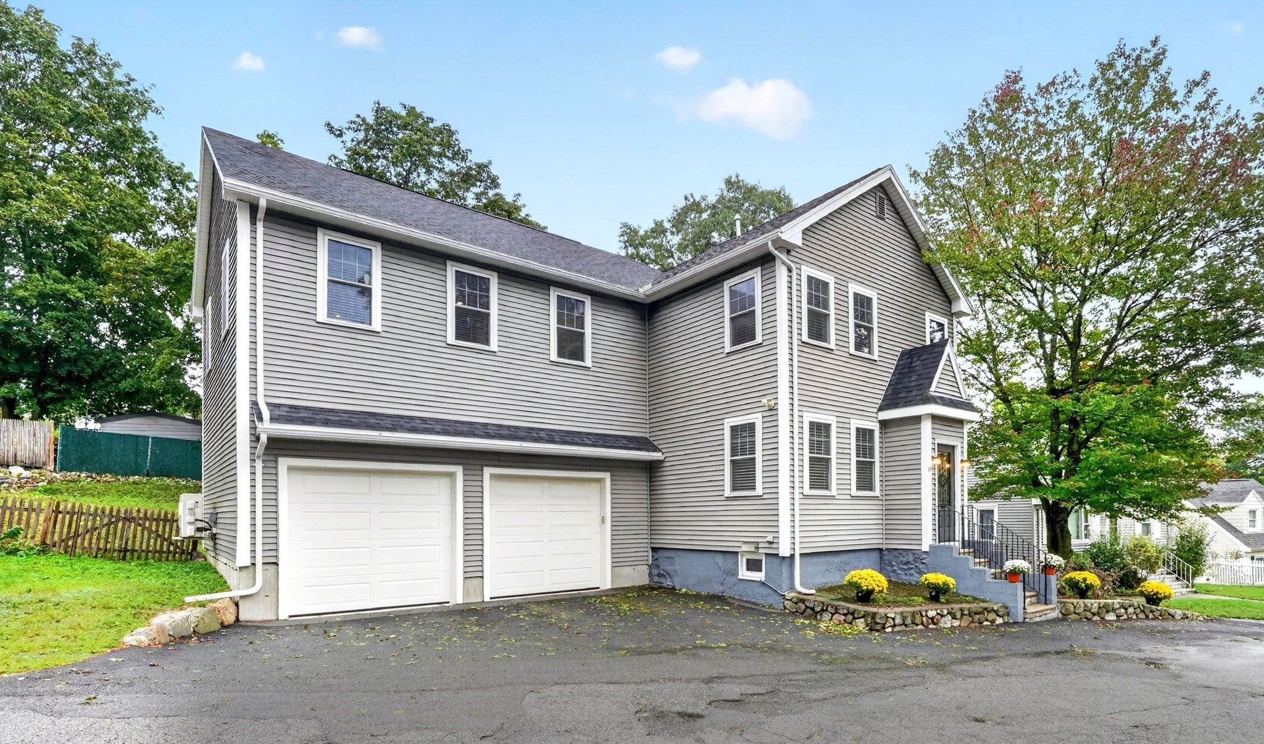
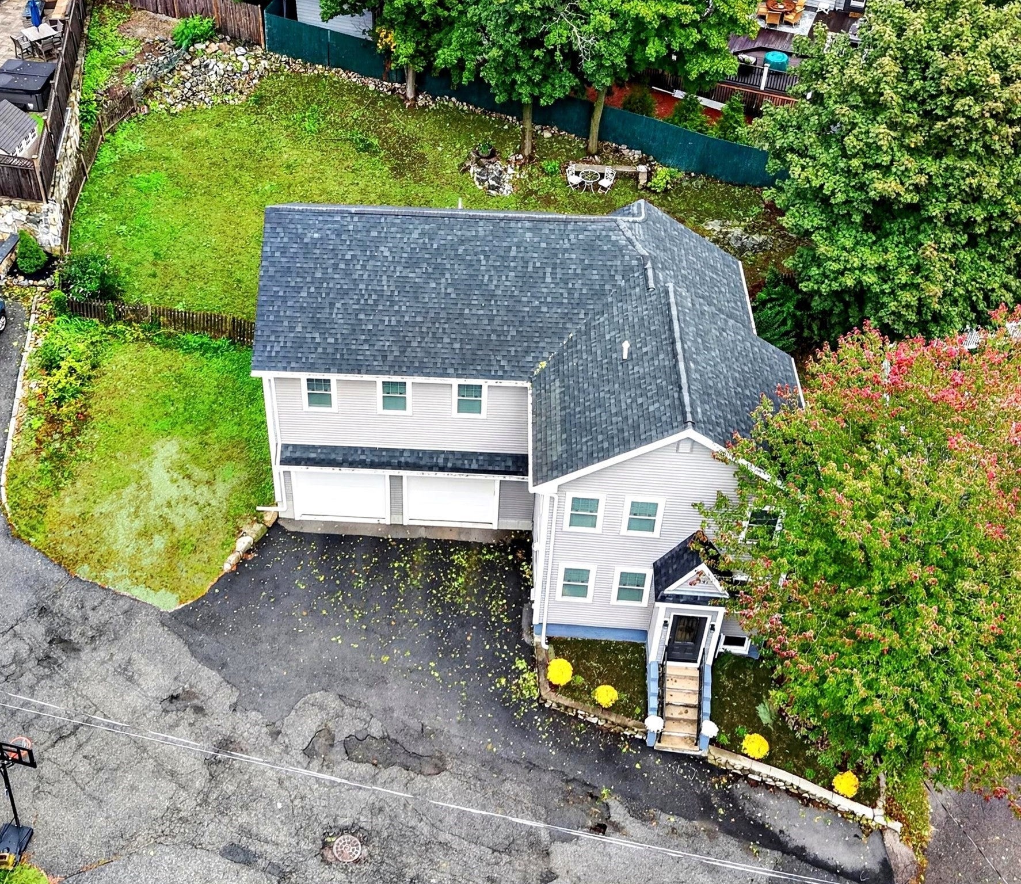
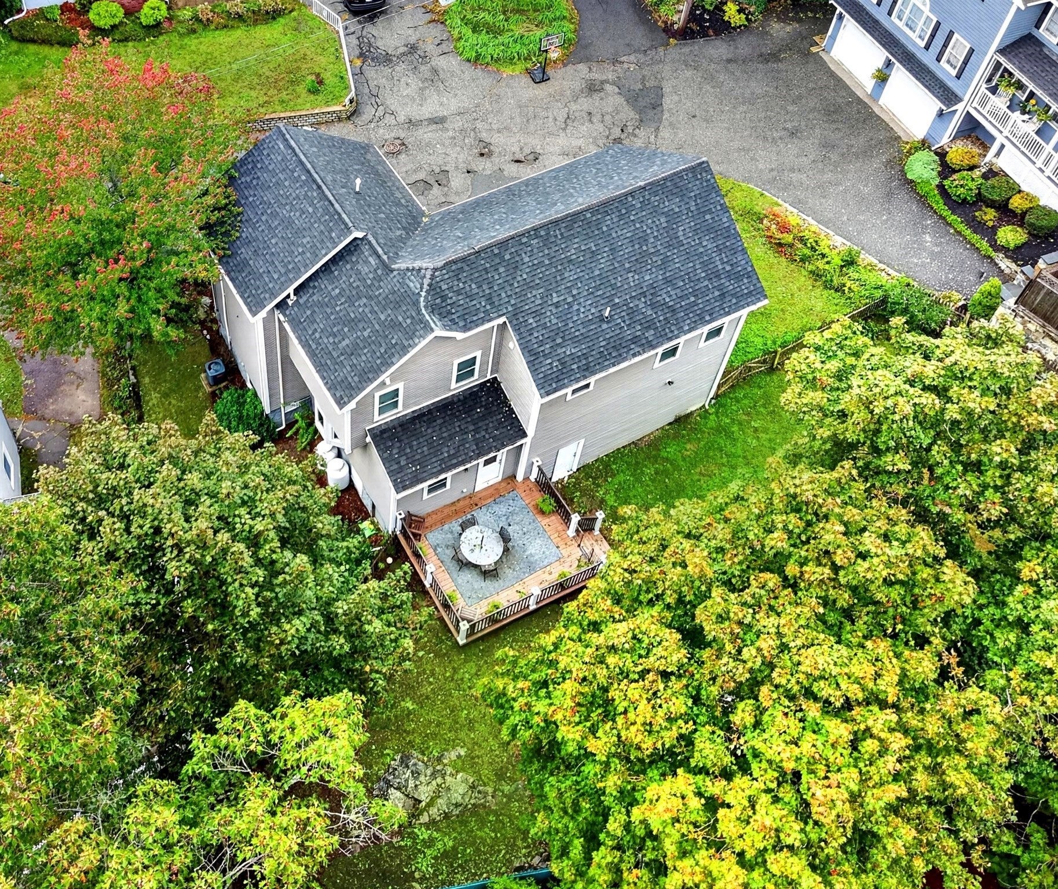
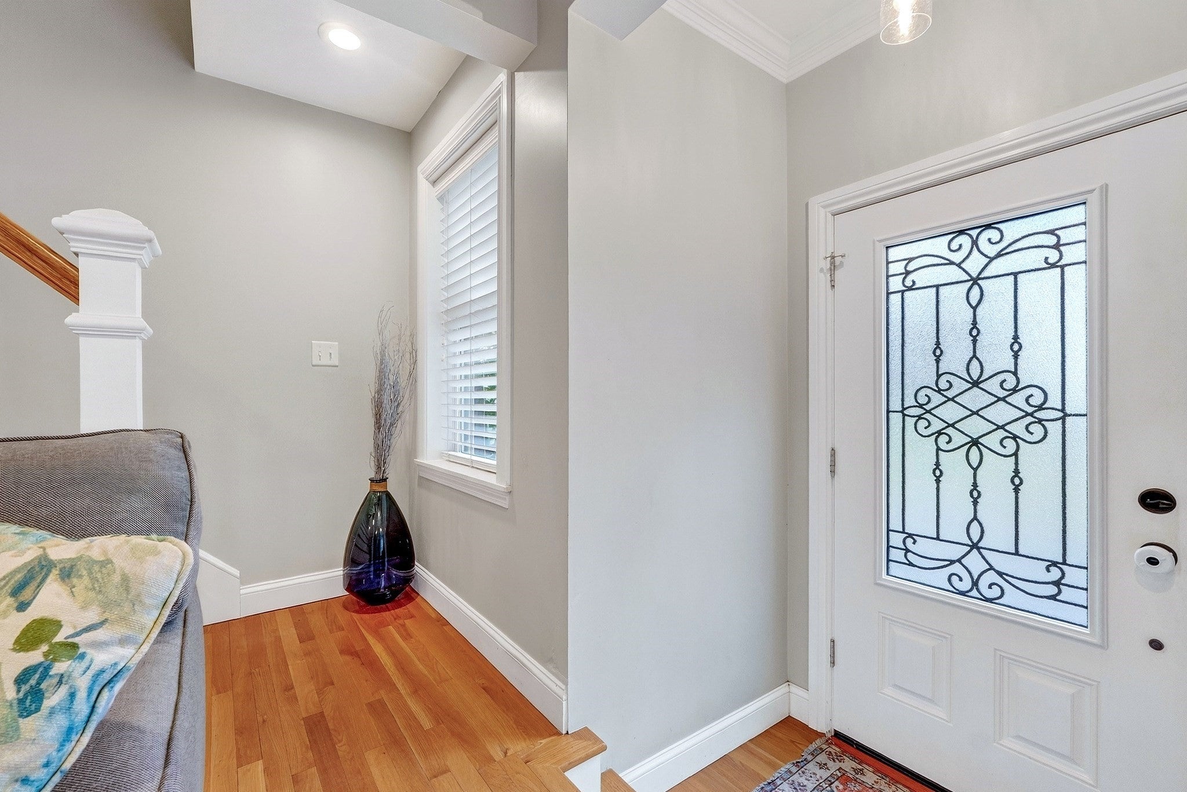
This beautiful nine year old colonial is tucked away on a dead end street. Nice fenced yard and spacious deck for outdoor entertaining. Open concept living with granite countertops with great center island where meals and family time happen. Hardwood floors throughout with beautiful tiled bathrooms. Tremendous primary suite and huge walk in closet with built in shelving. With Pine Banks Park, the restaurants and shops on Main Street and the commuter rail, a mile to the Oak Grove orange line. This home grants easy access to everything Melrose has to offer.
Save
Ask
Tour
Hide
Listing Snapshot
Price
$1,200,000
Days On Site
2 Days
Bedrooms
3
Inside Area (SqFt)
2,400 sqft
Total Baths
3
Full Baths
2
Partial Baths
1
Lot Size
0.18 Acres
Year Built
2017
MLS® Number
73585709
Status
Active
Property Tax
$10,367
HOA/Condo/Coop Fees
N/A
Sq Ft Source
Public Records
Friends & Family
Recent Activity
| 12 hours ago | Listing updated with changes from the MLS® | |
| 2 days ago | Listing first seen on site |
General Features
Acres
0.18
Attached Garage
Yes
Disclosures
House built 2017 is on original foundation. Entire house in new with the exception of the foundation. Private Rdtown of Melrose plows and has trash removal.
Foundation
StoneBrick/Mortar
Garage
Yes
Garage Spaces
2
Parking
PavedOff StreetAttachedGarage
Parking Spaces
4
Property Sub Type
Single Family Residence
Sewer
Public Sewer
SqFt Above
2400
SqFt Total
2400
Style
Colonial
Water Source
Public
Zoning
URB
Interior Features
Appliances
Water HeaterRangeDishwasherMicrowaveRefrigeratorWasherDryer
Basement
Sump PumpConcreteUnfinished
Cooling
Central AirHeat PumpZoned
Flooring
TileHardwood
Heating
Heat PumpForced AirPropaneZoned
Laundry Features
Washer Hookup
Bedroom 2
Level - Second
Bedroom 3
Level - Second
Kitchen
Level - First
Living Room
Level - First
Master Bedroom
Level - Second
Save
Ask
Tour
Hide
Exterior Features
Construction Details
Frame
Exterior
Rain Gutters
Fencing
Fenced
Lot Features
Cleared
Patio And Porch
Deck
Road Frontage
Private Road
Roof
Shingle
Community Features
Community Features
Tennis Court(s)ParkGolf
Listing courtesy of Christine Natale of Christine E. Natale, Broker

The property listing data and information, or the Images, set forth herein were provided to MLS Property Information Network, Inc. from third party sources, including sellers, lessors, landlords, and public records, and were compiled by MLS Property Information Network, Inc. The property listing data and information, and the Images, are for the personal, non-commercial use of consumers having a good faith interest in purchasing, leasing or renting listed properties of the type displayed to them and may not be used for any purpose other than to identify prospective properties which such consumers may have a good faith interest in purchasing, leasing or renting. MLS Property Information Network, Inc. and its subscribers disclaim any and all representations and warranties as to the accuracy of the property listing data and information, or as to the accuracy of any of the Images, set forth herein.
Last checked 2026-10-04 01:25 AM UTC
The property listing data and information, or the Images, set forth herein were provided to MLS Property Information Network, Inc. from third party sources, including sellers, lessors, landlords, and public records, and were compiled by MLS Property Information Network, Inc. The property listing data and information, and the Images, are for the personal, non-commercial use of consumers having a good faith interest in purchasing, leasing or renting listed properties of the type displayed to them and may not be used for any purpose other than to identify prospective properties which such consumers may have a good faith interest in purchasing, leasing or renting. MLS Property Information Network, Inc. and its subscribers disclaim any and all representations and warranties as to the accuracy of the property listing data and information, or as to the accuracy of any of the Images, set forth herein.
Last checked 2026-10-04 01:25 AM UTC
Neighborhood & Commute
Source: Walkscore
Save
Ask
Tour
Hide