Save
Ask
Tour
Hide
Share
$750,000
15 Days On Site

26 Arlington Road
Burlington, MA 01803

Single Family Residence|Pending
3
Beds
2
Total Baths
2
Full Baths
1,823
SqFt
$411
/SqFt
1957
Built
Subdivision:
Mallside
County:
Middlesex
26 Arlington Road26 Arlington Road26 Arlington Road26 Arlington Road
Save
Ask
Tour
Hide
Share

Mortgage Calculator

Monthly Payment (Est.)

Enter an interest rate to see your estimated monthly payment.
Calculator powered by Showcase IDX, a Constellation1 Company. Copyright ©2026 Information is deemed reliable but not guaranteed.

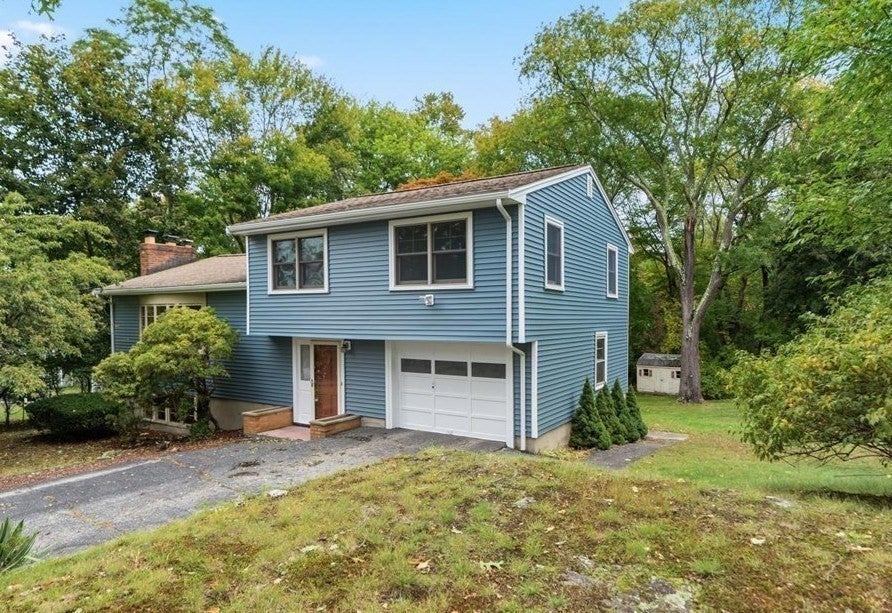
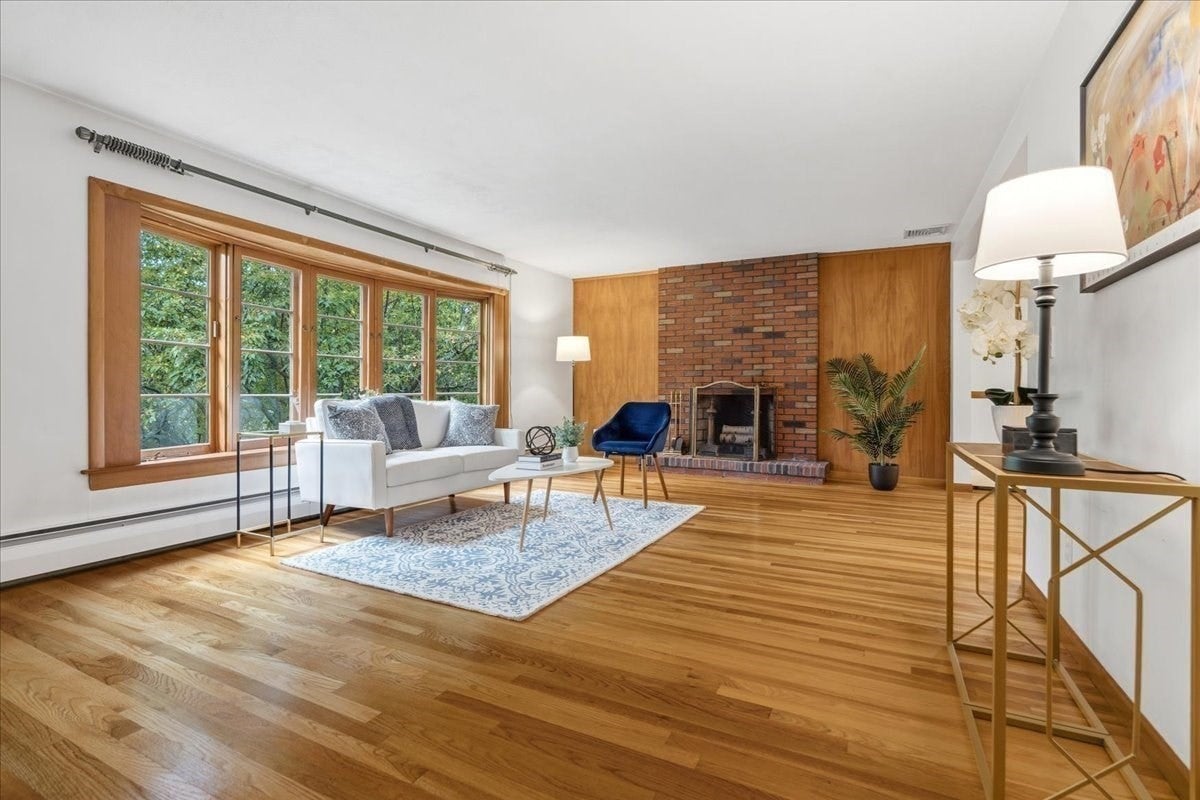
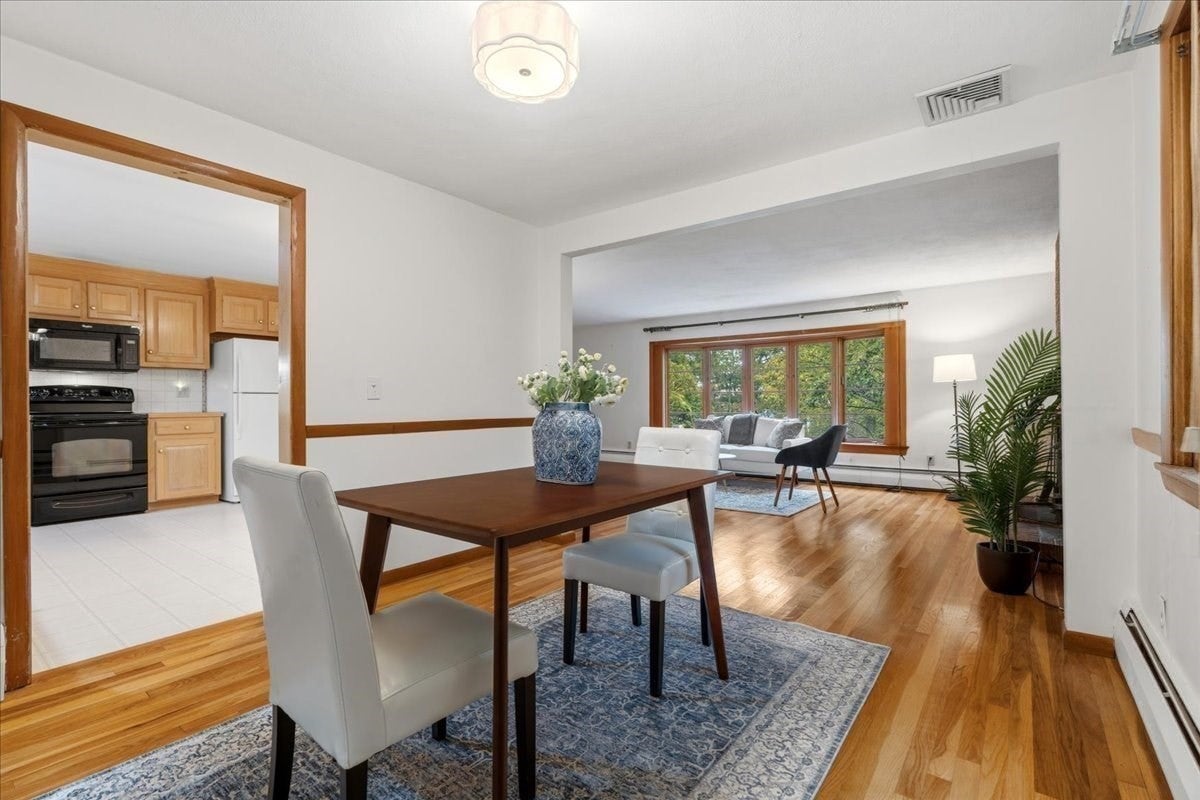
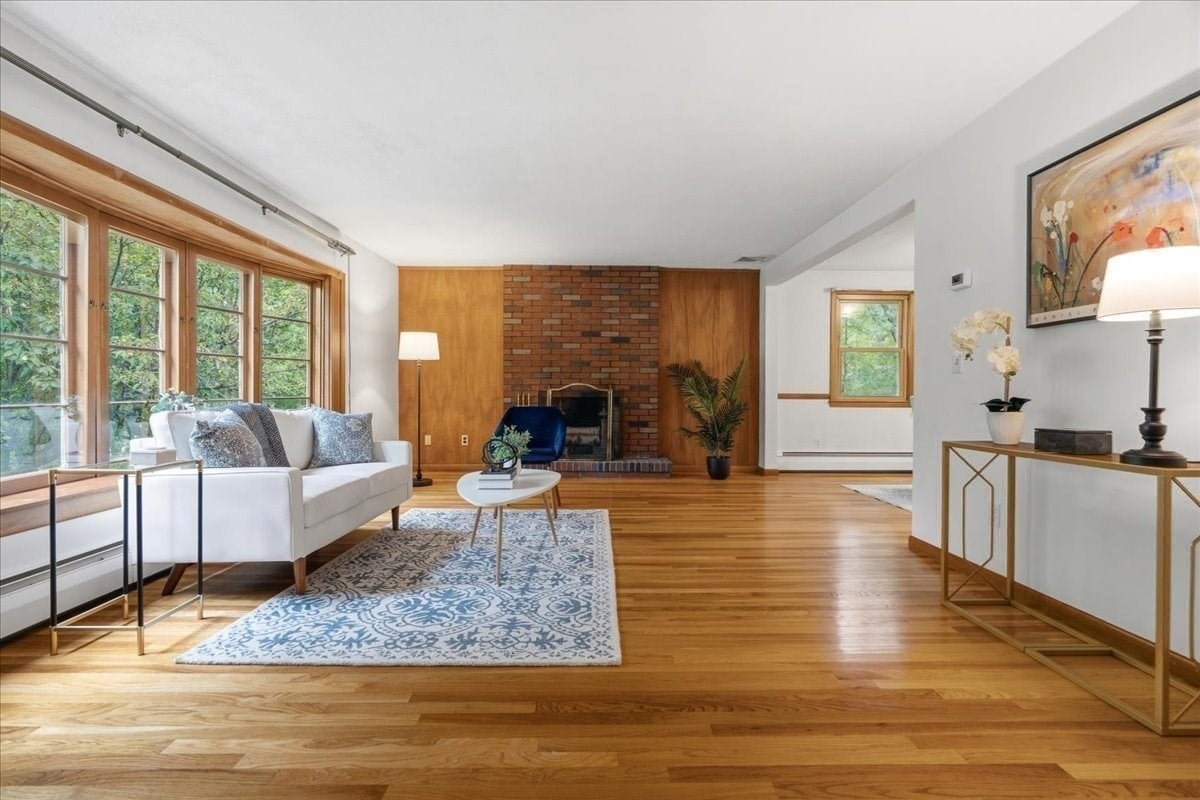
Welcome to this spacious multi-level home, ideally situated on a dead-end street in an established Burlington neighborhood. Offering 3 bedrooms and 2 full baths, this home features a versatile floor plan with generous living spaces and plenty of natural light. Hardwood flooring, central air conditioning, and two fireplaces add comfort and character. The flexible multi-level design provides wonderful possibilities for a variety of living arrangements, whether accommodating extended guests, creating a separate home office, or exploring multi-generational living options. The expansive yard offers plenty of room for outdoor entertaining, gardening, and everyday enjoyment. Recent improvements include new vinyl siding and a refreshed lower level. Additional features include a one-car garage and a convenient location near Burlington High School, shopping, restaurants, and major commuter routes. A wonderful opportunity to enjoy space, flexibility, and convenience in a sought-after Burlington location!

Save
Ask
Tour
Hide
Share
Listing Snapshot
Price 
$750,000
Days On Site 
15 Days
Bedrooms 
3
Inside Area (SqFt) 
1,823 sqft
Total Baths 
2
Full Baths 
2
Partial Baths 
N/A
Lot Size 
0.49 Acres
Year Built 
1957
MLS® Number 
73585656
Status 
Pending
Property Tax 
$6,228.12
HOA/Condo/Coop Fees 
N/A
Sq Ft Source 
N/A
Friends & Family
Recent Activity
3 days agoListing updated with changes from the MLS®
6 days agoStatus changed to Pending
2 weeks agoListing first seen on site
General Features
Acres 
0.49
Attached Garage 
Yes
Disclosures 
Sellers have not lived in the property. Boiler and oil tank functioning but are olderCentral air only on top 2 levels."As is" sale.Town land to the left of property.
Foundation 
Concrete Perimeter
Garage 
Yes
Garage Spaces 
1
Levels 
Multi/Split
Parking 
PavedAttachedGarage Door OpenerGarage
Parking Spaces 
4
Property Sub Type 
Single Family Residence
Sewer 
Public Sewer
SqFt Above 
1400
SqFt Below 
423
SqFt Total 
1823
Style 
Mid-Century Modern
Water Source 
Public
Zoning 
RO
Interior Features
Appliances 
RangeDishwasherDisposalMicrowaveRefrigerator
Cooling 
Central Air
Electric 
Circuit Breakers
Fireplace 
Yes
Fireplace Features 
Family RoomLiving Room
Fireplaces 
2
Heating 
BaseboardOilZoned
Interior 
Entrance Foyer
Laundry Features 
Electric Dryer HookupWasher Hookup
Bathroom 1 
Dimensions - 13x7Area - 91
Bathroom 2 
Dimensions - 7x10Area - 70
Bedroom 2 
Dimensions - 11x9Area - 99
Bedroom 3 
Dimensions - 11x13Area - 143
Dining Room 
Dimensions - 10x10Area - 100
Family Room 
Dimensions - 23x13Area - 299
Kitchen 
Dimensions - 13x11Area - 143
Living Room 
Dimensions - 23x14Area - 322
Master Bedroom 
Dimensions - 15x13Area - 195
Save
Ask
Tour
Hide
Share
Exterior Features
Exterior 
Storage
Lot Features 
Gentle Sloping
Other Structures 
Storage
Patio And Porch 
Patio
Schools
School District
Unknown
Elementary School
Francis Wyman
Middle School
Marshall Simonds
High School
Burlington
Listing courtesy of Vantage Point Team of William Raveis R.E. & Home Services


The property listing data and information, or the Images, set forth herein were provided to MLS Property Information Network, Inc. from third party sources, including sellers, lessors, landlords, and public records, and were compiled by MLS Property Information Network, Inc. The property listing data and information, and the Images, are for the personal, non-commercial use of consumers having a good faith interest in purchasing, leasing or renting listed properties of the type displayed to them and may not be used for any purpose other than to identify prospective properties which such consumers may have a good faith interest in purchasing, leasing or renting. MLS Property Information Network, Inc. and its subscribers disclaim any and all representations and warranties as to the accuracy of the property listing data and information, or as to the accuracy of any of the Images, set forth herein.

Last checked 2026-10-17 05:28 AM UTC

Neighborhood & Commute
Source: Walkscore
Save
Ask
Tour
Hide
Share