

46 Holly Circle 46Kingston, MA 02364
Mortgage Calculator
Monthly Payment (Est.)
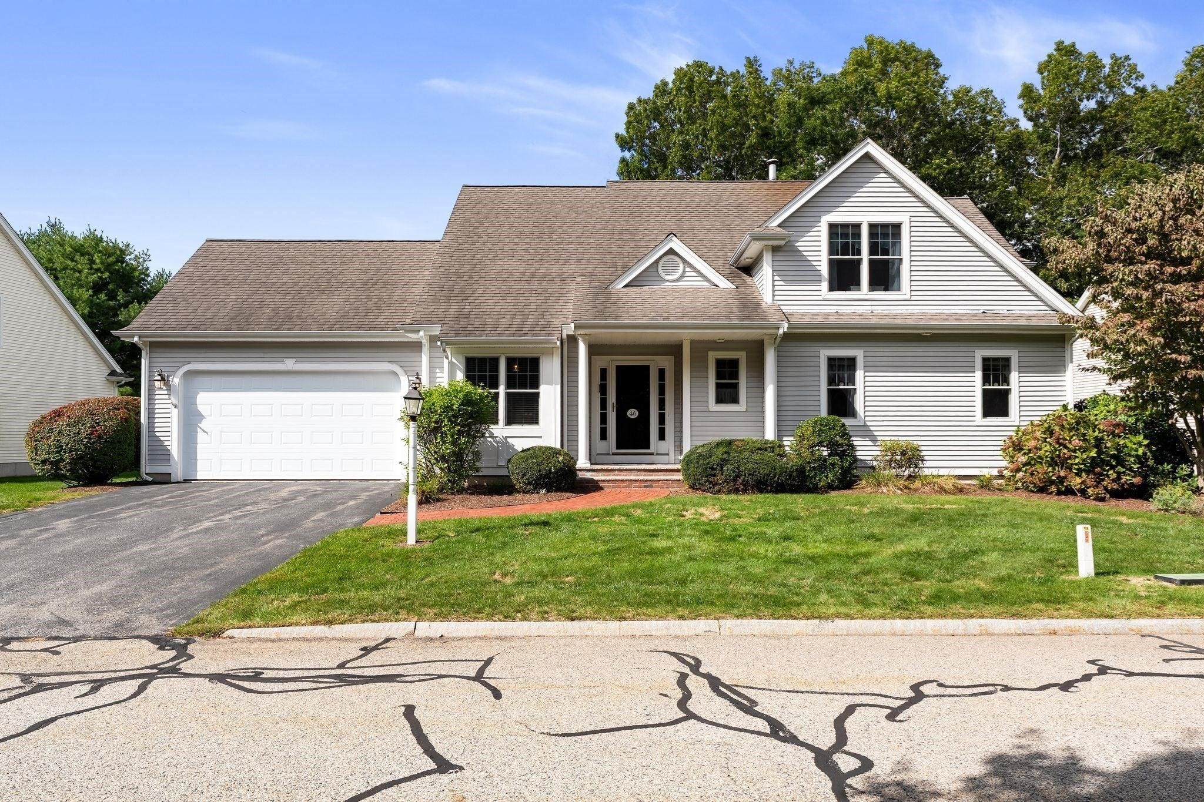
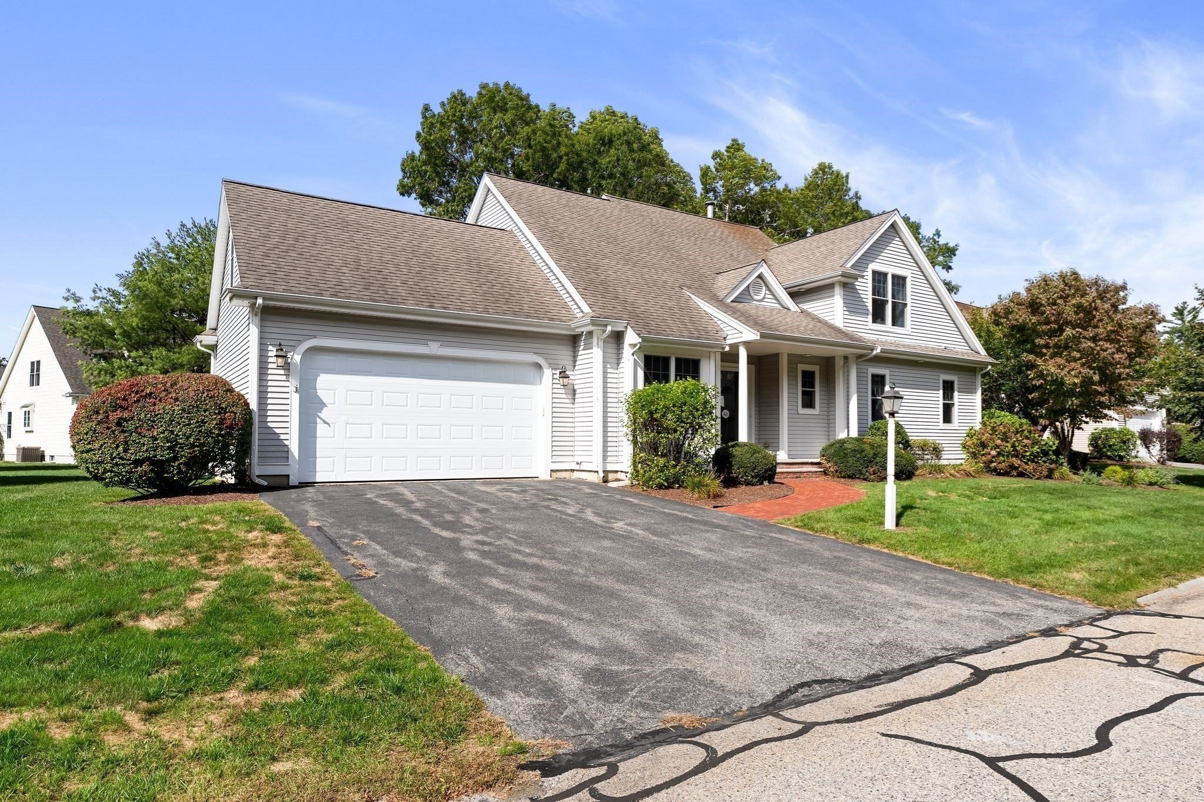
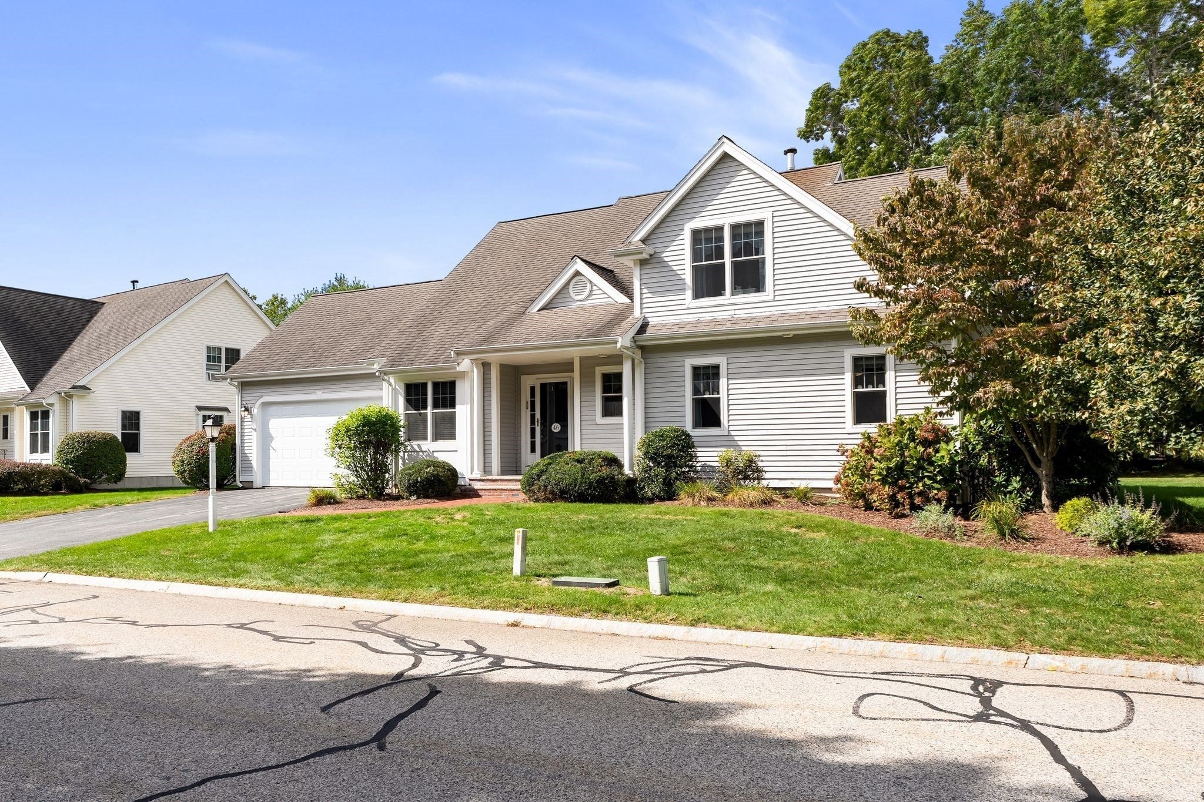
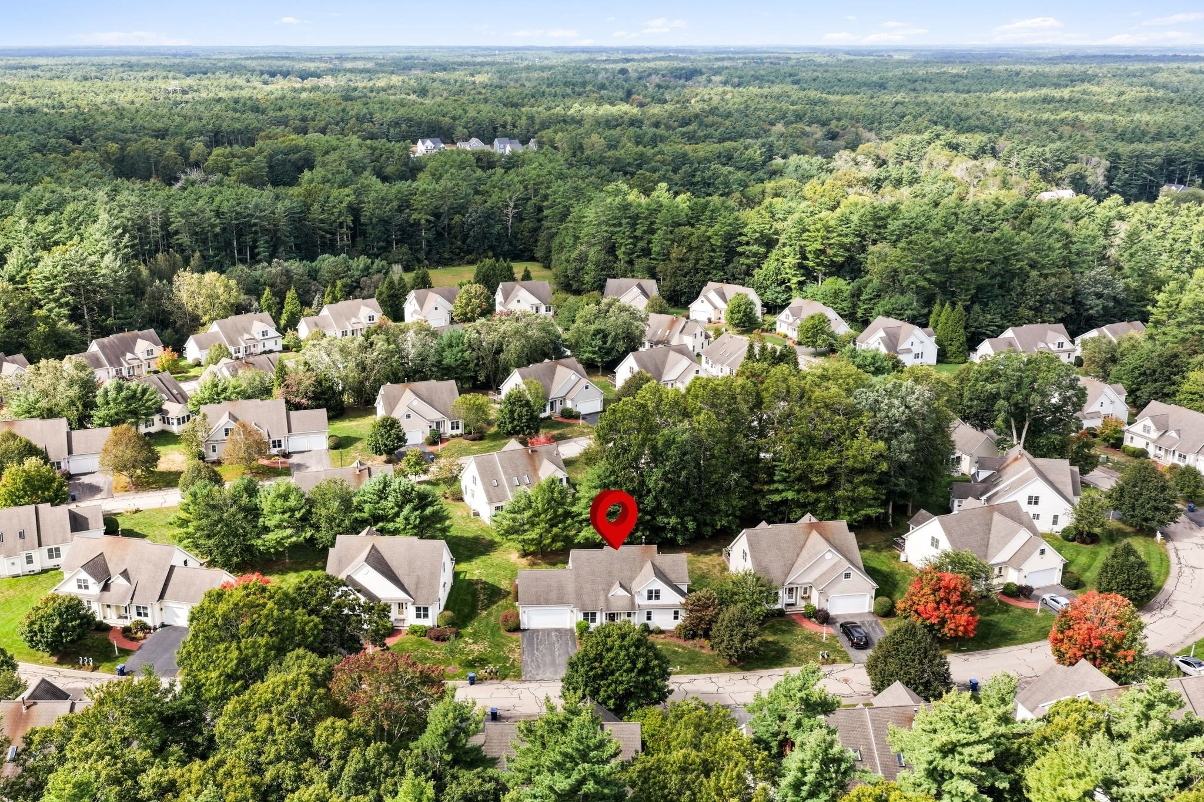
Enter an interest rate to see your estimated monthly payment.Welcome to Arbor Hill Estates, a desirable 55+ community offering the ease of condo living with the privacy and presence of a detached home. This beautifully maintained residence welcomes you with a bright, open interior, gleaming hardwood floors and impressive architectural details throughout. The spacious living room features soaring vaulted ceilings, abundant natural light and a gas fireplace that creates a warm and inviting focal point. An open staircase leads to a versatile loft overlooking the main living area, complete with skylights and plenty of room for a home office, reading area, hobby space or guest retreat. The well-appointed kitchen offers rich wood cabinetry, generous counter space, stainless steel appliances and an easy flow into the adjoining dining area, making everyday living and entertaining comfortable and convenient. The generously sized primary bedroom provides excellent space for a full bedroom suite, while the bath features a relaxing jetted tub and bright natural light. Additional highlights include central air, an attached two-car garage, attractive landscaping and a full basement offering substantial storage along with excellent possibilities for future finished space, subject to association requirements and approvals. The home’s flexible layout, spacious rooms and low-maintenance setting make it ideal for buyers looking to simplify without giving up comfort, privacy or room to spread out. Set within an established community surrounded by mature trees, this home offers a wonderful combination of space, convenience and low-maintenance living. A terrific opportunity to enjoy the Arbor Hill Estates lifestyle in a detached condo that truly feels like home.
| 2 weeks ago | Listing updated with changes from the MLS | |
| 2 weeks ago | Status changed to Pending | |
| a month ago | Listing first seen on site |

The property listing data and information, or the Images, set forth herein were provided to MLS Property Information Network, Inc. from third party sources, including sellers, lessors, landlords, and public records, and were compiled by MLS Property Information Network, Inc. The property listing data and information, and the Images, are for the personal, non-commercial use of consumers having a good faith interest in purchasing, leasing or renting listed properties of the type displayed to them and may not be used for any purpose other than to identify prospective properties which such consumers may have a good faith interest in purchasing, leasing or renting. MLS Property Information Network, Inc. and its subscribers disclaim any and all representations and warranties as to the accuracy of the property listing data and information, or as to the accuracy of any of the Images, set forth herein.
Last checked 2026-11-07 12:18 AM UTC