

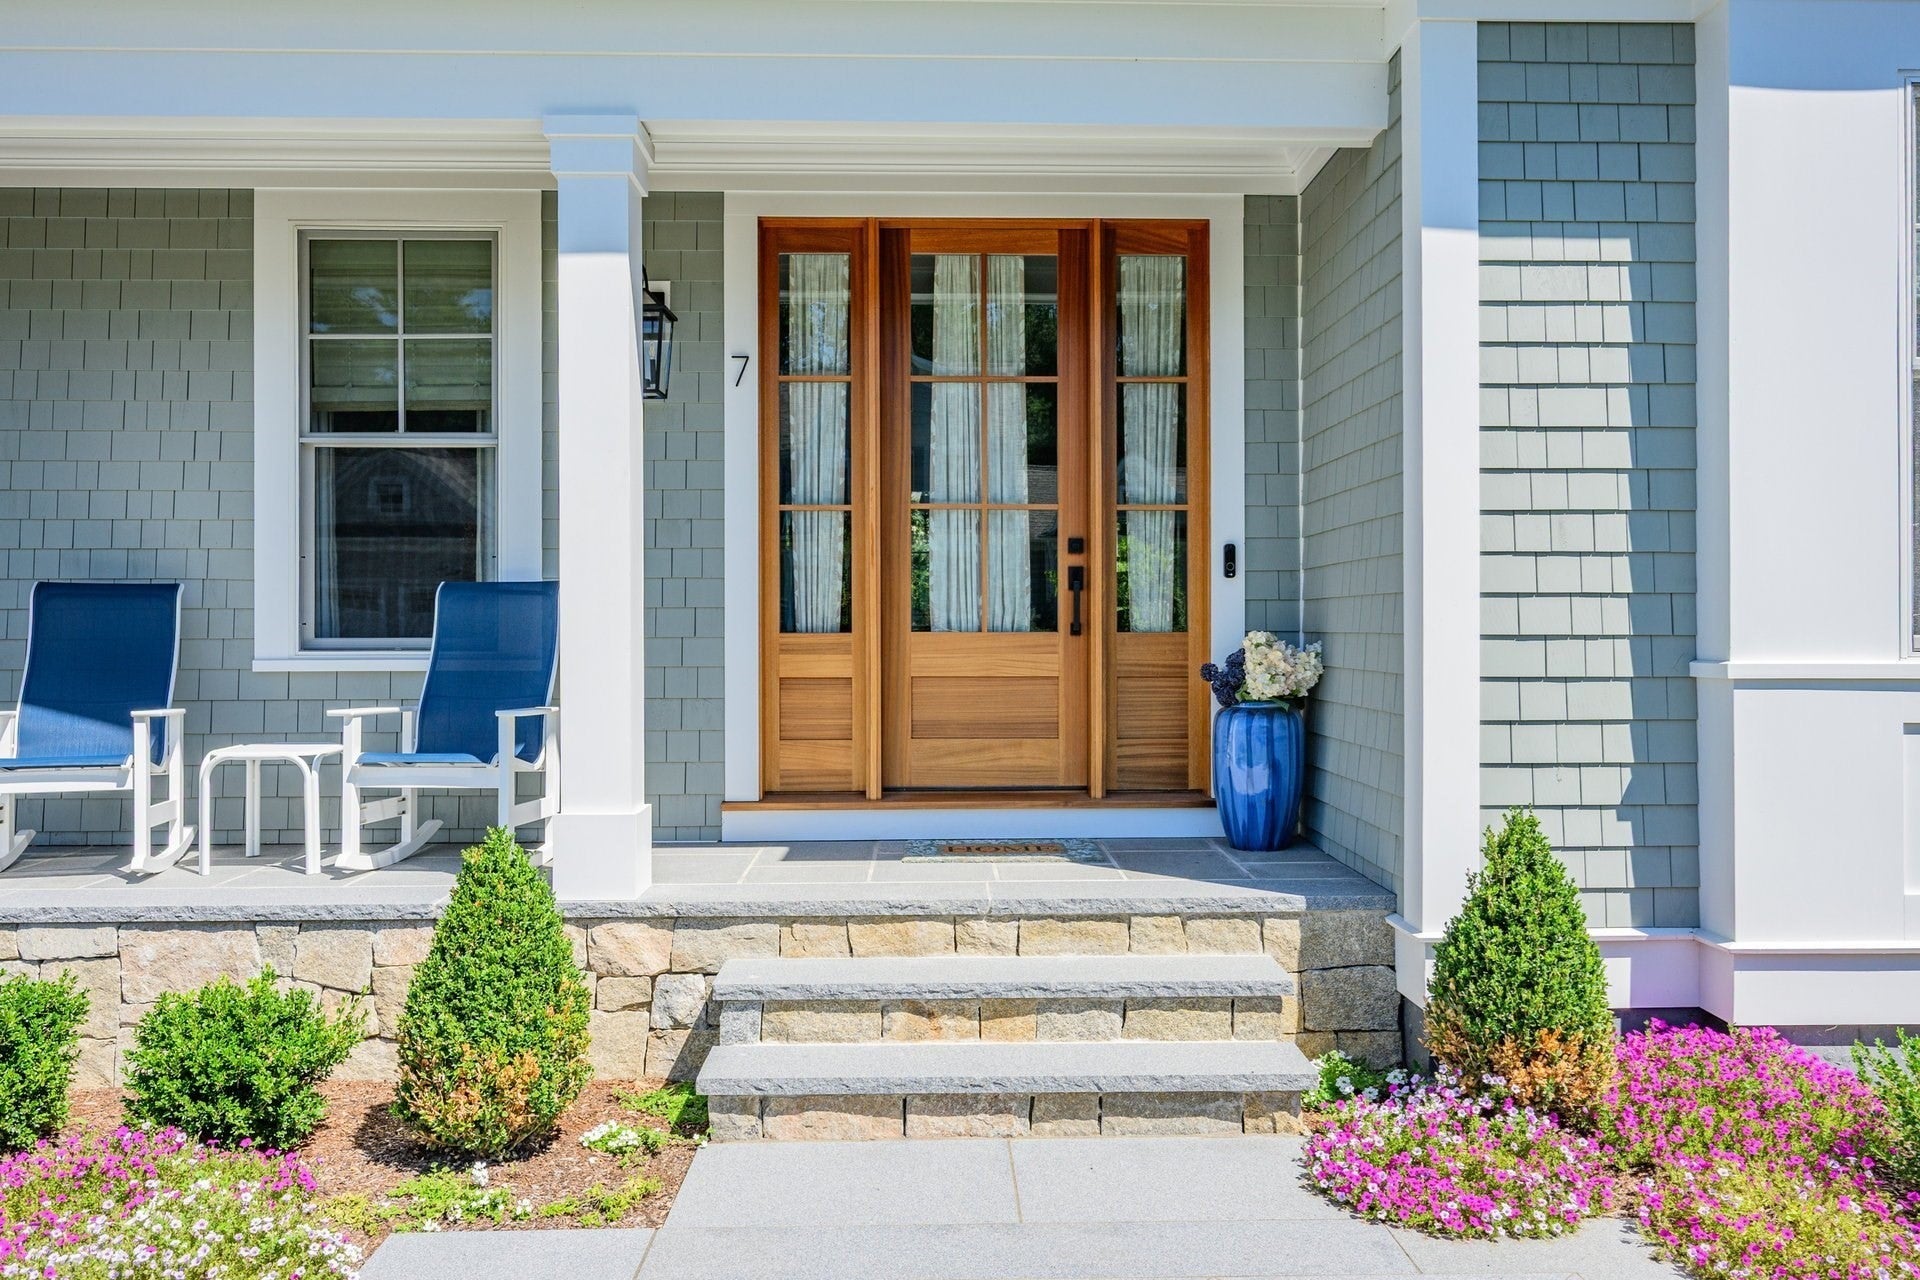
7 Willow CircleMashpee, MA 02649
Mortgage Calculator
Monthly Payment (Est.)
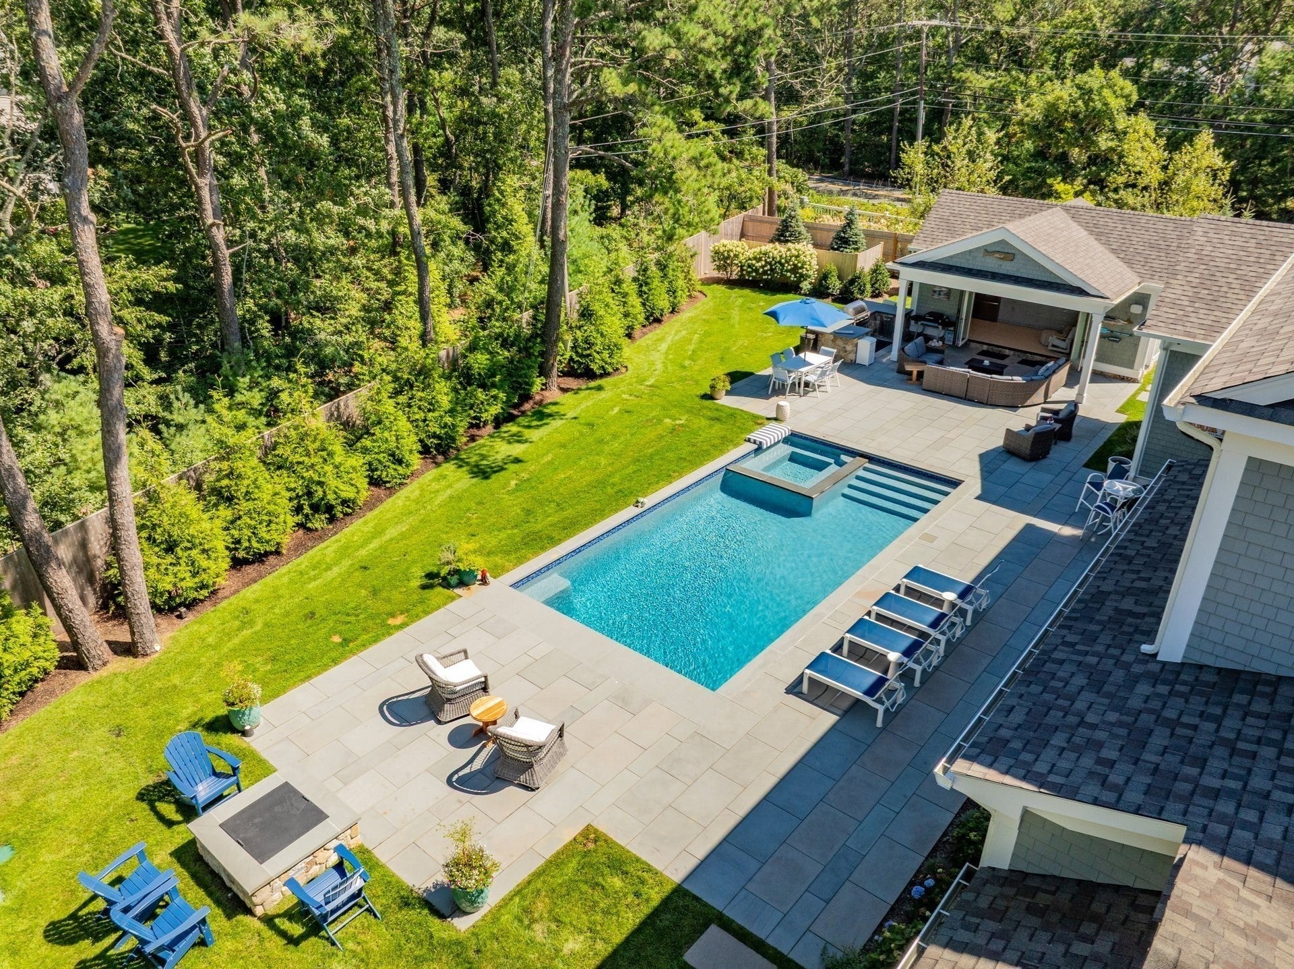
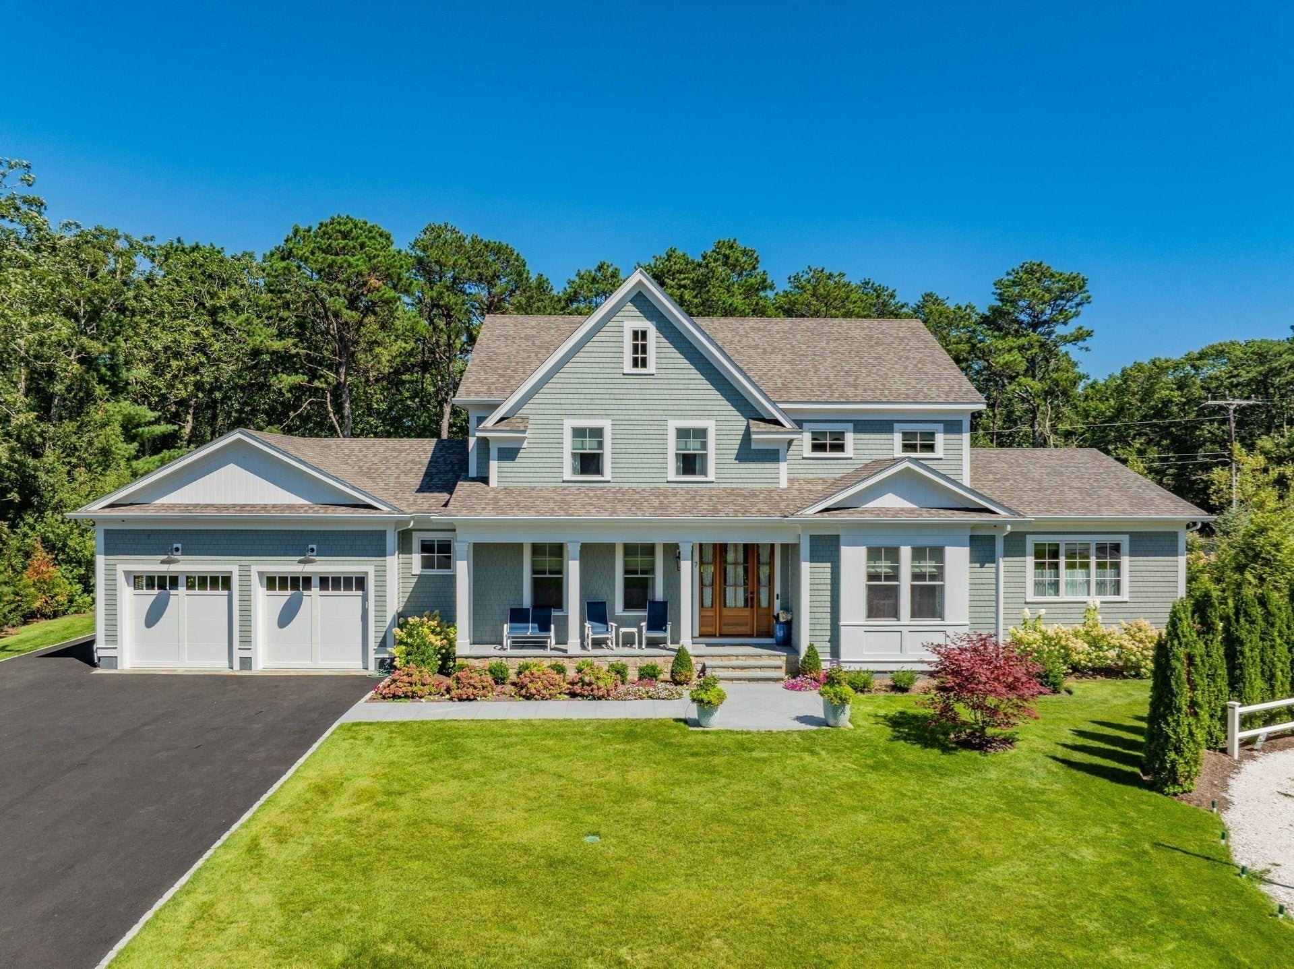
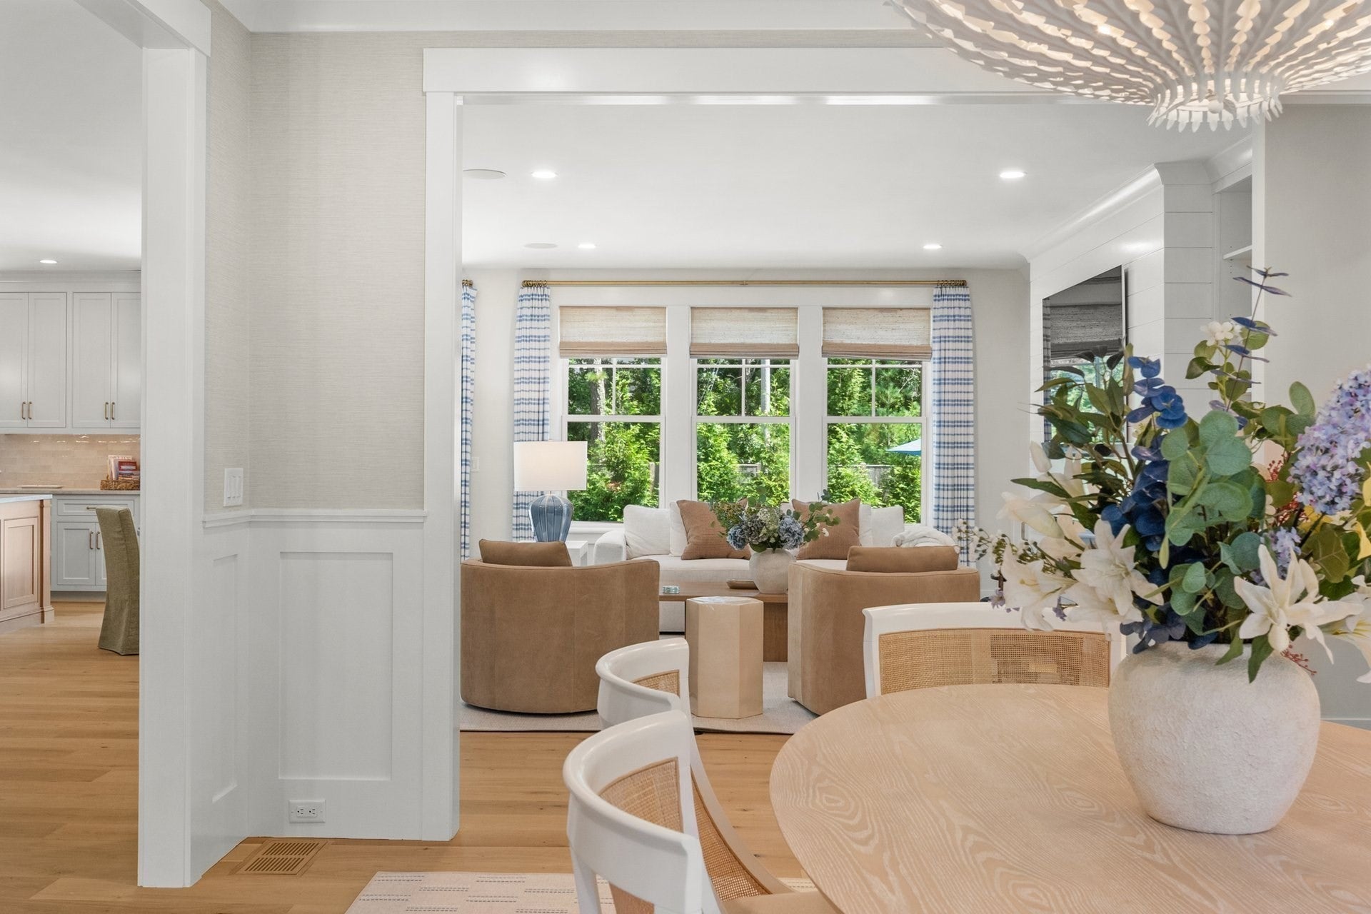
Enter an interest rate to see your estimated monthly payment.Set behind the gates of Willowbend, one of Cape Cod's premier resort communities, this meticulously designed home offers the best of modern luxury in an unrivaled location. From the breathtaking interiors with designer finishes to the backyard oasis featuring a swimming pool, poolhouse, and summer kitchen, every detail was thoughtfully considered to deliver a rare and extraordinary lifestyle. Inside, beautiful hardwood floors and rich millwork are highlighted by natural light that pours in through oversized windows and glass doors that seamlessly connect to the pool terrace. Equally suited to casual living and grand entertaining, the eat-in chef's kitchen boasts professional-grade appliances, custom cabinetry, stunning natural stone countertops, and a butler's pantry. Offering the utmost comfort and privacy, the first-floor primary suite enjoys its own wing with vaulted ceilings, a spa-inspired bathroom, and two walk-in closets. A formal dining room, private office, and laundry area complete the main level. On the second floor, three well-appointed bedroom suites provide refined accommodations for all, while a second laundry area adds convenience. The finished lower level offers versatile bonus space for games and media, along with a full bathroom. In the backyard, an expansive stone terrace surrounds the dazzling pool and hot tub, creating a resort-inspired setting where days can be spent luxuriating without ever leaving home. The poolhouse effortlessly blends indoor and outdoor living, with folding glass doors that open to a covered patio with a built-in barbecue, while the interior is equipped with a kitchenette and full bath. Just a short walk or golf cart ride away, a private path offers easy access to Willowbend's five-star resort amenities, where members enjoy 27 holes of championship golf, tennis and pickleball courts, a fitness center, an Olympic-size swimming pool, fine dining, and more. Located minutes from the area's best shopping, marinas, and beaches, this exquisite home is waiting to be enjoyed.
| 2 weeks ago | Listing updated with changes from the MLS® | |
| 2 weeks ago | Listing first seen on site |

The property listing data and information, or the Images, set forth herein were provided to MLS Property Information Network, Inc. from third party sources, including sellers, lessors, landlords, and public records, and were compiled by MLS Property Information Network, Inc. The property listing data and information, and the Images, are for the personal, non-commercial use of consumers having a good faith interest in purchasing, leasing or renting listed properties of the type displayed to them and may not be used for any purpose other than to identify prospective properties which such consumers may have a good faith interest in purchasing, leasing or renting. MLS Property Information Network, Inc. and its subscribers disclaim any and all representations and warranties as to the accuracy of the property listing data and information, or as to the accuracy of any of the Images, set forth herein.
Last checked 2026-10-17 08:17 PM UTC