Save
Ask
Tour
Hide
Share
$949,900
50 Days On Site

29 Winchester Avenue
Yarmouth, MA 02664

For Sale|Single Family Residence|Active
3
Beds
2
Total Baths
2
Full Baths
1,362
SqFt
$697
/SqFt
1955
Built
County:
Barnstable
29 Winchester Avenue29 Winchester Avenue29 Winchester Avenue29 Winchester Avenue
Save
Ask
Tour
Hide
Share

Mortgage Calculator

Monthly Payment (Est.)

Enter an interest rate to see your estimated monthly payment.
Calculator powered by Showcase IDX, a Constellation1 Company. Copyright ©2026 Information is deemed reliable but not guaranteed.

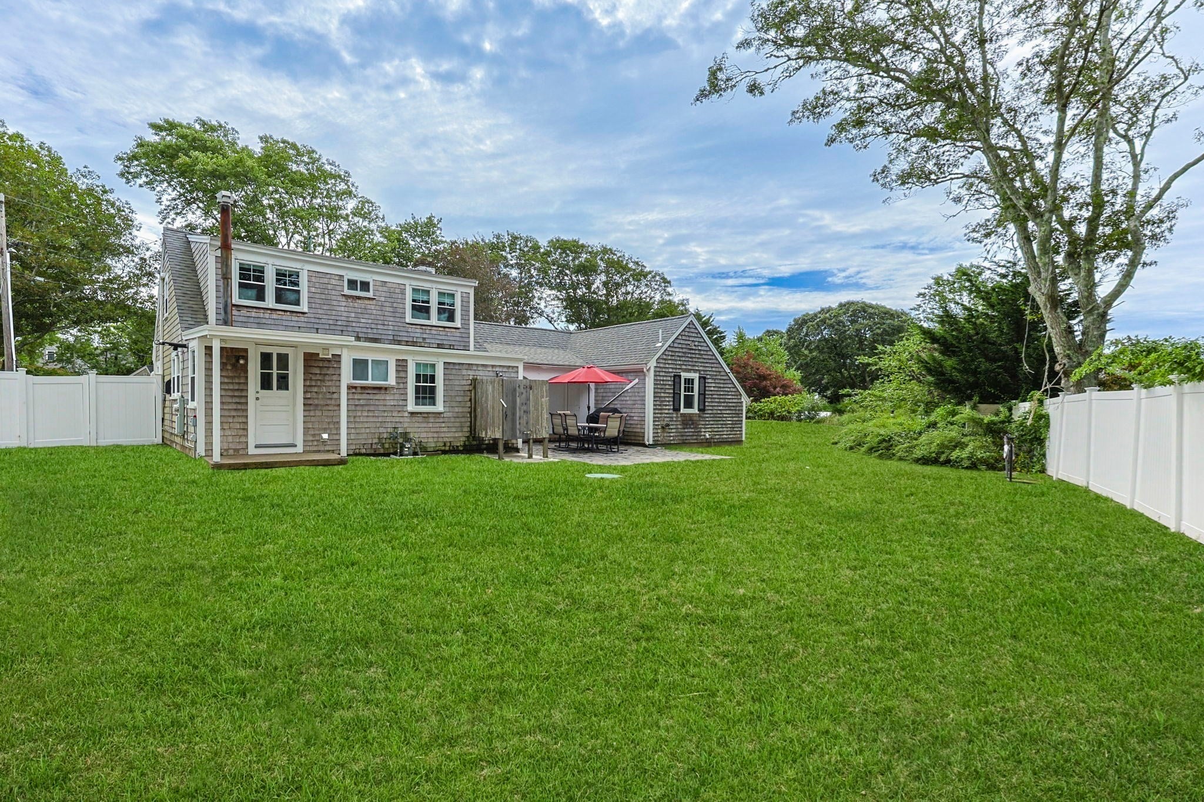
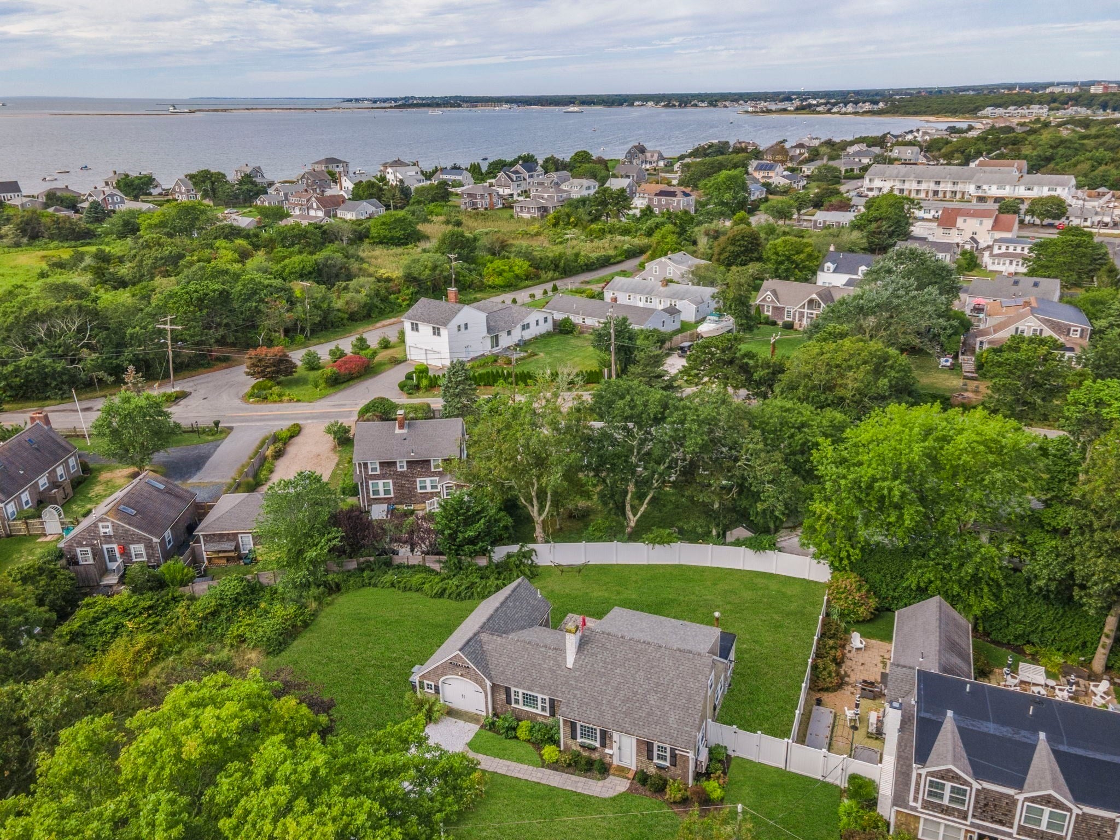
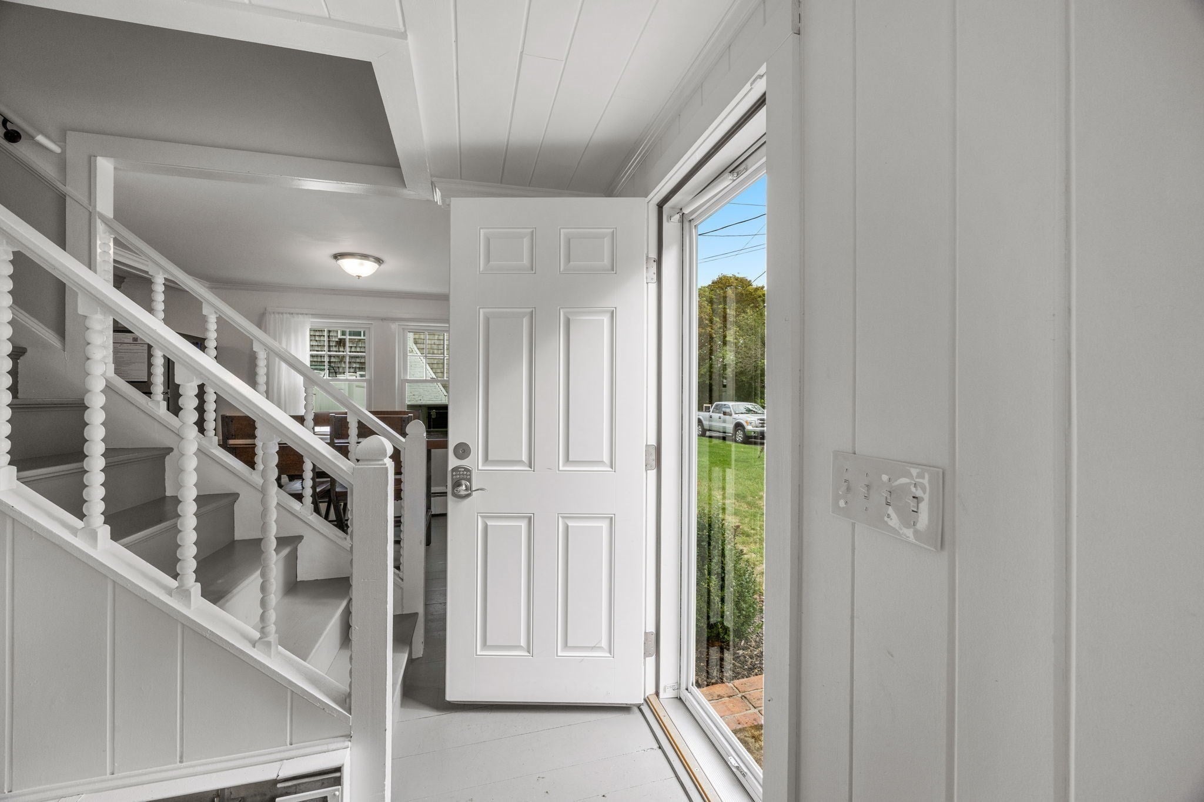
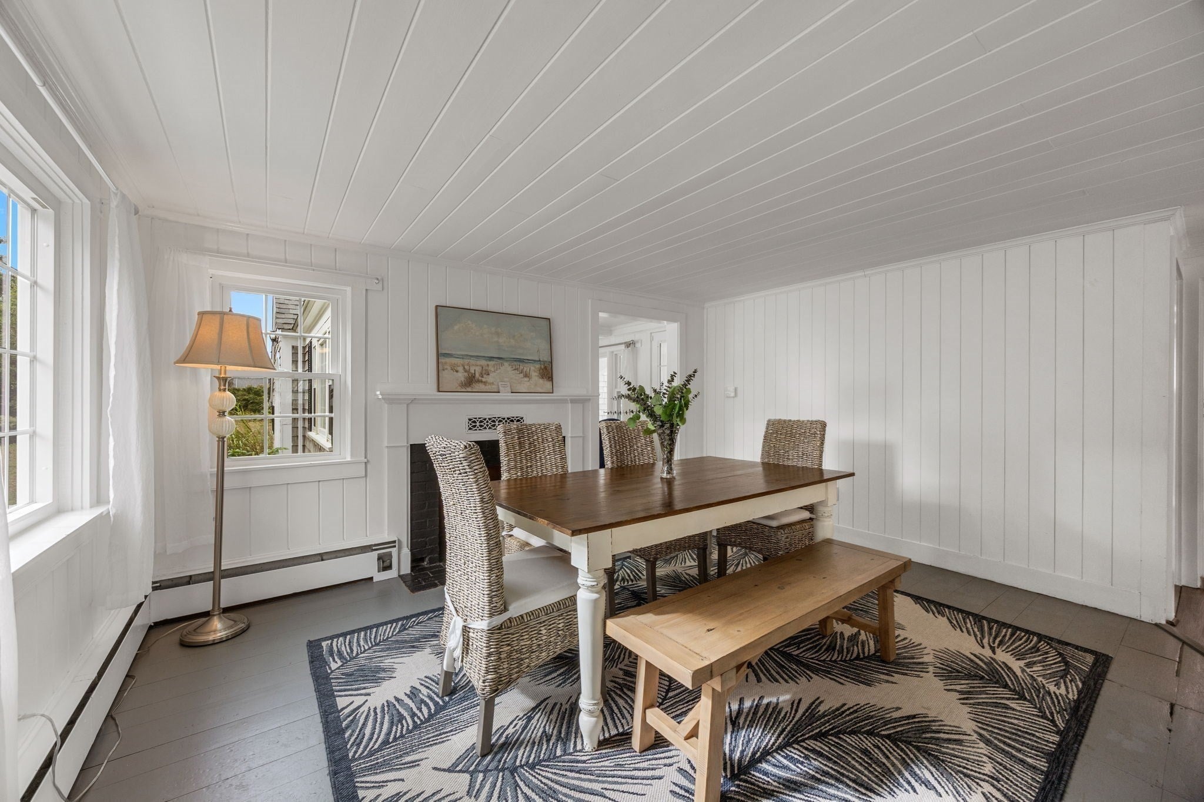
BEACH LOVERS!!!, Only 700 feet to Englewood Beach from your front door! Ideal BEACH house for year-round living or as an investment providing strong rental history . Extensively renovated recently with new windows, roof (2021), water heater, stone driveway, stainless kitchen appliances with quartz counters, Central Air, and complete interior painting. A formal fireplaced dining/living room invites you into a cozy renovated great room with custom built-ins that invite personalized curation and display. Step outside from the family room to the stone patio perfect for al fresco dining. Conveniently located first floor primary bedroom with an adjacent newly tiled bath. The second floor provides two bedrooms and a full tiled bath. Oversized 2 car attached garage with extra storage space for all of your outdoor needs. Oversized private fenced back yard with an outdoor shower for rinsing off after a sun soaking day at the beach. Enjoy your best summer ever at the beach in 2027 or take advantage of the profitable rental history! Ideal 1031 Exchange investment as an ownership option.

Save
Ask
Tour
Hide
Share
Listing Snapshot
Price 
$949,900
Days On Site 
50 Days
Bedrooms 
3
Inside Area (SqFt) 
1,362 sqft
Total Baths 
2
Full Baths 
2
Partial Baths 
N/A
Lot Size 
0.37 Acres
Year Built 
1955
MLS Number 
73585639
Status 
Active
Property Tax 
$4,549
HOA/Condo/Coop Fees 
N/A
Sq Ft Source 
Public Records
Friends & Family
Recent Activity
4 weeks agoListing updated with changes from the MLS
4 weeks agoStatus changed to Active
2 months agoListing first seen on site
General Features
Acres 
0.37
Attached Garage 
Yes
Disclosures 
Virtual Green lawn. No buyer letters with offers; Buyer/Buyer Agent to do due diligence; Flood insurance required.
Foundation 
Block
Garage 
Yes
Garage Spaces 
1
Green Energy Efficient 
Thermostat
Parking 
AttachedGarage Door OpenerStorageWorkshop in GarageOff StreetGarage
Parking Spaces 
4
Property Sub Type 
Single Family Residence
Sewer 
Private Sewer
SqFt Above 
1362
SqFt Total 
1362
Style 
Cape
Water Source 
Public
Zoning 
SF 1010
Interior Features
Appliances 
Gas Water HeaterTankless Water HeaterRangeMicrowaveRefrigeratorWasherDryer
Cooling 
Central AirHeat PumpDualDuctlessZoned
Electric 
200+ Amp Service
Fireplace 
Yes
Fireplace Features 
Living Room
Fireplaces 
1
Flooring 
WoodTile
Heating 
Natural GasHeat PumpBaseboardDuctless
Interior 
Master DownstairsOpen FloorplanBeamed Ceilings
Laundry Features 
Electric Dryer HookupWasher Hookup
Main Level Bedrooms 
1
Window Features 
Insulated Windows
Bathroom 1 
Level - First
Bathroom 2 
Level - Second
Bedroom 2 
Dimensions - 18x9.5Level - SecondArea - 171
Bedroom 3 
Dimensions - 18x7.5Level - SecondArea - 135
Dining Room 
Dimensions - 9x8Level - MainArea - 72
Family Room 
Dimensions - 13x11Level - MainArea - 143
Kitchen 
Dimensions - 12x14Level - MainArea - 168
Living Room 
Dimensions - 11x14Level - MainArea - 154
Master Bedroom 
Dimensions - 11x11Level - MainArea - 121
Save
Ask
Tour
Hide
Share
Exterior Features
Construction Details 
Frame
Exterior 
Rain GuttersOutdoor Shower
Fencing 
Fenced
Lot Features 
Corner LotClearedLevel
Patio And Porch 
PorchPatioCoveredDeck
Roof 
Shingle
Waterfront Features 
Ocean FrontBeach AccessWaterfront Access
Windows/Doors 
Insulated Windows
Community Features
Community Features 
Golf
Financing Terms Available 
Contract
Roads 
Paved
Schools
School District
Unknown
Elementary School
Marguerite Small
Middle School
D-Y Intermediate
High School
Dennis/Yarmouth Reg
Listing courtesy of Linda Tolman of Andrew J. Abu Inc., REALTORS®


The property listing data and information, or the Images, set forth herein were provided to MLS Property Information Network, Inc. from third party sources, including sellers, lessors, landlords, and public records, and were compiled by MLS Property Information Network, Inc. The property listing data and information, and the Images, are for the personal, non-commercial use of consumers having a good faith interest in purchasing, leasing or renting listed properties of the type displayed to them and may not be used for any purpose other than to identify prospective properties which such consumers may have a good faith interest in purchasing, leasing or renting. MLS Property Information Network, Inc. and its subscribers disclaim any and all representations and warranties as to the accuracy of the property listing data and information, or as to the accuracy of any of the Images, set forth herein.

Last checked 2026-11-20 10:37 PM UTC

Neighborhood & Commute
Source: Walkscore
Save
Ask
Tour
Hide
Share