

39 G StBoston, MA 02127
Mortgage Calculator
Monthly Payment (Est.)
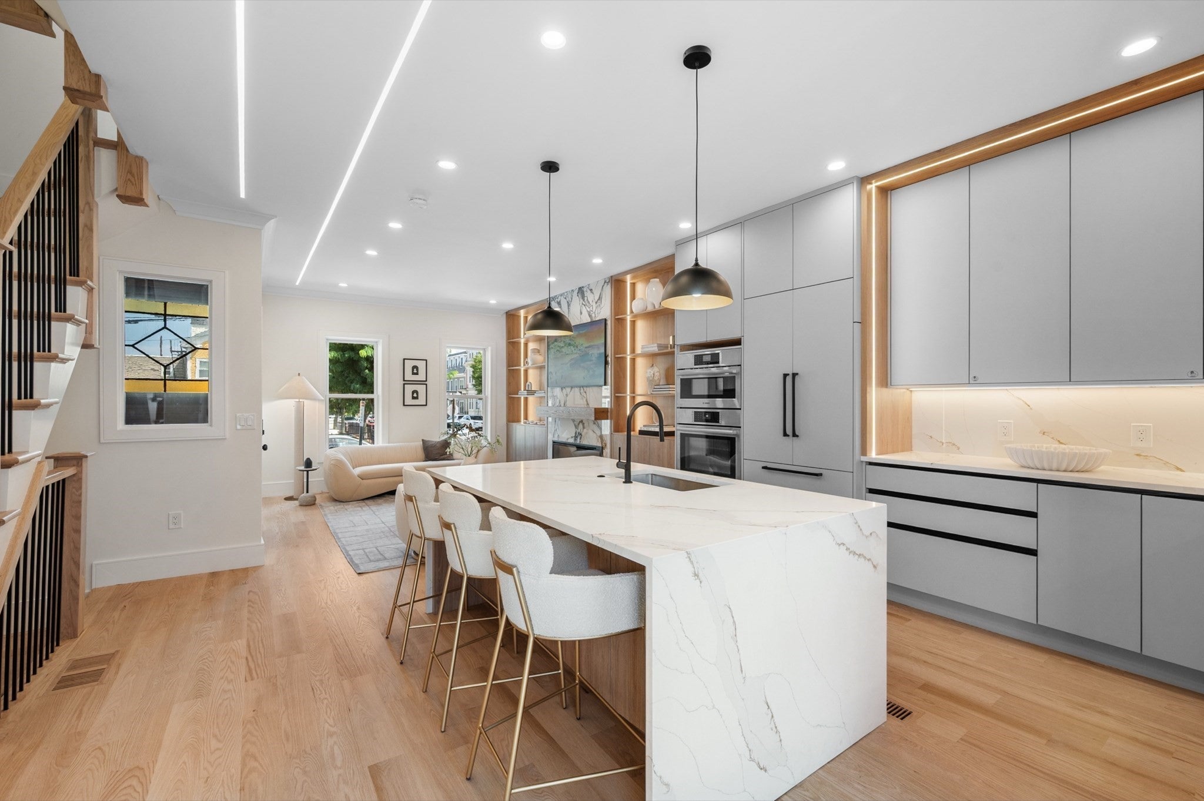
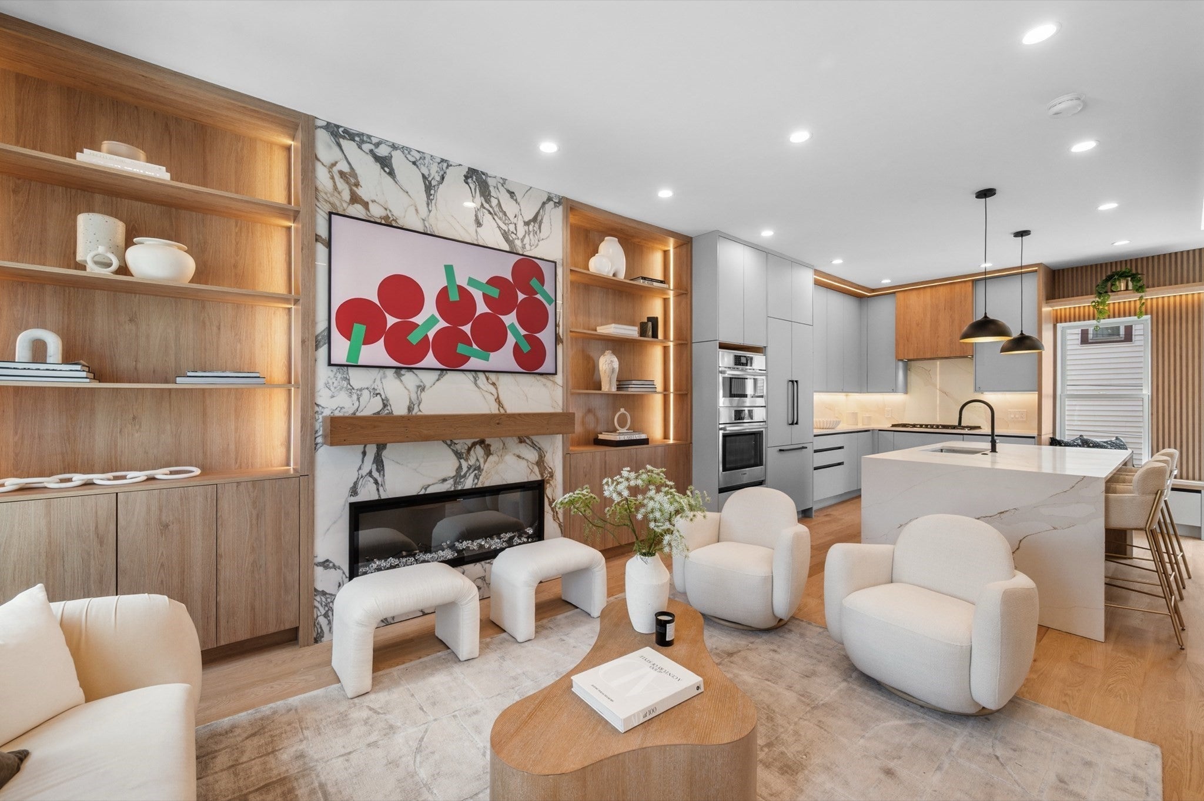
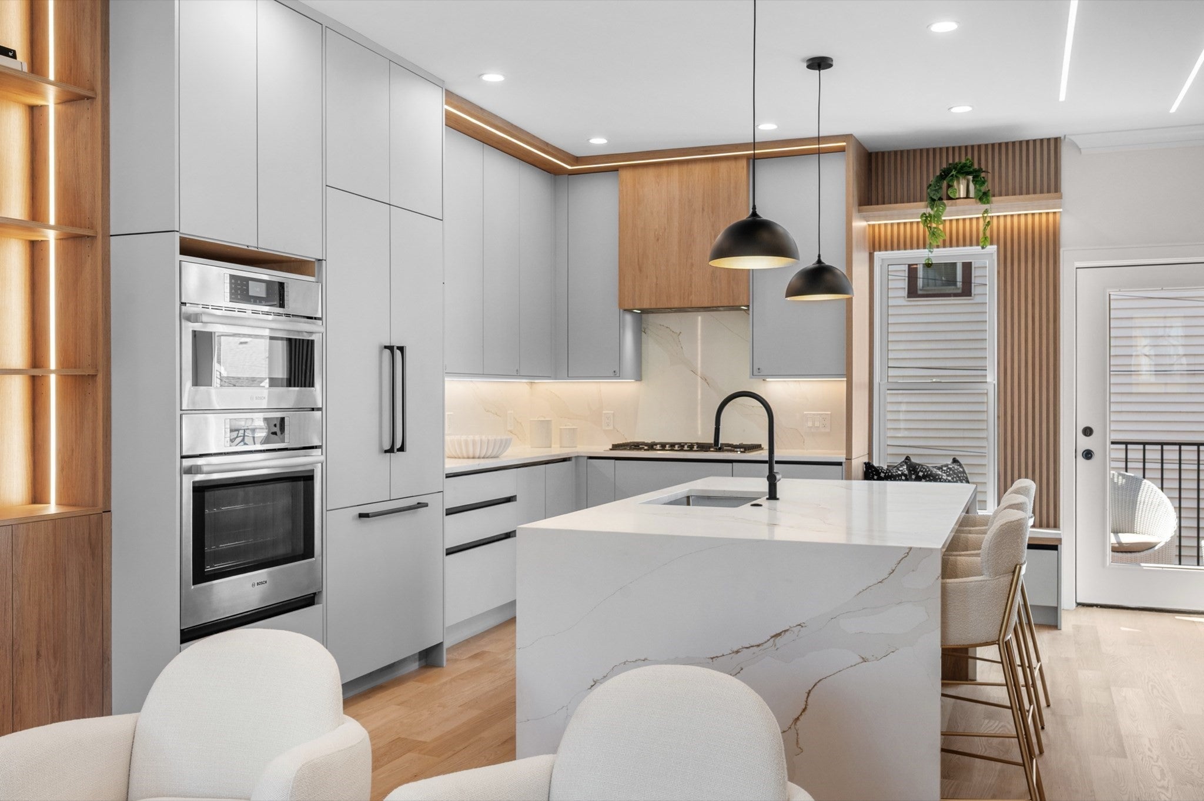
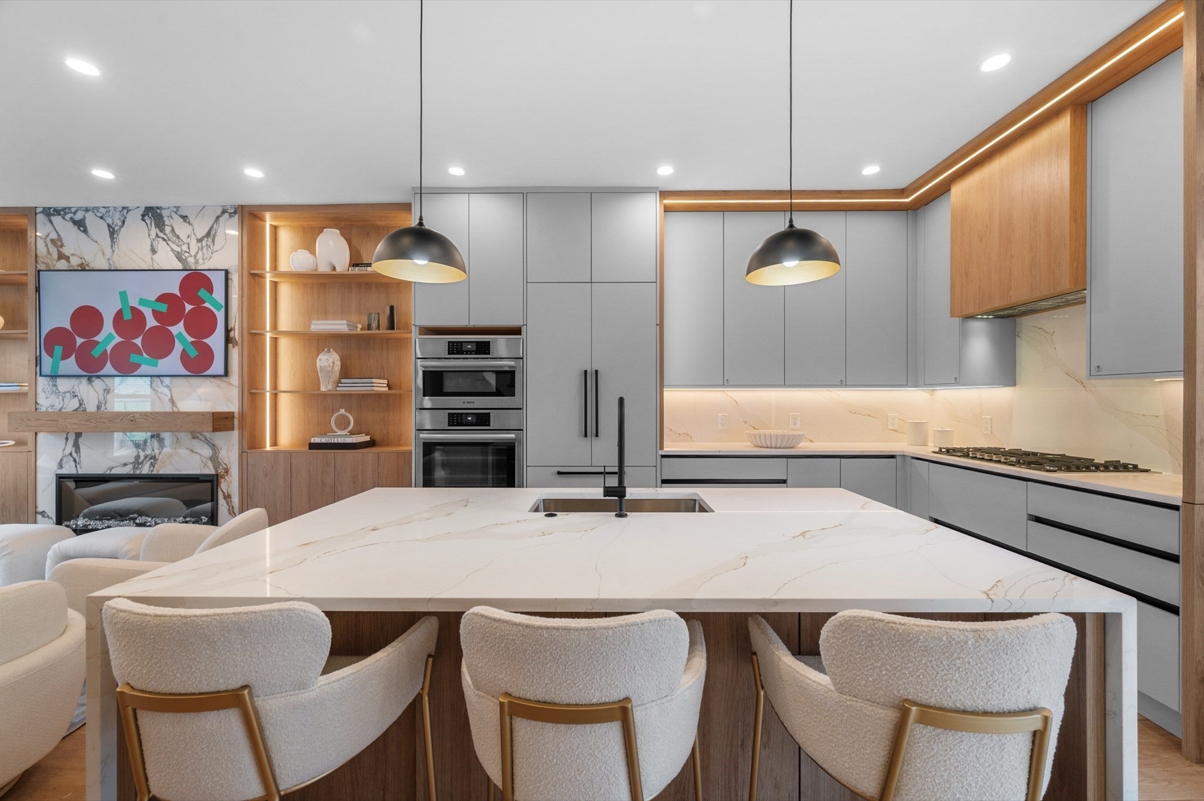
Enter an interest rate to see your estimated monthly payment.Exceptional opportunity to own a beautifully renovated four-level residence in South Boston’s highly desirable East Side, just minutes from the Seaport District, South End, downtown Boston, and the waterfront. This thoughtfully redesigned home offers three spacious bedrooms, three and a half bathrooms, and a versatile finished garden level with a full bathroom, dedicated workspace, dining area, and separate street entrance, providing flexible space for guests, a home office, or additional living needs.The main living level showcases a stunning floor-to-ceiling quartz fireplace, custom cabinetry, an elegant gourmet kitchen featuring Bosch double wall ovens, premium integrated appliances, and a quartz waterfall island with seating for four. Beautifully appointed bedrooms with city views, luxurious bathrooms, and private outdoor space complete this exceptional residence.Located on a quiet residential street, the property offers convenient access to Carson Beach, M Street Beach, the scenic Harborwalk, and East Broadway’s popular restaurants and cafés. The nearby Seaport District and South End feature some of Boston’s finest dining, upscale shopping, entertainment, and nightlife.Convenient MBTA bus routes and Red Line subway connections provide access to downtown Boston, the Financial District, Back Bay, and Cambridge. Logan International Airport and the Boston Convention Center are also within easy reach.Combining sophisticated finishes, flexible living spaces, historic neighborhood charm, and an outstanding location, this distinctive East Side residence presents a rare opportunity to enjoy refined city living close to Boston’s premier waterfront destinations.
| 2 hours ago | Listing updated with changes from the MLS | |
| 23 hours ago | Status changed to Active | |
| 5 days ago | Price changed to $1,639,000 | |
| a month ago | Listing first seen on site |

The property listing data and information, or the Images, set forth herein were provided to MLS Property Information Network, Inc. from third party sources, including sellers, lessors, landlords, and public records, and were compiled by MLS Property Information Network, Inc. The property listing data and information, and the Images, are for the personal, non-commercial use of consumers having a good faith interest in purchasing, leasing or renting listed properties of the type displayed to them and may not be used for any purpose other than to identify prospective properties which such consumers may have a good faith interest in purchasing, leasing or renting. MLS Property Information Network, Inc. and its subscribers disclaim any and all representations and warranties as to the accuracy of the property listing data and information, or as to the accuracy of any of the Images, set forth herein.
Last checked 2026-11-05 09:38 PM UTC