

Save
Ask
Tour
Hide
$548,000
16 Days On Site
272 Lincoln St 301Marlborough, MA 01752
For Sale|Condominium|Active
2
Beds
2
Total Baths
2
Full Baths
1,130
SqFt
$485
/SqFt
2025
Built
County:
Middlesex
Save
Ask
Tour
Hide
Mortgage Calculator
Monthly Payment (Est.)
Enter an interest rate to see your estimated monthly payment.Calculator powered by Showcase IDX, a Constellation1 Company. Copyright ©2026 Information is deemed reliable but not guaranteed.
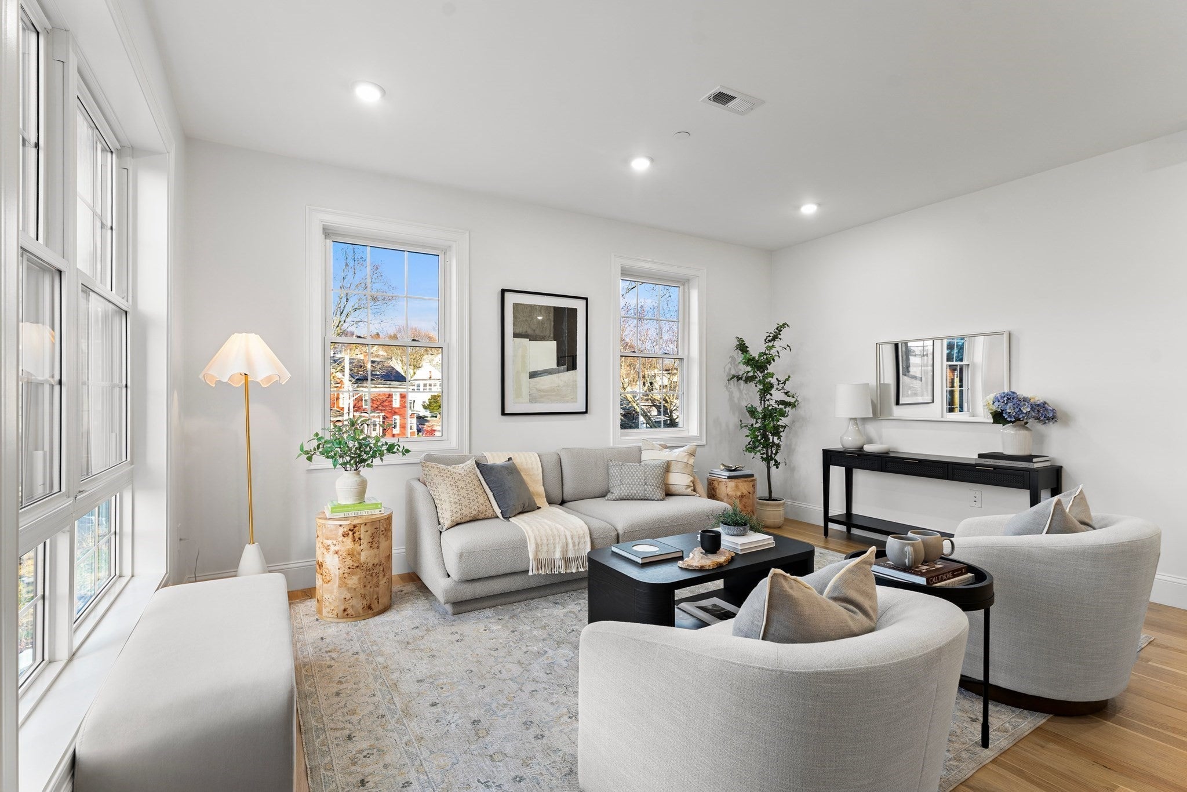
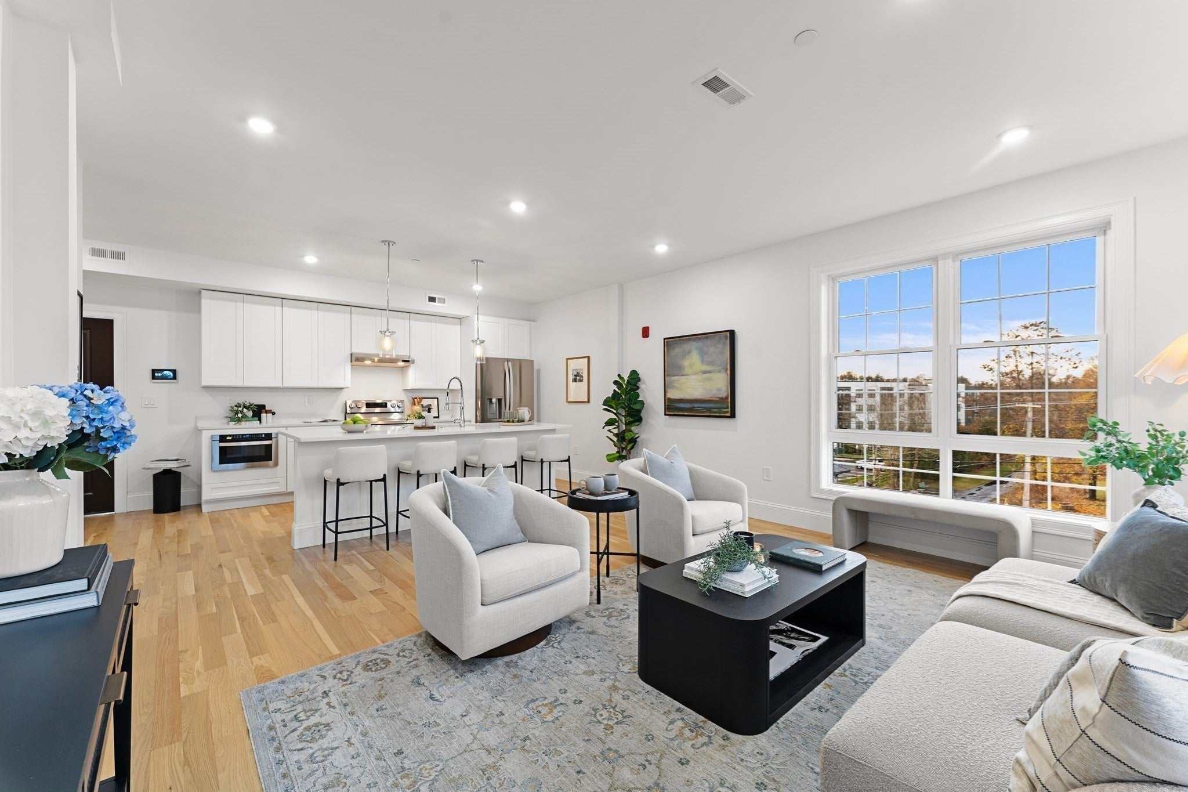
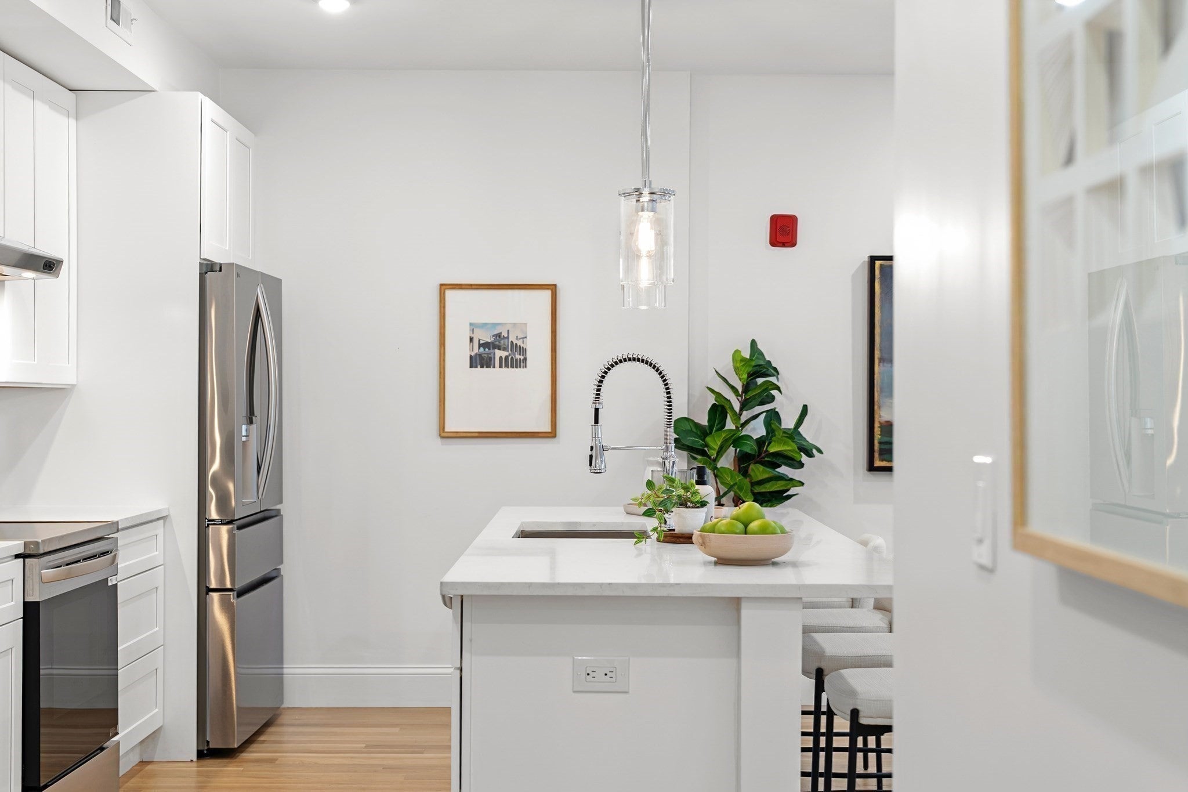
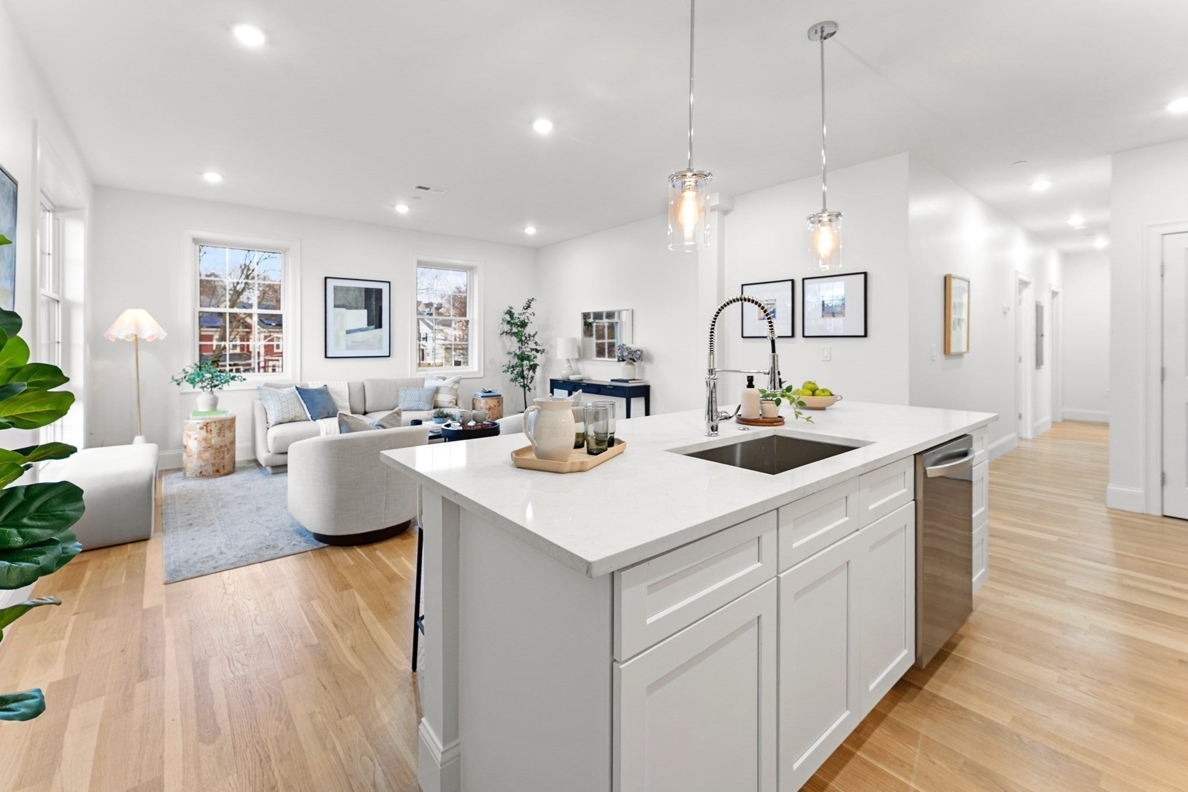
Enjoy penthouse living at Lincoln Heights in this exceptional top-floor residence offering style, comfort, and convenience all on one level. Set within a Marlborough newest building, this spacious home features an open, light-filled floor plan with high ceilings home office and beautifully appointed finishes throughout. Additional highlights include in-unit laundry, two-car parking, and the ease of elevator access directly to the top floor. Ideally located near downtown Marlborough, shopping, restaurants, recreation, and major commuter routes, this sophisticated penthouse offers an elevated, low-maintenance lifestyle.
Save
Ask
Tour
Hide
Listing Snapshot
Price
$548,000
Days On Site
16 Days
Bedrooms
2
Inside Area (SqFt)
1,130 sqft
Total Baths
2
Full Baths
2
Partial Baths
N/A
Lot Size
N/A
Year Built
2025
MLS® Number
73585528
Status
Active
Property Tax
N/A
HOA/Condo/Coop Fees
$500 monthly
Sq Ft Source
N/A
Friends & Family
Recent Activity
| 5 days ago | Listing updated with changes from the MLS® | |
| a week ago | Price changed to $548,000 | |
| a week ago | Status changed to Active | |
| 2 weeks ago | Listing first seen on site |
General Features
Attached Garage
Yes
Energy Features
Solar
Garage
Yes
Garage Spaces
1
Green Energy Efficient
Thermostat
Home Warranty
Yes
Number Of Stories
1
Parking
Garage Door OpenerHeated GarageDeededOff StreetOn StreetGuestPavedAttachedGarage
Parking Spaces
2
Pets
Yes
Property Sub Type
Condominium
Security
Security System
Sewer
Public Sewer
SqFt Above
1130
SqFt Total
1130
Water Source
Public
Zoning
0
Interior Features
Appliances
DishwasherDisposalMicrowaveRefrigeratorWasherDryerENERGY STAR Qualified RefrigeratorENERGY STAR Qualified DryerENERGY STAR Qualified DishwasherENERGY STAR Qualified WasherRange HoodRangeOvenPlumbed For Ice Maker
Cooling
Central AirGeothermalENERGY STAR Qualified Equipment
Electric
100 Amp Service
Flooring
TileHardwood
Heating
GeothermalENERGY STAR Qualified Equipment
Interior
Master Downstairs
Laundry Features
In UnitElectric Dryer HookupWasher Hookup
Window Features
Insulated WindowsScreens
Bathroom 1
Level - First
Bathroom 2
Level - First
Kitchen
Level - First
Living Room
Level - First
Master Bedroom
Level - First
Office
Level - First
Save
Ask
Tour
Hide
Exterior Features
Construction Details
Frame
Exterior
BalconyLightingRain Gutters
Fencing
Stone
Lot Features
Landscaped
Roof
Rubber
Windows/Doors
Insulated WindowsScreens
Community Features
Association Amenities
Elevator(s)
Association Fee
$500.0
Association Fee Frequency
Monthly
Community Features
ParkGolf
Listing courtesy of Crystal Paolini of Coldwell Banker Realty - Newton

The property listing data and information, or the Images, set forth herein were provided to MLS Property Information Network, Inc. from third party sources, including sellers, lessors, landlords, and public records, and were compiled by MLS Property Information Network, Inc. The property listing data and information, and the Images, are for the personal, non-commercial use of consumers having a good faith interest in purchasing, leasing or renting listed properties of the type displayed to them and may not be used for any purpose other than to identify prospective properties which such consumers may have a good faith interest in purchasing, leasing or renting. MLS Property Information Network, Inc. and its subscribers disclaim any and all representations and warranties as to the accuracy of the property listing data and information, or as to the accuracy of any of the Images, set forth herein.
Last checked 2026-10-18 08:31 AM UTC
The property listing data and information, or the Images, set forth herein were provided to MLS Property Information Network, Inc. from third party sources, including sellers, lessors, landlords, and public records, and were compiled by MLS Property Information Network, Inc. The property listing data and information, and the Images, are for the personal, non-commercial use of consumers having a good faith interest in purchasing, leasing or renting listed properties of the type displayed to them and may not be used for any purpose other than to identify prospective properties which such consumers may have a good faith interest in purchasing, leasing or renting. MLS Property Information Network, Inc. and its subscribers disclaim any and all representations and warranties as to the accuracy of the property listing data and information, or as to the accuracy of any of the Images, set forth herein.
Last checked 2026-10-18 08:31 AM UTC
Neighborhood & Commute
Source: Walkscore
Save
Ask
Tour
Hide