

112-A Purchase StMilford, MA 01757
Mortgage Calculator
Monthly Payment (Est.)
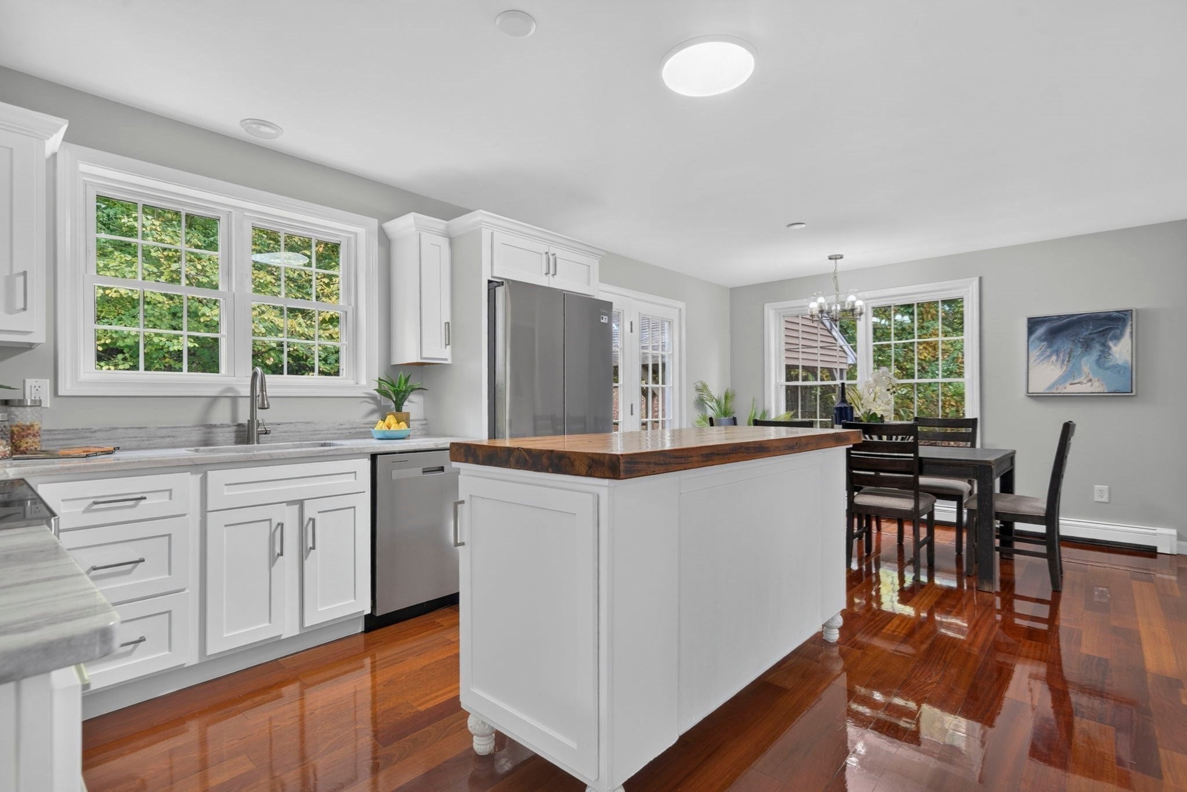
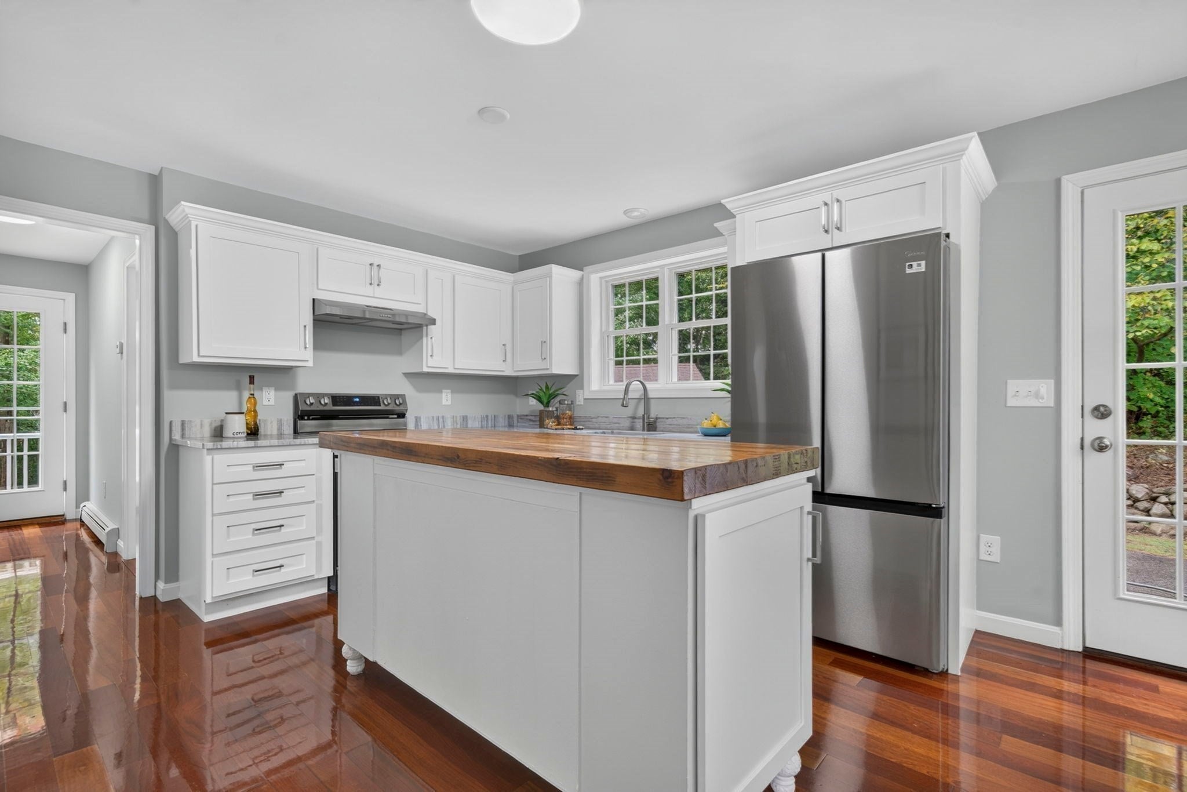
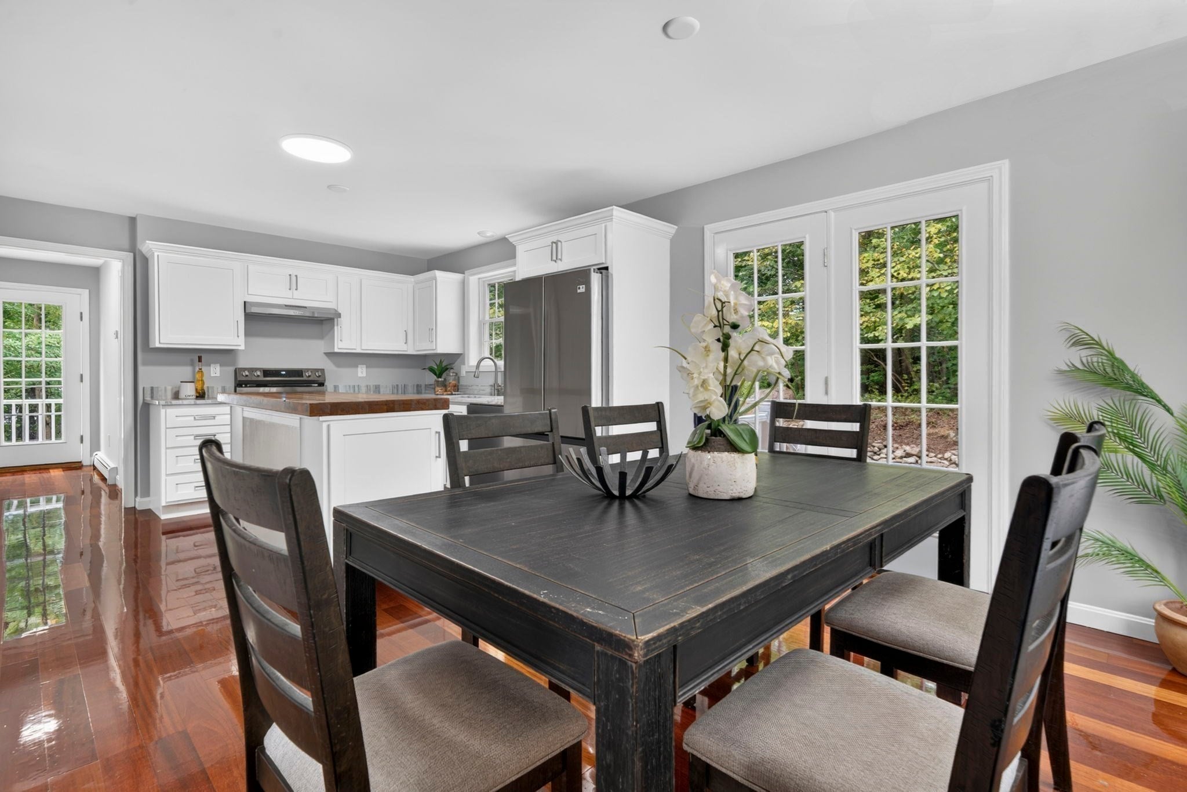
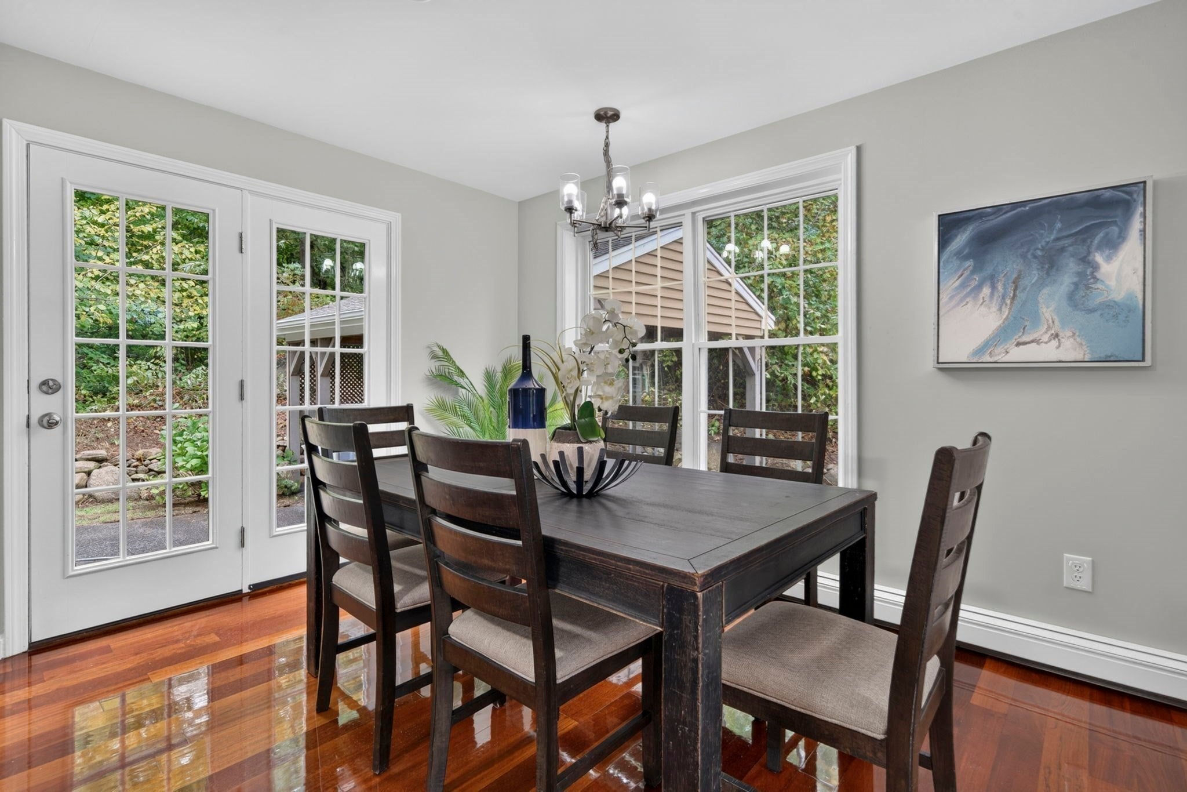
Enter an interest rate to see your estimated monthly payment.Welcome to this beautifully updated 3-bedroom, 2-bath home built in 2005, set back from the road for added privacy. LARGER THAN IT LOOKS, it features a bright, inviting interior with hardwood floors throughout, abundant natural light, and a stunning updated kitchen with Shaker-style cabinetry, crown molding, quartz countertops, and stainless steel appliances. Fresh paint and tasteful finishes complete the move-in-ready feel. Enjoy the convenience of a first-floor bedroom and laundry. The spacious unfinished basement offers excellent potential for storage, a workshop, or future expansion. Large Harvey windows, vinyl siding, and a storage shed add to the appeal. Conveniently located near Milford’s vibrant downtown, shops, dining, and the Milford Upper Charles Bike/Walking Trail, this home offers both comfort and convenience. Seller is offering a complimentary 1-year home warranty for buyers who close within 30 days of offer acceptance.
| 2 days ago | Listing updated with changes from the MLS® | |
| 2 days ago | Price changed to $560,000 | |
| 2 days ago | Status changed to Active | |
| 2 weeks ago | Listing first seen on site |

The property listing data and information, or the Images, set forth herein were provided to MLS Property Information Network, Inc. from third party sources, including sellers, lessors, landlords, and public records, and were compiled by MLS Property Information Network, Inc. The property listing data and information, and the Images, are for the personal, non-commercial use of consumers having a good faith interest in purchasing, leasing or renting listed properties of the type displayed to them and may not be used for any purpose other than to identify prospective properties which such consumers may have a good faith interest in purchasing, leasing or renting. MLS Property Information Network, Inc. and its subscribers disclaim any and all representations and warranties as to the accuracy of the property listing data and information, or as to the accuracy of any of the Images, set forth herein.
Last checked 2026-10-17 10:37 PM UTC