

42 Freeport DrBurlington, MA 01803
Mortgage Calculator
Monthly Payment (Est.)
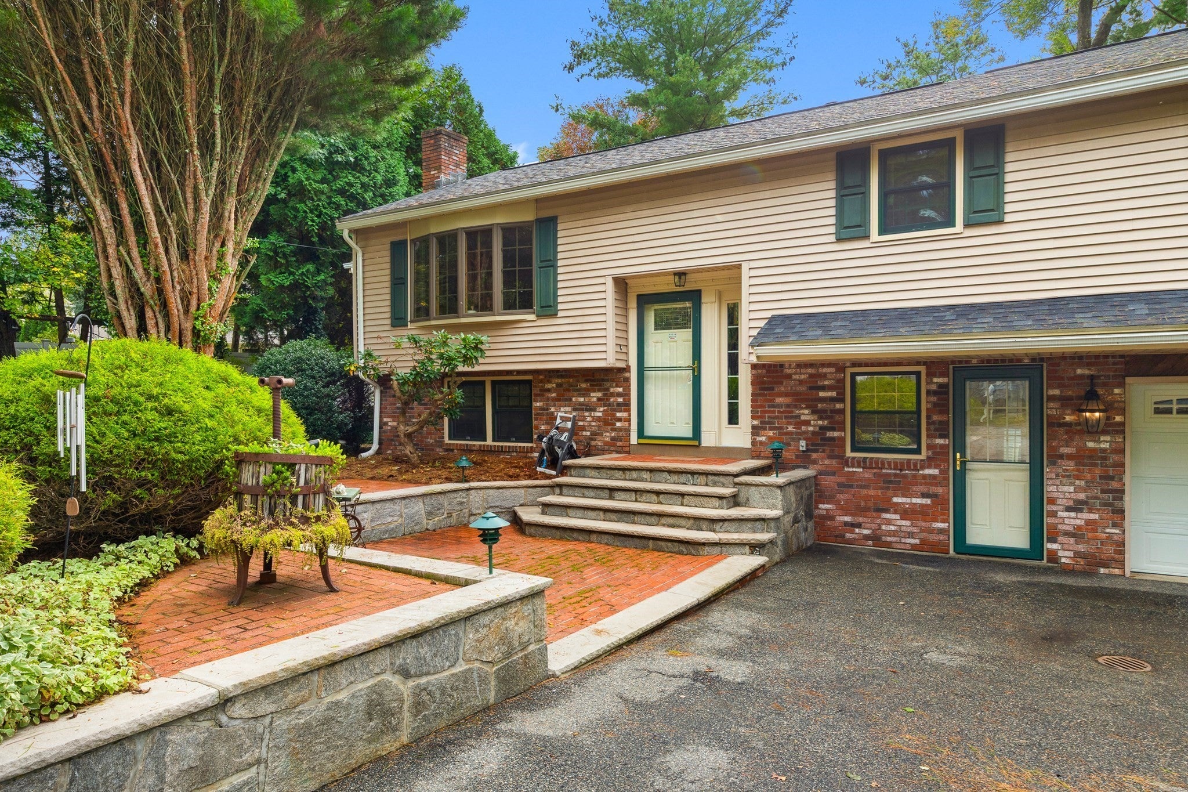
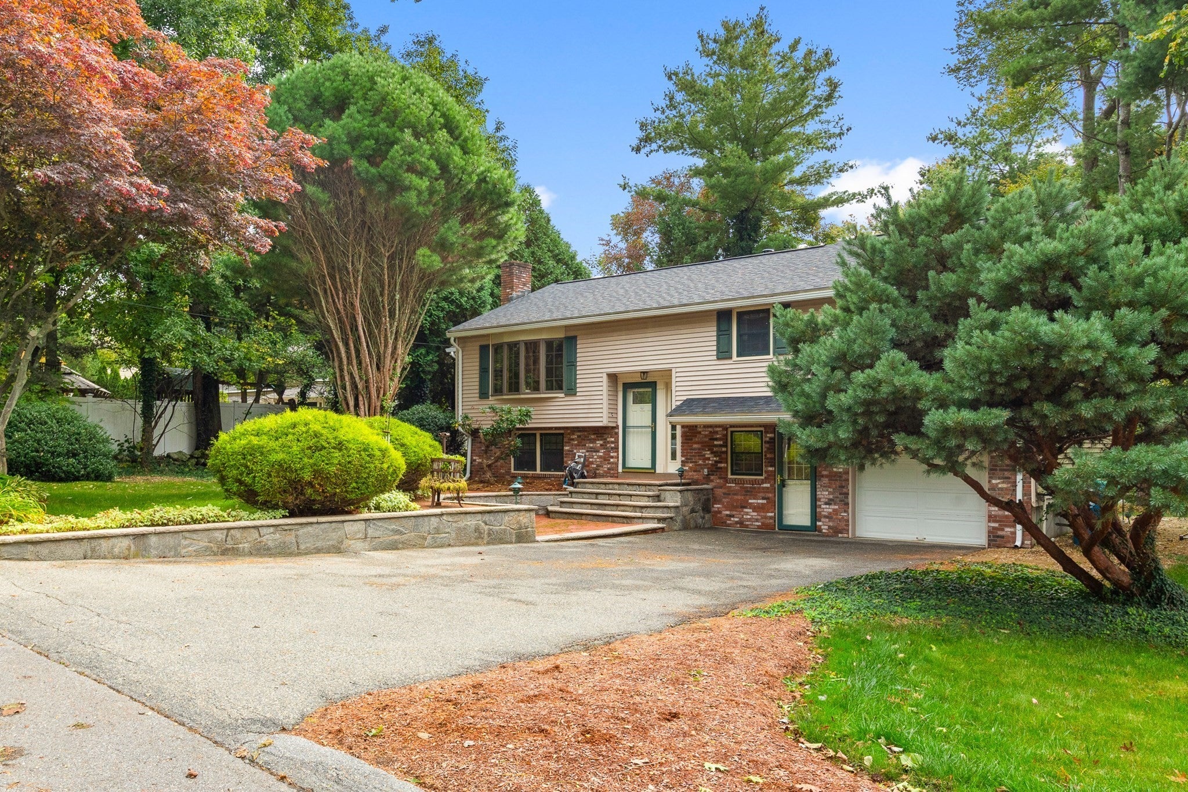
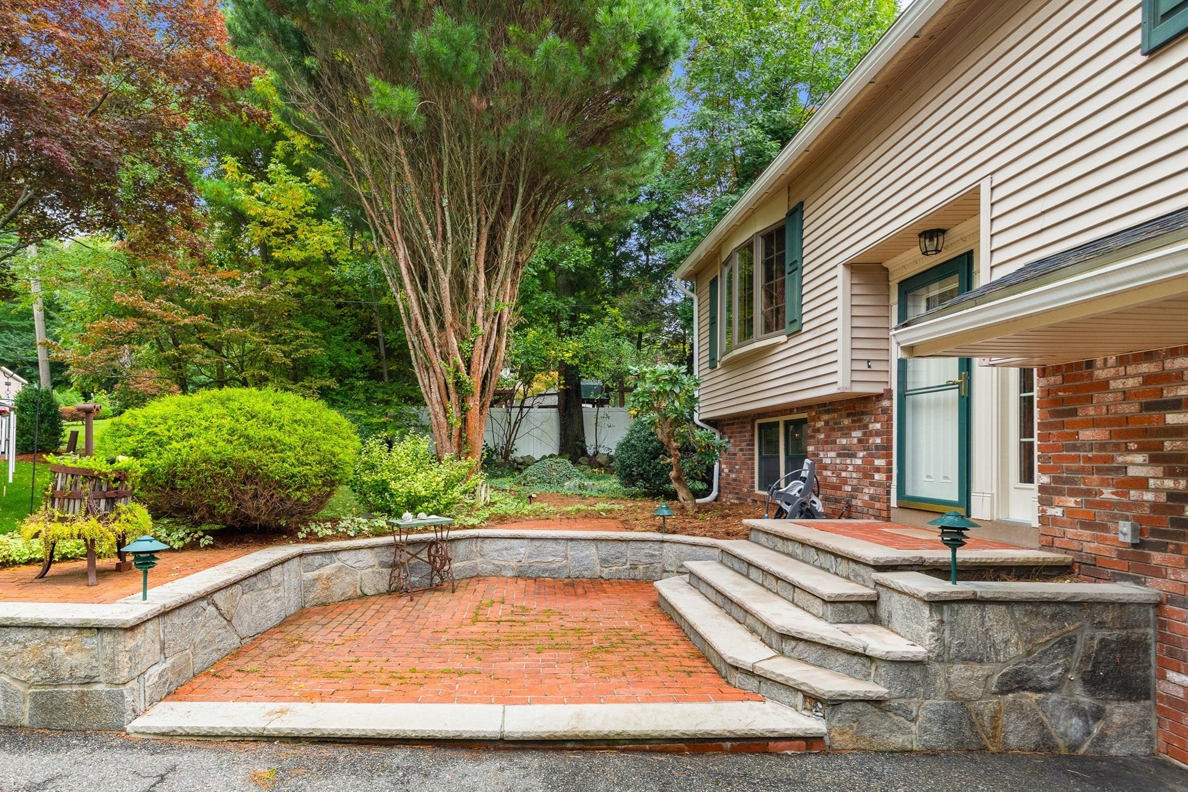
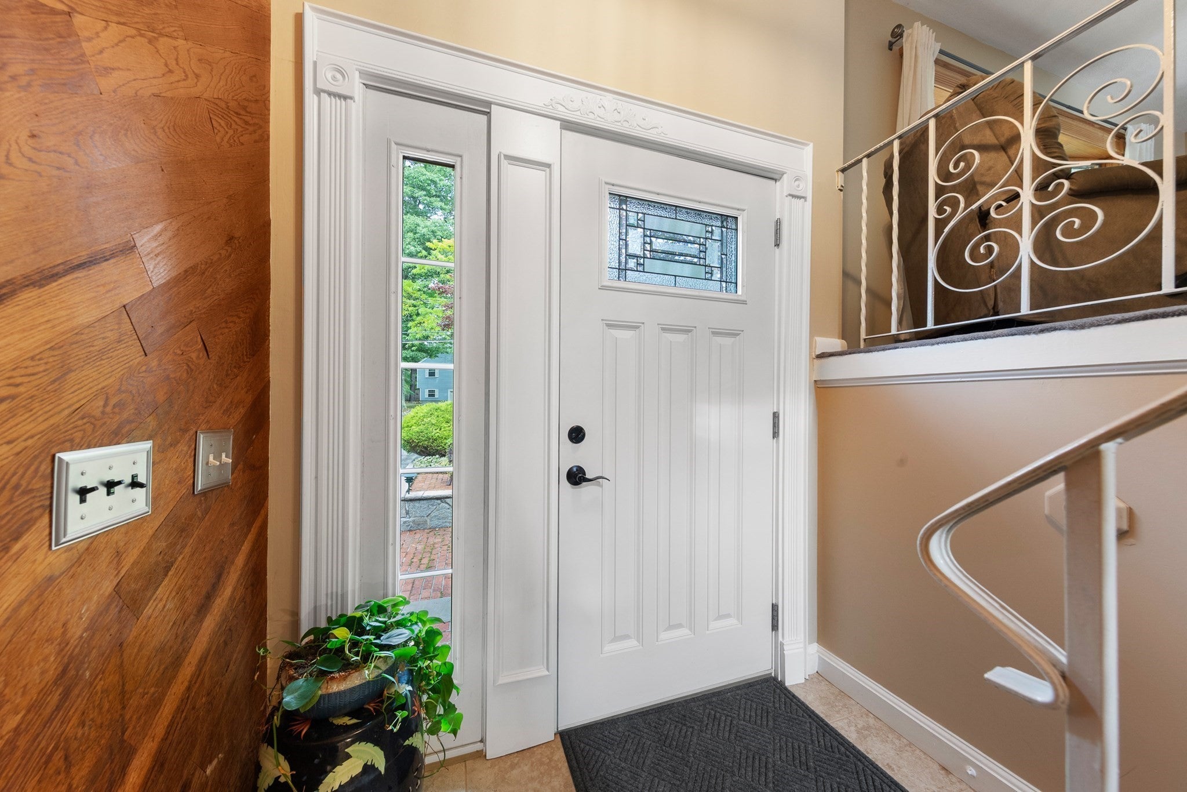
Enter an interest rate to see your estimated monthly payment.Opportunity Knocks in Prime Fox Hill Neighborhood! This oversized split level offers over 2,000 sq ft of living space on a beautifully landscaped, just-under-20,000 sq ft lot. Lovingly maintained and ready for its next chapter, it’s a rare chance to put your own stamp on a home in one of Burlington’s best neighborhoods. Great curb appeal and mature plantings set the tone, and several bay windows fill the home with natural light. The main level features a formal living room and a large, skylit kitchen with sliders out to an oversized deck overlooking the private backyard. Kitchen opens to the dining room, where beautiful bay windows bring in lots of natural light. 3 bedrooms and a full bath complete this level. The lower level is where this home really stands apart. The spacious front-to-back family room features a brick fireplace and built-ins, with sliders opening right to the yard. Two additional rooms offer flexible space for a playroom, mudroom, or home office, and one walks straight out to the driveway, giving this split rare walkout access both front and back. A full bath with laundry and interior access to the one-car garage round out this level. Central AC and brand new roof! Bring your vision and make it yours. Opportunities like this in Fox Hill don’t come along often!
| 3 days ago | Listing updated with changes from the MLS® | |
| 6 days ago | Status changed to Pending | |
| 2 weeks ago | Listing first seen on site |

The property listing data and information, or the Images, set forth herein were provided to MLS Property Information Network, Inc. from third party sources, including sellers, lessors, landlords, and public records, and were compiled by MLS Property Information Network, Inc. The property listing data and information, and the Images, are for the personal, non-commercial use of consumers having a good faith interest in purchasing, leasing or renting listed properties of the type displayed to them and may not be used for any purpose other than to identify prospective properties which such consumers may have a good faith interest in purchasing, leasing or renting. MLS Property Information Network, Inc. and its subscribers disclaim any and all representations and warranties as to the accuracy of the property listing data and information, or as to the accuracy of any of the Images, set forth herein.
Last checked 2026-10-17 07:39 AM UTC