

9 Estrella LnFalmouth, MA 02536
Mortgage Calculator
Monthly Payment (Est.)
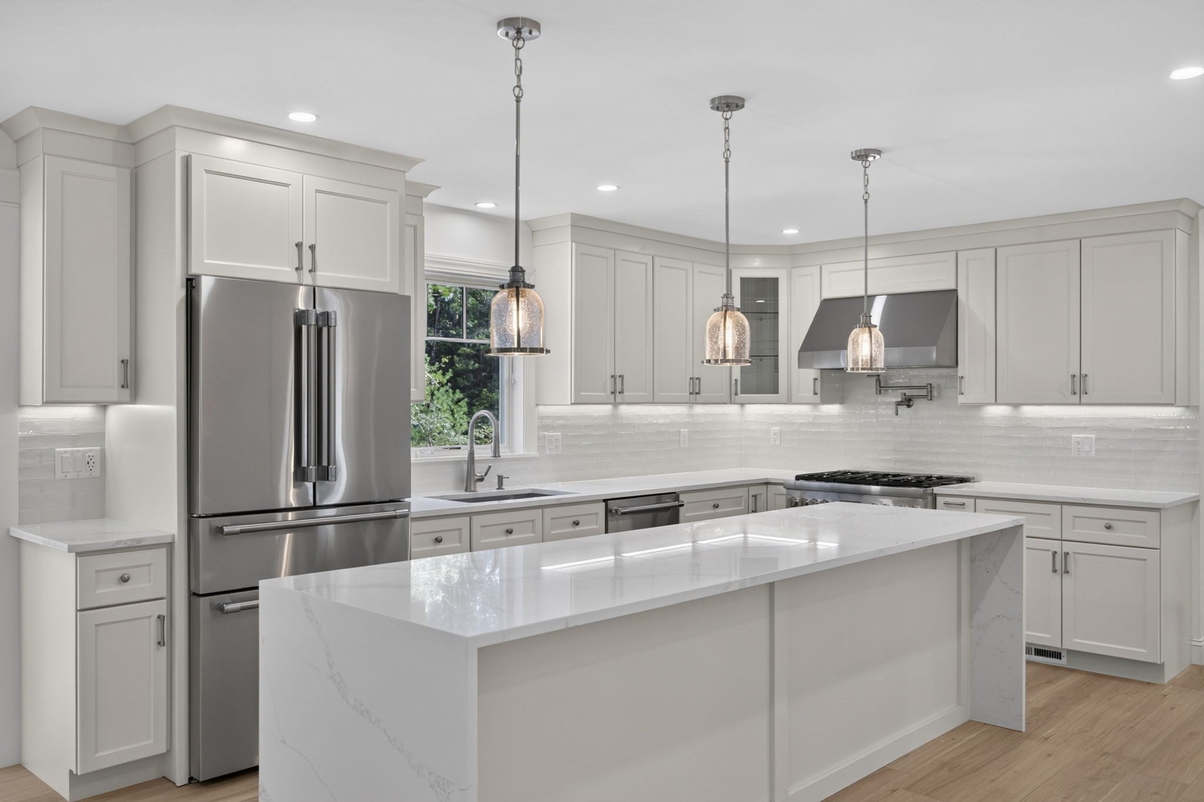
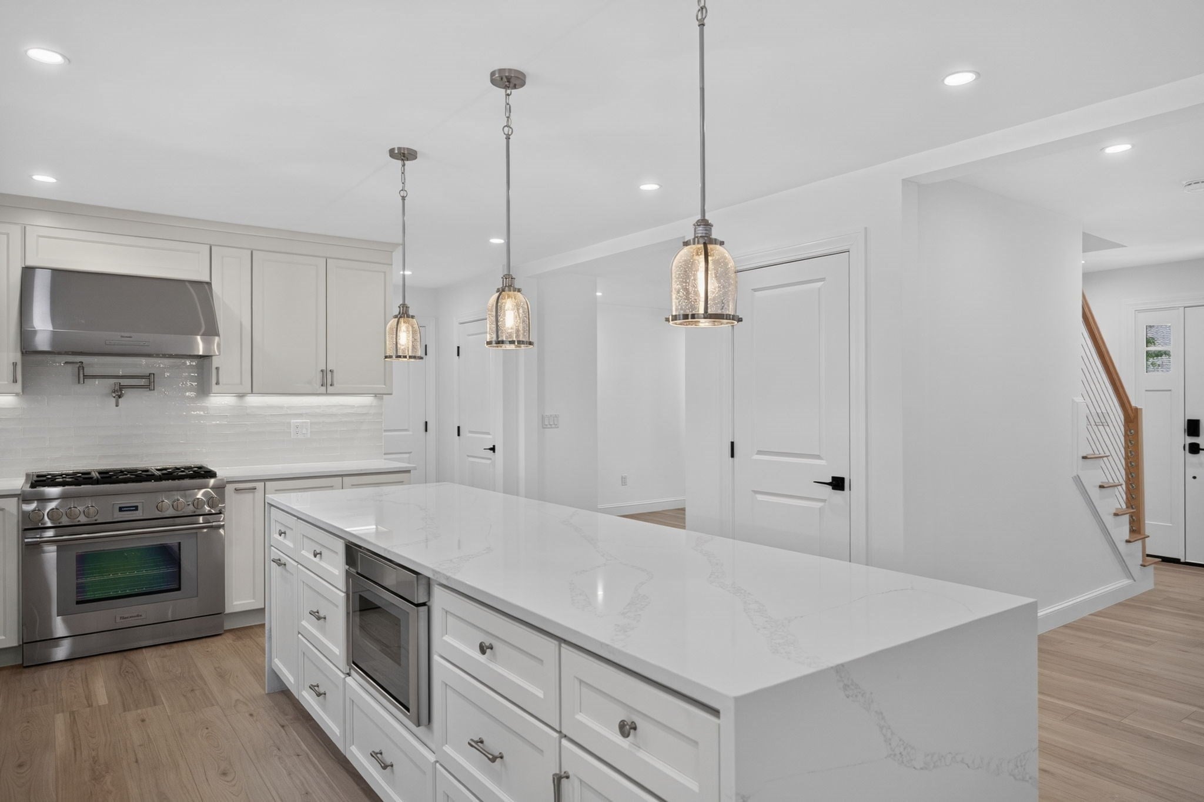
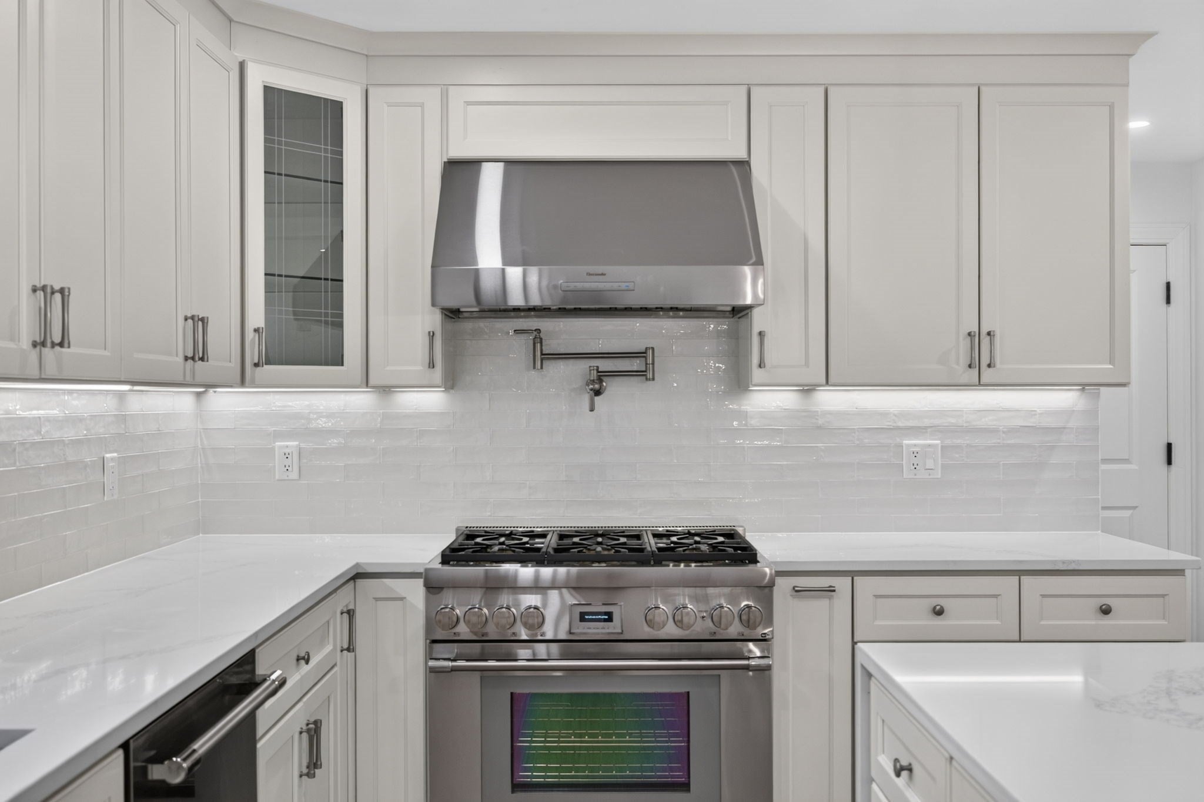
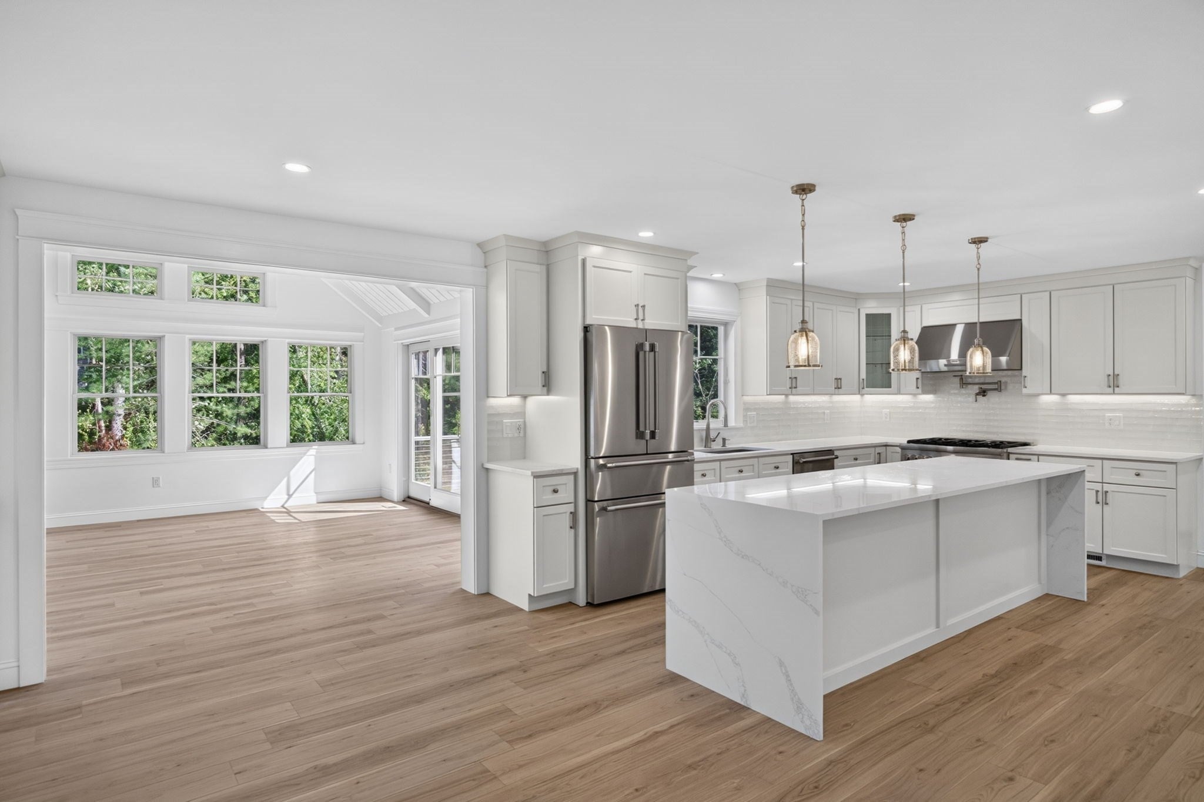
Enter an interest rate to see your estimated monthly payment.New Construction! This newly constructed 4 bedroom, 2.5 bath home pairs timeless coastal farmhouse architecture with refined finishes and an exceptional floor plan designed for both elegant entertaining and relaxed Cape Cod living. A classic farmer's porch welcomes you into a light filled main level, where the kitchen, great room, and dramatic cathedral ceiling gathering space come together in a beautifully connected living environment. The sophisticated kitchen features custom cabinetry, quartz countertops, a substantial center island, and Thermador appliances. An adjacent beverage area with refrigerator and wine rack adds a thoughtful touch for entertaining, while the expansive great room opens naturally to the outdoor living spaces. The second floor primary suite offers a private retreat with a beautifully appointed bath and two walk-in closets. Three additional bedrooms provide comfortable accommodations for family and guests. The finished lower level includes approximately 800 square feet of versatile living space, ideal for a recreation room, media area, home office, or gym. A walk-up third floor offers additional bonus space ready to be finished, providing an opportunity to create even more living area. Outdoor living is an integral part of the home, with a spacious deck providing an inviting setting for dining and entertaining, along with a fire pit and outdoor shower. A whole house generator provides added convenience for year round living. The property also enjoys access to neighborhood amenities including kayaking and paddleboarding. With its timeless architecture, elevated finishes, generous living spaces, and seamless connection to the outdoors, 9 Estrella Lane offers a sophisticated take on the quintessential Cape Cod home, with all the benefits of new construction.
| 5 days ago | Listing updated with changes from the MLS | |
| 5 days ago | Status changed to Pending | |
| 4 weeks ago | Listing first seen on site |

The property listing data and information, or the Images, set forth herein were provided to MLS Property Information Network, Inc. from third party sources, including sellers, lessors, landlords, and public records, and were compiled by MLS Property Information Network, Inc. The property listing data and information, and the Images, are for the personal, non-commercial use of consumers having a good faith interest in purchasing, leasing or renting listed properties of the type displayed to them and may not be used for any purpose other than to identify prospective properties which such consumers may have a good faith interest in purchasing, leasing or renting. MLS Property Information Network, Inc. and its subscribers disclaim any and all representations and warranties as to the accuracy of the property listing data and information, or as to the accuracy of any of the Images, set forth herein.
Last checked 2026-10-27 04:27 PM UTC