

262 Winn Street Unit ABurlington, MA 01803
Mortgage Calculator
Monthly Payment (Est.)
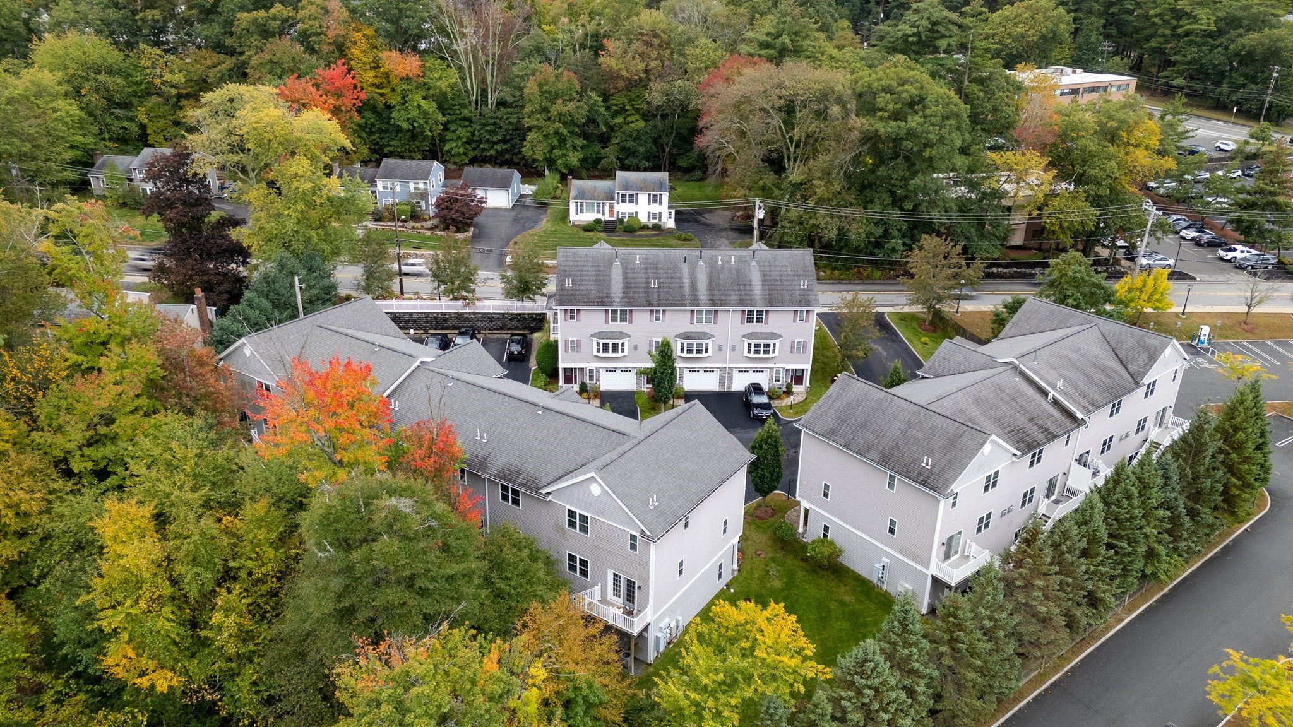
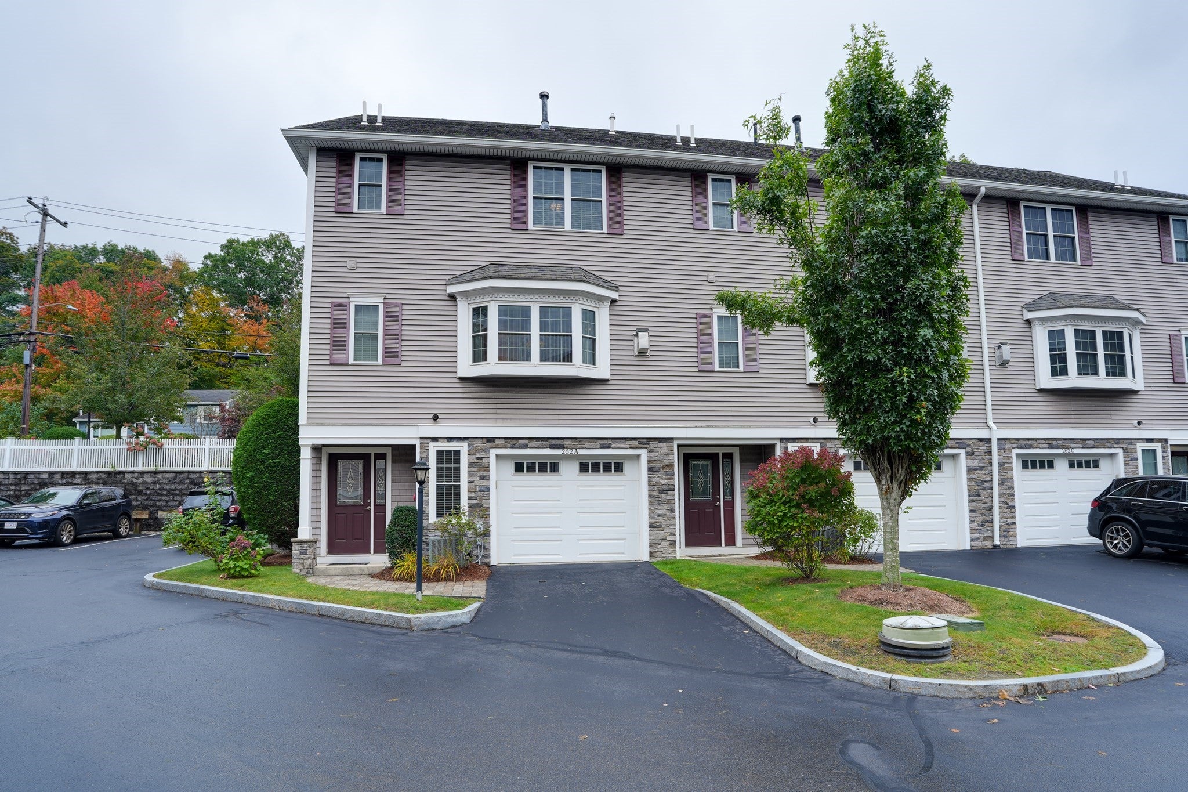
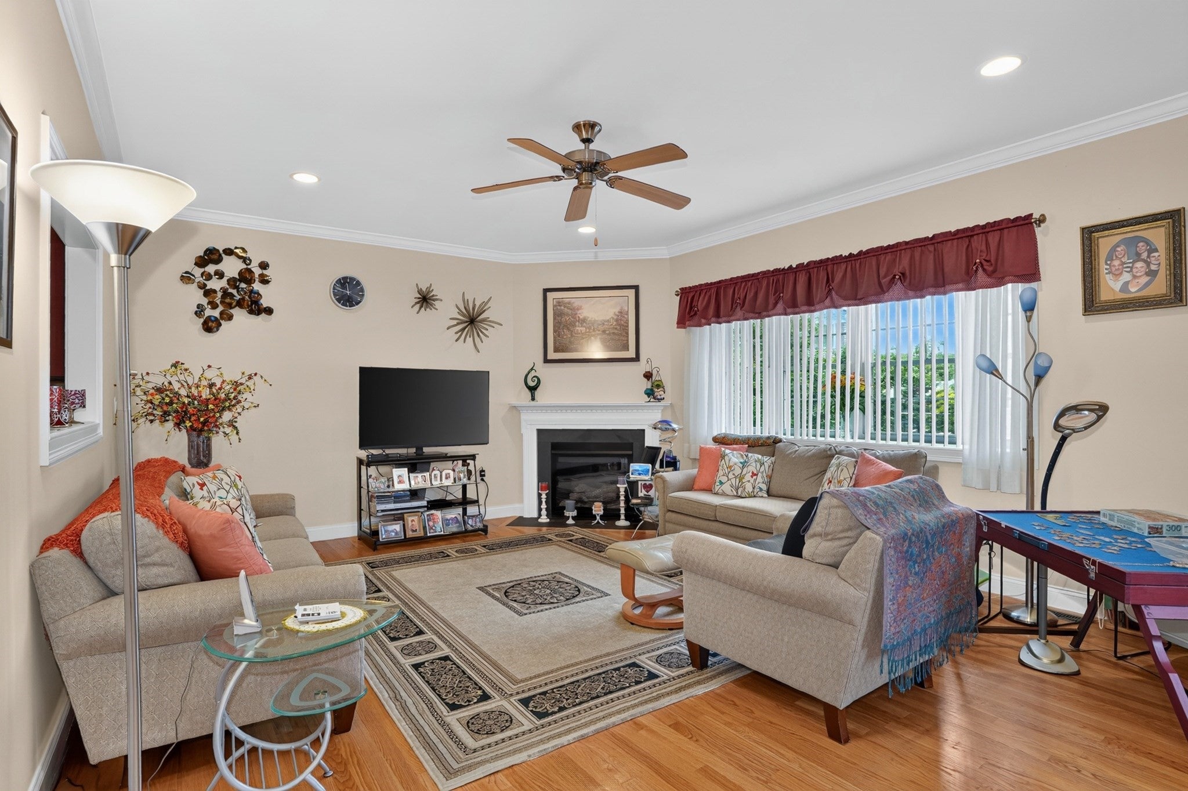
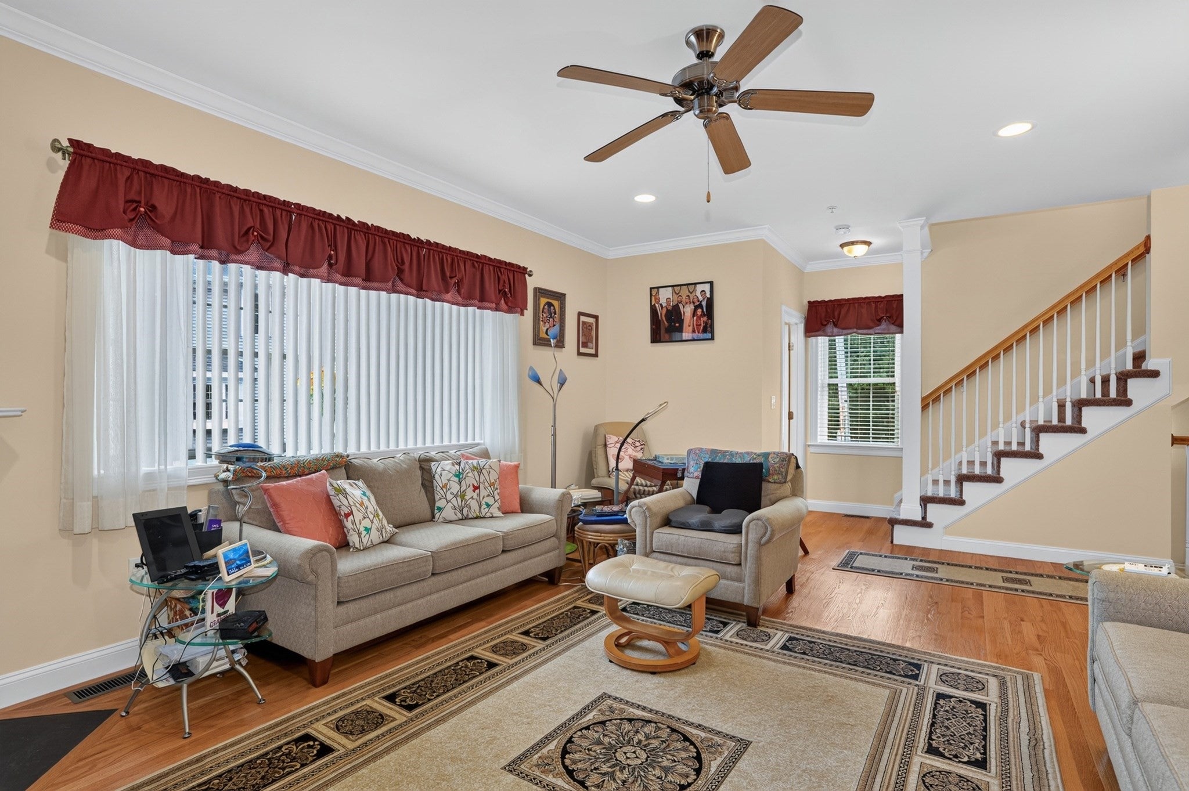
Enter an interest rate to see your estimated monthly payment.Welcome to this gorgeous, bright, and sunny end-unit townhouse in the heart of Burlington Center! Offering more than 2,300 square feet of comfortable living space, this newer home features seven rooms, two bedrooms, 2.5 baths, a finished lower level, garage, and an exceptionally low HOA.Enjoy a location that puts the best of Burlington’s beautifully redesigned Town Center just a minute’s walk away. Explore the new shops, pick up groceries, stop for coffee, or stroll to the town common and library—all right outside your door.Inside, bright, spacious rooms and thoughtful details create a home that’s as inviting as it is practical. The fully applianced kitchen offers abundant space, granite countertops, and a center island—perfect for slow Sunday mornings over coffee or gathering with friends. For more formal occasions, the separate dining room sets the scene for memorable meals.At day’s end, unwind by the beautiful fireplace or step onto the wraparound deck to enjoy the fresh air and sunshine. Upstairs, the spacious primary suite features vaulted ceilings and a private bath with double sinks. A second bedroom and full bath provide flexibility for guests, family, or a home office.The finished lower level adds valuable space for entertaining, relaxing, or pursuing your favorite hobbies. In-unit laundry, a garage, and plenty of additional comforts make everyday living easy.With generous space, a welcoming layout, and an unbeatable walkable location, this special townhouse offers the convenience of town-center living with room to truly feel at home. Discover the best of Burlington Center right outside your door.
| 2 weeks ago | Listing updated with changes from the MLS® | |
| 2 weeks ago | Listing first seen on site |

The property listing data and information, or the Images, set forth herein were provided to MLS Property Information Network, Inc. from third party sources, including sellers, lessors, landlords, and public records, and were compiled by MLS Property Information Network, Inc. The property listing data and information, and the Images, are for the personal, non-commercial use of consumers having a good faith interest in purchasing, leasing or renting listed properties of the type displayed to them and may not be used for any purpose other than to identify prospective properties which such consumers may have a good faith interest in purchasing, leasing or renting. MLS Property Information Network, Inc. and its subscribers disclaim any and all representations and warranties as to the accuracy of the property listing data and information, or as to the accuracy of any of the Images, set forth herein.
Last checked 2026-10-17 05:28 AM UTC