

43 Whitehall CirBeverly, MA 01915
Mortgage Calculator
Monthly Payment (Est.)
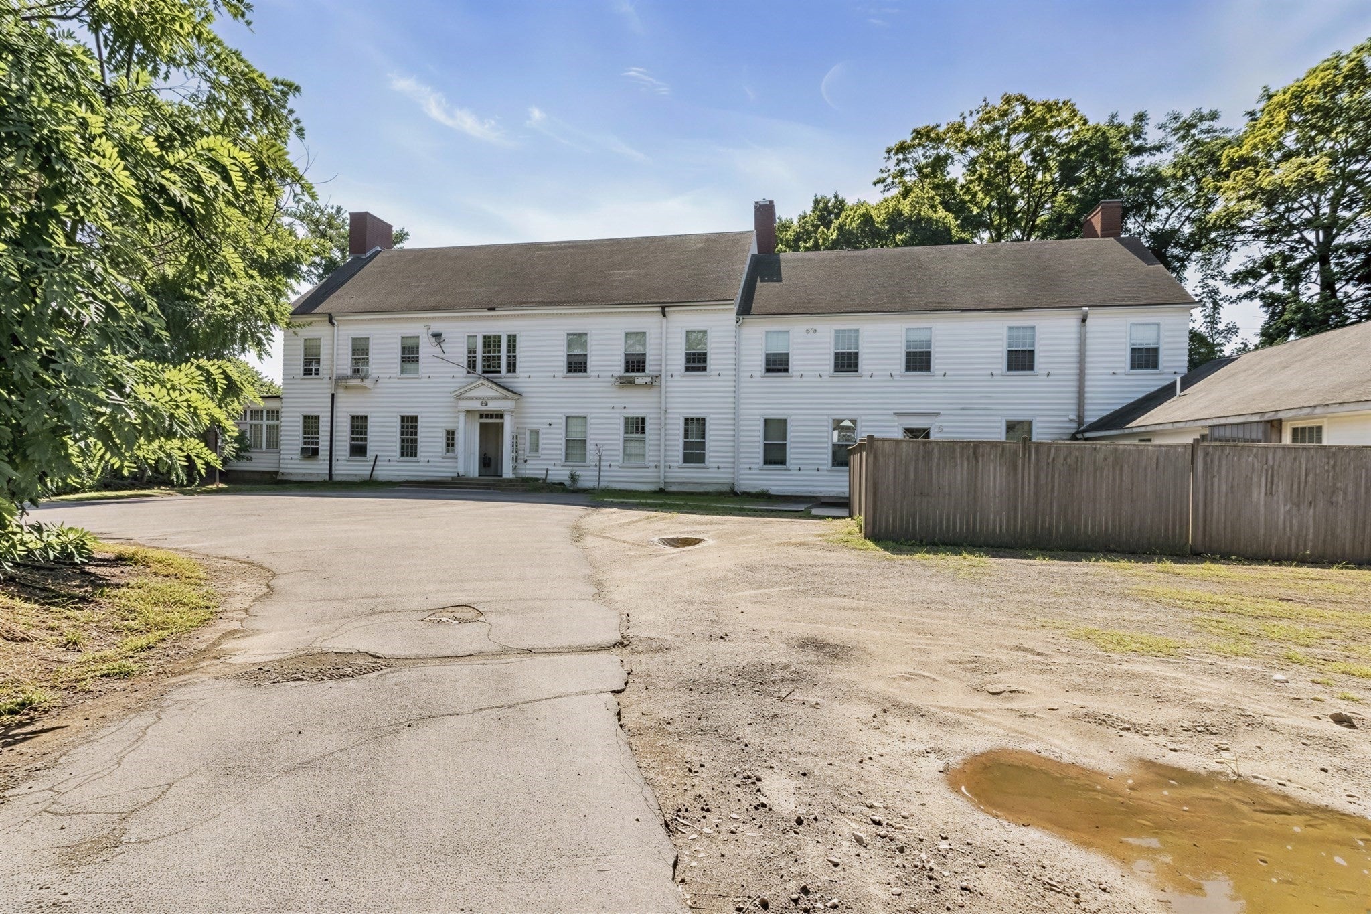
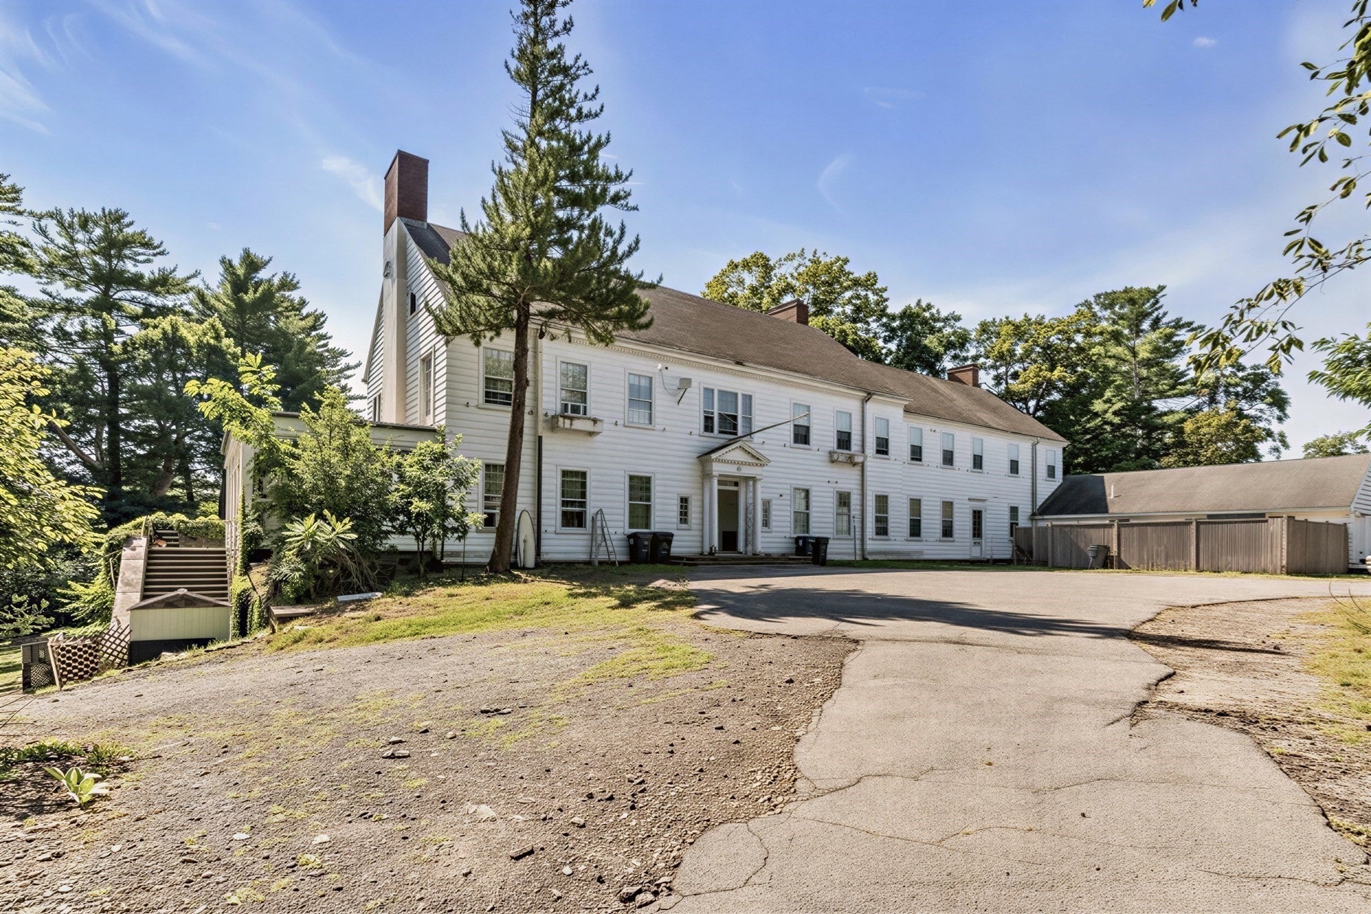
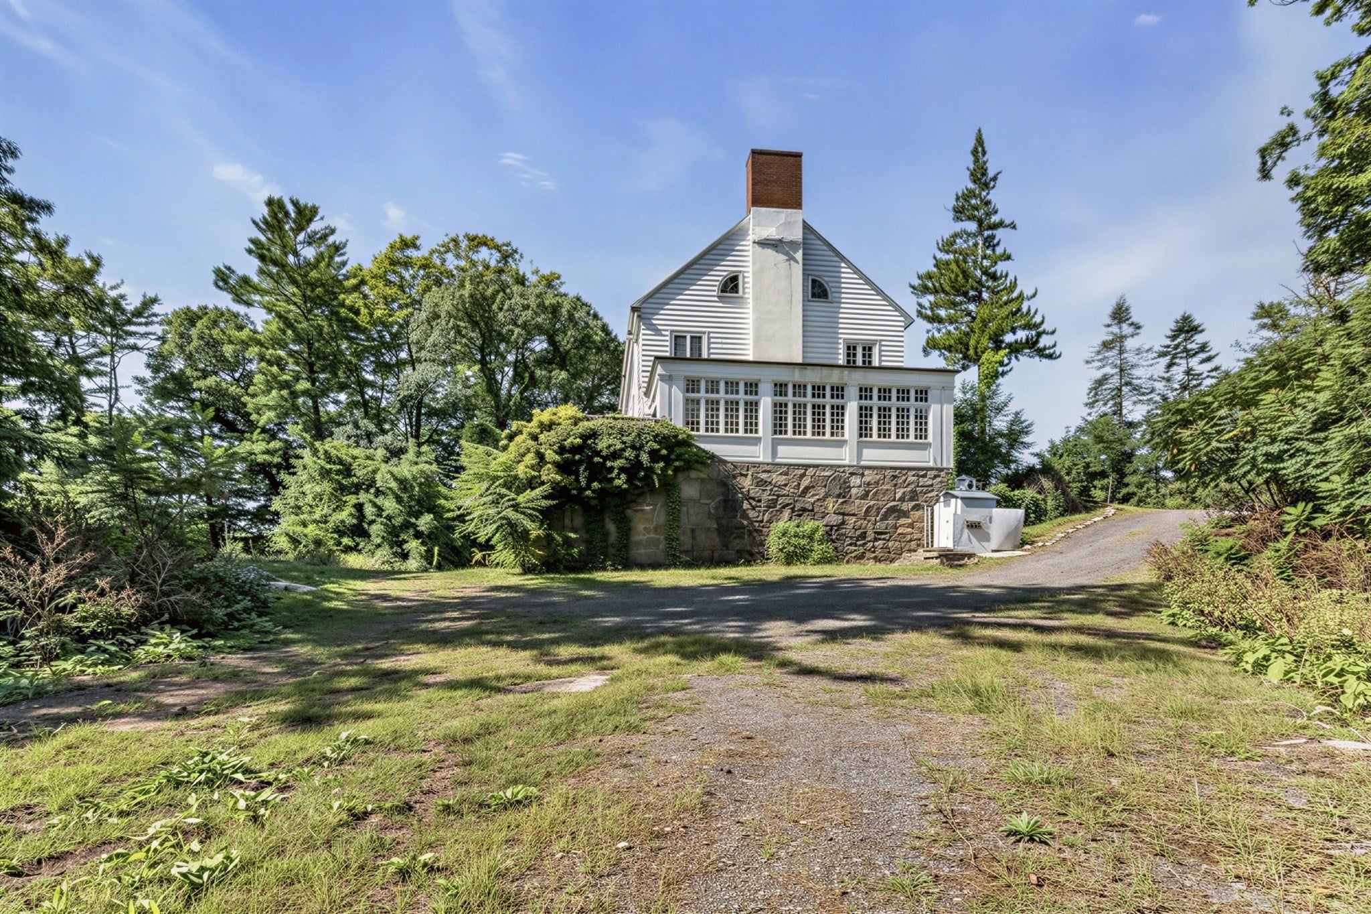
Enter an interest rate to see your estimated monthly payment.A rare opportunity to restore and reimagine one of Beverly’s distinguished early 20th century estates. Set on approximately 2 acres along historic Boyles Street, this substantial 1920 Colonial offers approximately 8,818 square feet of living space, 5 en suite bedrooms, 9 baths, a 4 car garage, library, pantry, spacious deck, and 5 additional rooms that can be used as bedrooms, offices, a gym, or other flexible spaces. The property’s story predates the present residence. Boyles Street traces its origins to a town highway laid out in 1682, and historic Beverly directories document this property as the summer residence of Ellis L. Dresel, a Harvard educated attorney and American diplomat who served the United States in Europe during and after World War I, including as American Commissioner to Germany. The existing residence, dating to approximately 1920, reflects the grandeur and generous proportions of its era. A gracious entry, expansive principal rooms, multiple fireplaces, substantial bedroom accommodations, and a full basement speak to the scale and craftsmanship of this exceptional property. The home is now ready for thoughtful updating and restoration, presenting an extraordinary opportunity for a new owner to preserve its architectural character while creating a sophisticated 21st century residence. With its substantial acreage, impressive footprint, historic provenance, and coveted Beverly location, 43 Whitehall offers possibilities rarely found in today’s market. A property with genuine history, extraordinary scale, and tremendous potential ready for its next chapter.
| 4 days ago | Listing updated with changes from the MLS® | |
| a week ago | Listing first seen on site |

The property listing data and information, or the Images, set forth herein were provided to MLS Property Information Network, Inc. from third party sources, including sellers, lessors, landlords, and public records, and were compiled by MLS Property Information Network, Inc. The property listing data and information, and the Images, are for the personal, non-commercial use of consumers having a good faith interest in purchasing, leasing or renting listed properties of the type displayed to them and may not be used for any purpose other than to identify prospective properties which such consumers may have a good faith interest in purchasing, leasing or renting. MLS Property Information Network, Inc. and its subscribers disclaim any and all representations and warranties as to the accuracy of the property listing data and information, or as to the accuracy of any of the Images, set forth herein.
Last checked 2026-10-09 12:01 PM UTC