Save
Ask
Tour
Hide
Share
$819,999
15 Days On Site

29 Tiffany Dr
Randolph, MA 02368

For Sale|Single Family Residence|Active
4
Beds
4
Total Baths
2
Full Baths
2
Partial Baths
3,288
SqFt
$249
/SqFt
1992
Built
County:
Norfolk
Upcoming Open Houses
Sat, Oct 17, 11:00 AM - 1:00 PM
29 Tiffany Dr29 Tiffany Dr29 Tiffany Dr29 Tiffany Dr
Save
Ask
Tour
Hide
Share

Mortgage Calculator

Monthly Payment (Est.)

Enter an interest rate to see your estimated monthly payment.
Calculator powered by Showcase IDX, a Constellation1 Company. Copyright ©2026 Information is deemed reliable but not guaranteed.

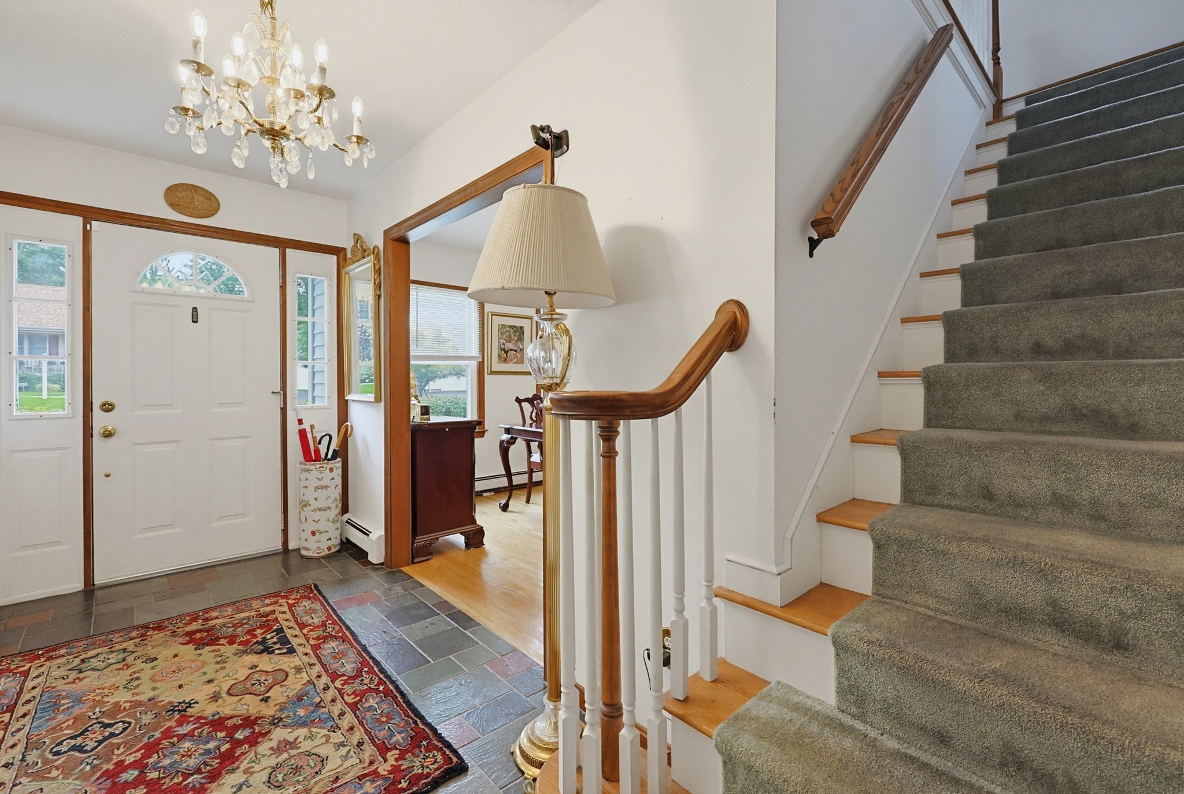
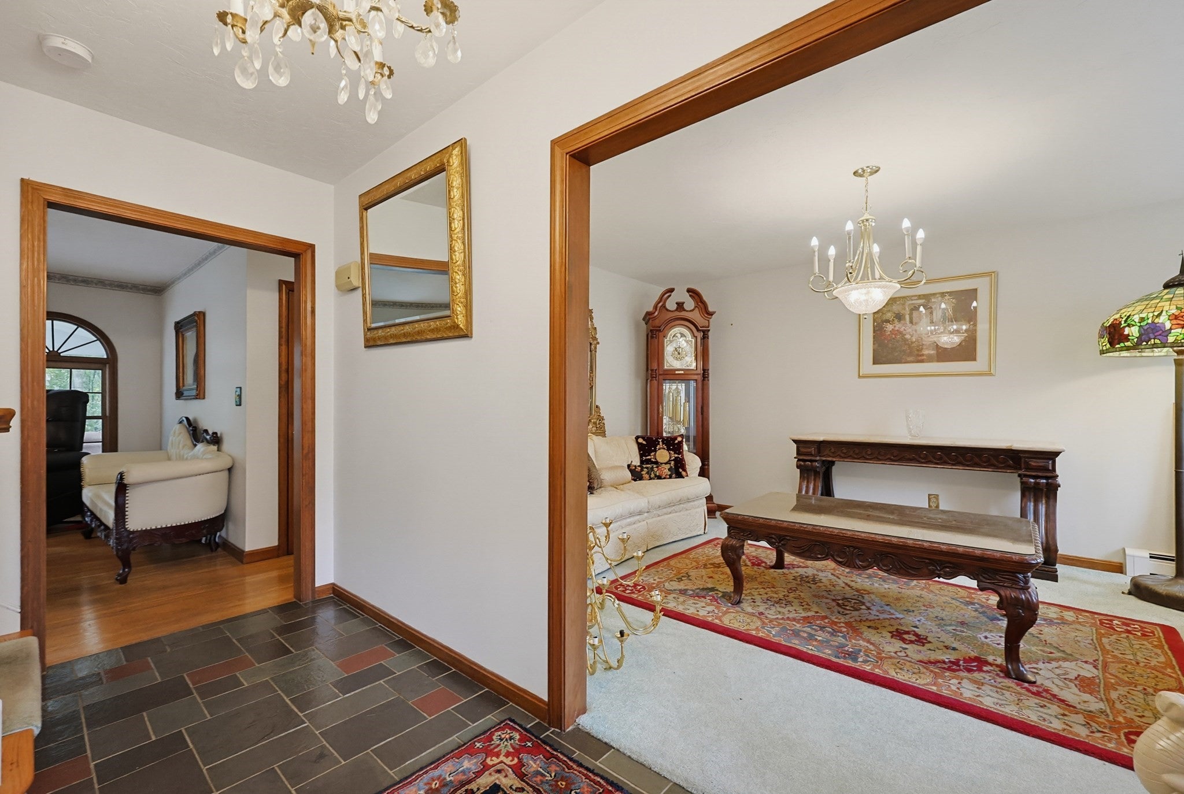
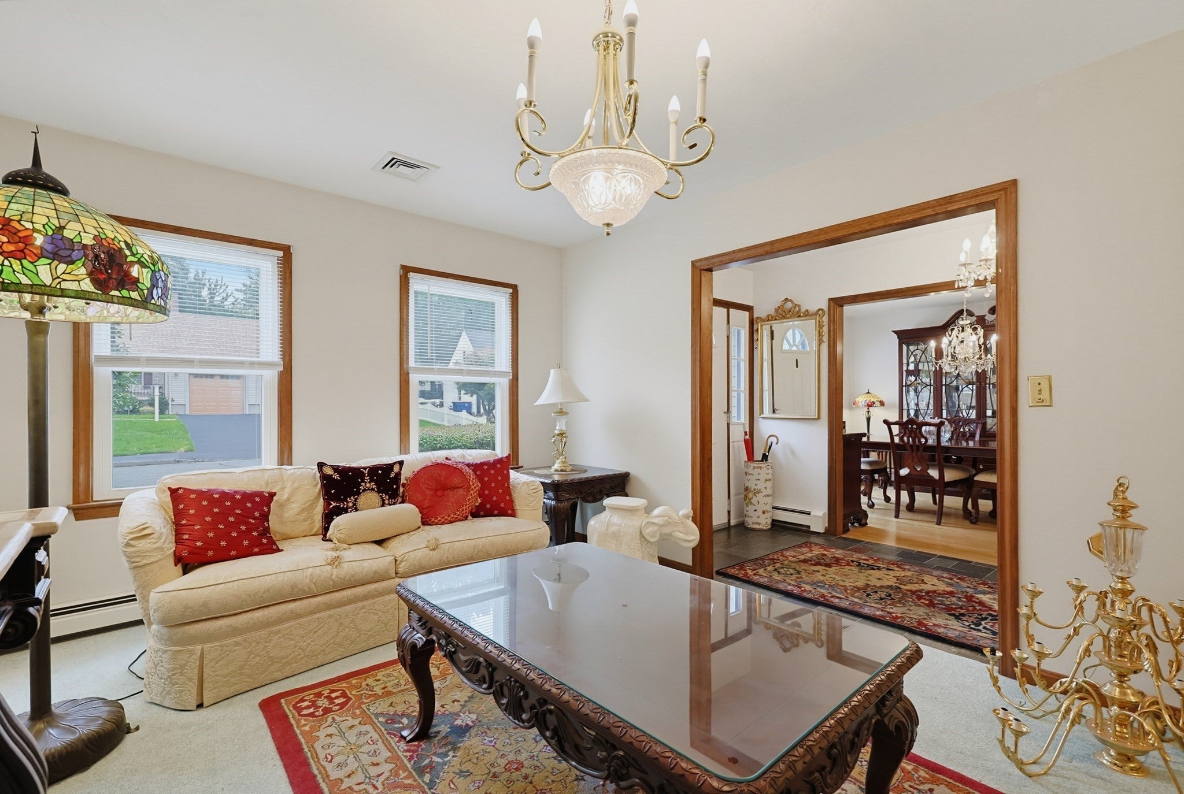
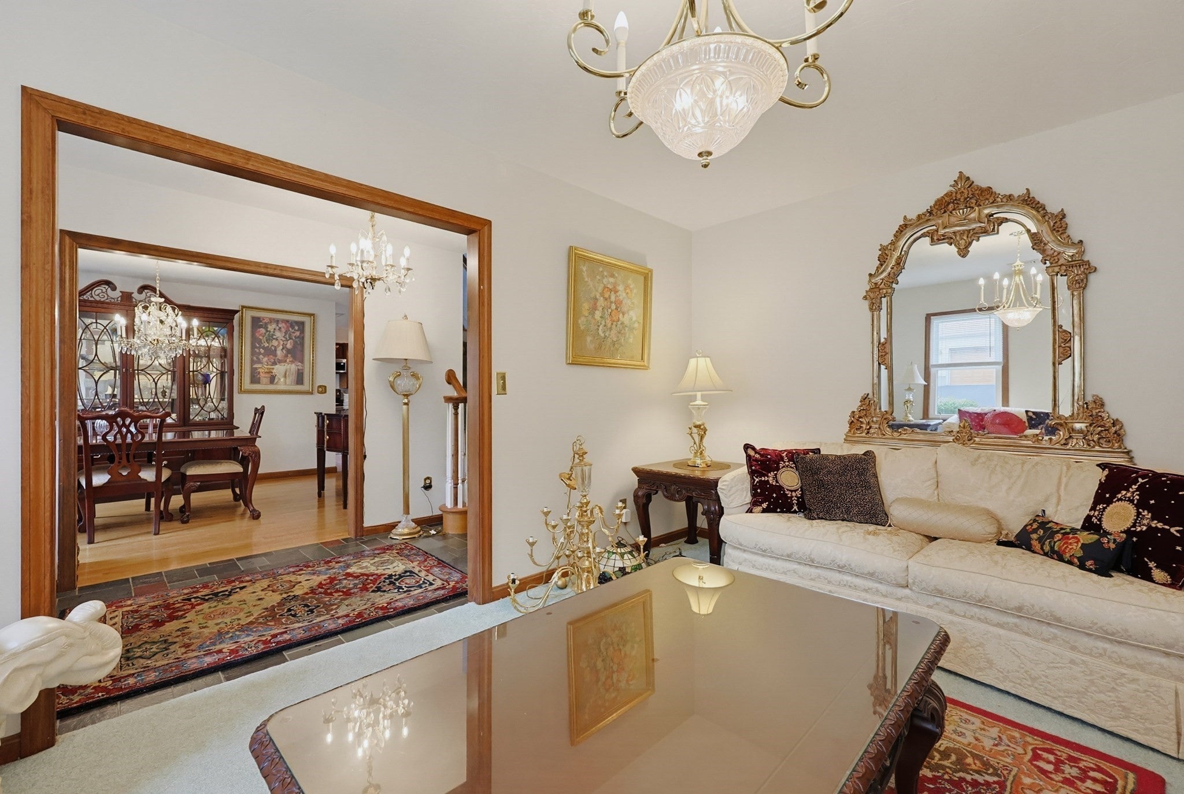
Enjoy breakfast at Tiffany's - and lunch and dinner too! One of Randolph's best neighborhoods, centrally located just 7 min to Rt 24 and 10 min to 93, now offers this expanded cape home with updates throughout! Currently used as a 4 bedroom home with room to grow (maybe future ADU) in the partially finished walk out lower level with half bath & bonus room plus plenty of space to finish and add more sq ftg! The main level features an impressive layout with formal DR and LR, slate and hardwood flooring, tiled kitchen w/SS appliances, breakfast nook, WI pantry, laundry, half bath and 3 season porch via sliders overlooking your fenced backyard abutting woods and wildlife! First floor primary suite w/dual vanity, shower and WI closet allows for single level living if needed. Your choice of TWO interior staircases lead upstairs where you'll find 3 more bedrooms, TONS of closets, full bath w/tiled floor, and another living area to enjoy. So much space to enjoy this upcoming holiday season! AC, solar system, city water/sewer, Buderus boiler, vinyl siding & Harvey windows.

Save
Ask
Tour
Hide
Share
Listing Snapshot
Price 
$819,999
Days On Site 
15 Days
Bedrooms 
4
Inside Area (SqFt) 
3,288 sqft
Total Baths 
4
Full Baths 
2
Partial Baths 
2
Lot Size 
0.28 Acres
Year Built 
1992
MLS® Number 
73585314
Status 
Active
Property Tax 
$10,004
HOA/Condo/Coop Fees 
N/A
Sq Ft Source 
Public Records
Friends & Family
Recent Activity
2 days agoListing updated with changes from the MLS®
2 days agoPrice changed to $819,999
2 days agoStatus changed to Active
2 weeks agoListing first seen on site
General Features
Acres 
0.28
Attached Garage 
Yes
Disclosures 
Some bedrooms have their closets in the main hall. Buyers and BAs to perform all due diligence. Remainder of SunRun solar lease to be assumed by Buyer - approx 10 yrs left. Audio/video cameras on site.
Energy Features 
Solar
Foundation 
Concrete Perimeter
Garage 
Yes
Garage Spaces 
2
Green Energy Efficient 
Thermostat
Parking 
PavedAttachedGarage Door OpenerGarage Faces SideOff StreetGarage
Parking Spaces 
8
Property Sub Type 
Single Family Residence
Sewer 
Public Sewer
SqFt Above 
2962
SqFt Below 
326
SqFt Total 
3288
Style 
Cape
Water Source 
Public
Zoning 
RH
Interior Features
Appliances 
Water HeaterRangeDishwasherDisposalMicrowaveRefrigerator
Basement 
FullPartially FinishedWalk-Out AccessInterior Entry
Cooling 
Central AirHeat PumpCeiling Fan(s)
Electric 
Circuit Breakers
Flooring 
TileCarpetLaminateHardwood
Heating 
Heat PumpBaseboardZoned
Interior 
Ceiling Fan(s)Master DownstairsWalk-In Closet(s)
Laundry Features 
Electric Dryer HookupWasher Hookup
Window Features 
Insulated WindowsScreens
Bathroom 1 
Level - First
Bathroom 2 
Level - First
Bathroom 3 
Level - Second
Bedroom 2 
Level - Second
Bedroom 3 
Level - Second
Bedroom 4 
Level - Second
Dining Room 
Level - First
Family Room 
Level - First
Kitchen 
Level - First
Living Room 
Level - First
Master Bedroom 
Level - First
Save
Ask
Tour
Hide
Share
Exterior Features
Construction Details 
Frame
Exterior 
Rain Gutters
Fencing 
Fenced
Frontage 
100.00
Patio And Porch 
PatioDeckPorchEnclosed
Roof 
Shingle
Windows/Doors 
Insulated WindowsScreens
Community Features
Roads 
Paved
Listing courtesy of Heather Carbone of Central Mass Real Estate


The property listing data and information, or the Images, set forth herein were provided to MLS Property Information Network, Inc. from third party sources, including sellers, lessors, landlords, and public records, and were compiled by MLS Property Information Network, Inc. The property listing data and information, and the Images, are for the personal, non-commercial use of consumers having a good faith interest in purchasing, leasing or renting listed properties of the type displayed to them and may not be used for any purpose other than to identify prospective properties which such consumers may have a good faith interest in purchasing, leasing or renting. MLS Property Information Network, Inc. and its subscribers disclaim any and all representations and warranties as to the accuracy of the property listing data and information, or as to the accuracy of any of the Images, set forth herein.

Last checked 2026-10-16 05:14 PM UTC

Neighborhood & Commute
Source: Walkscore
Save
Ask
Tour
Hide
Share