

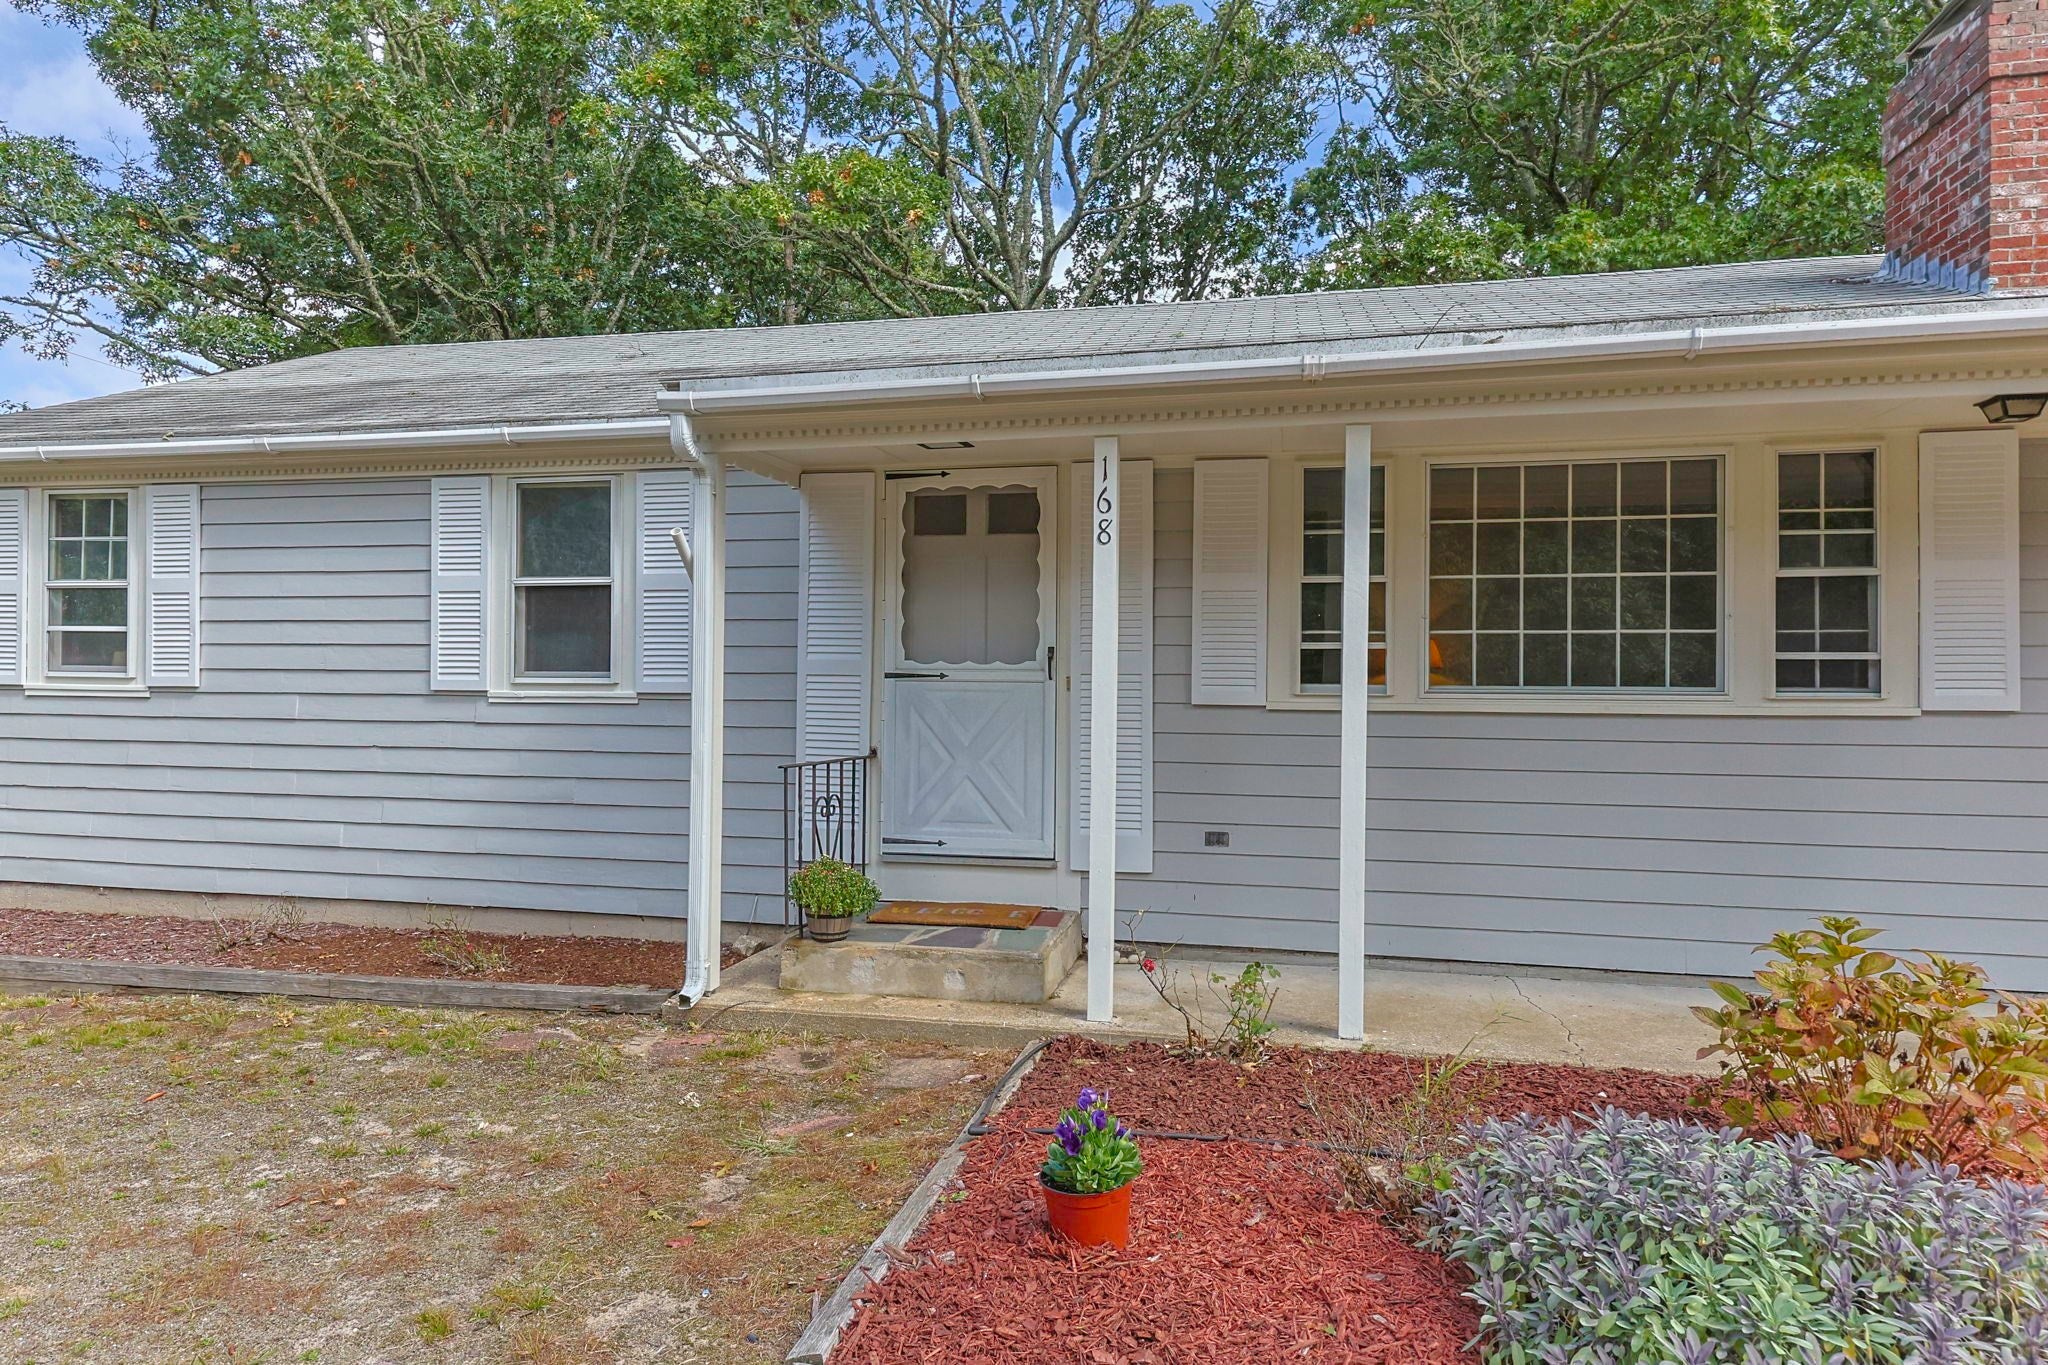
168 Pleasant Bay RdHarwich, MA 02645
Mortgage Calculator
Monthly Payment (Est.)
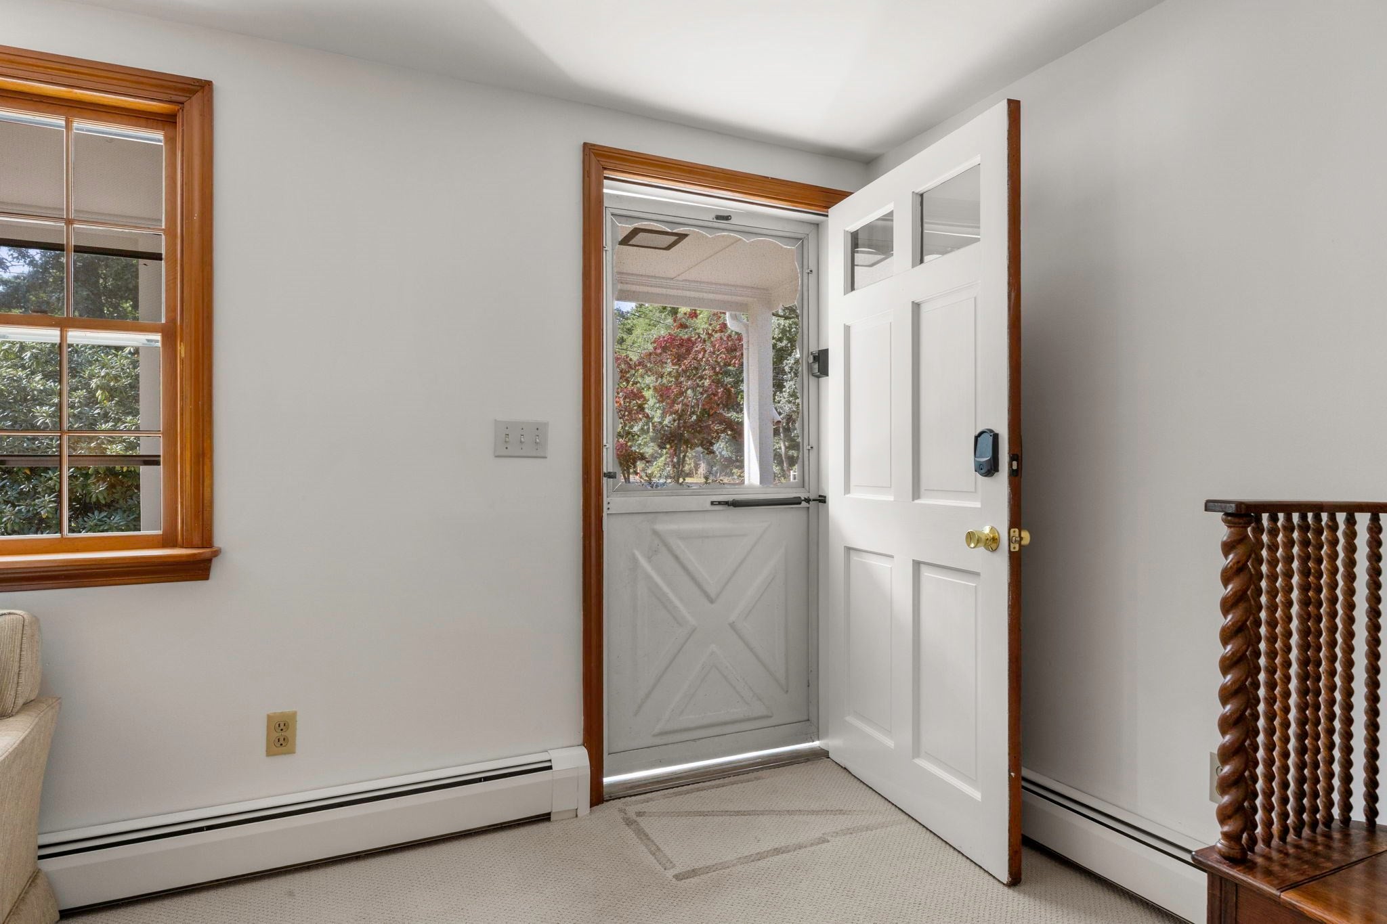
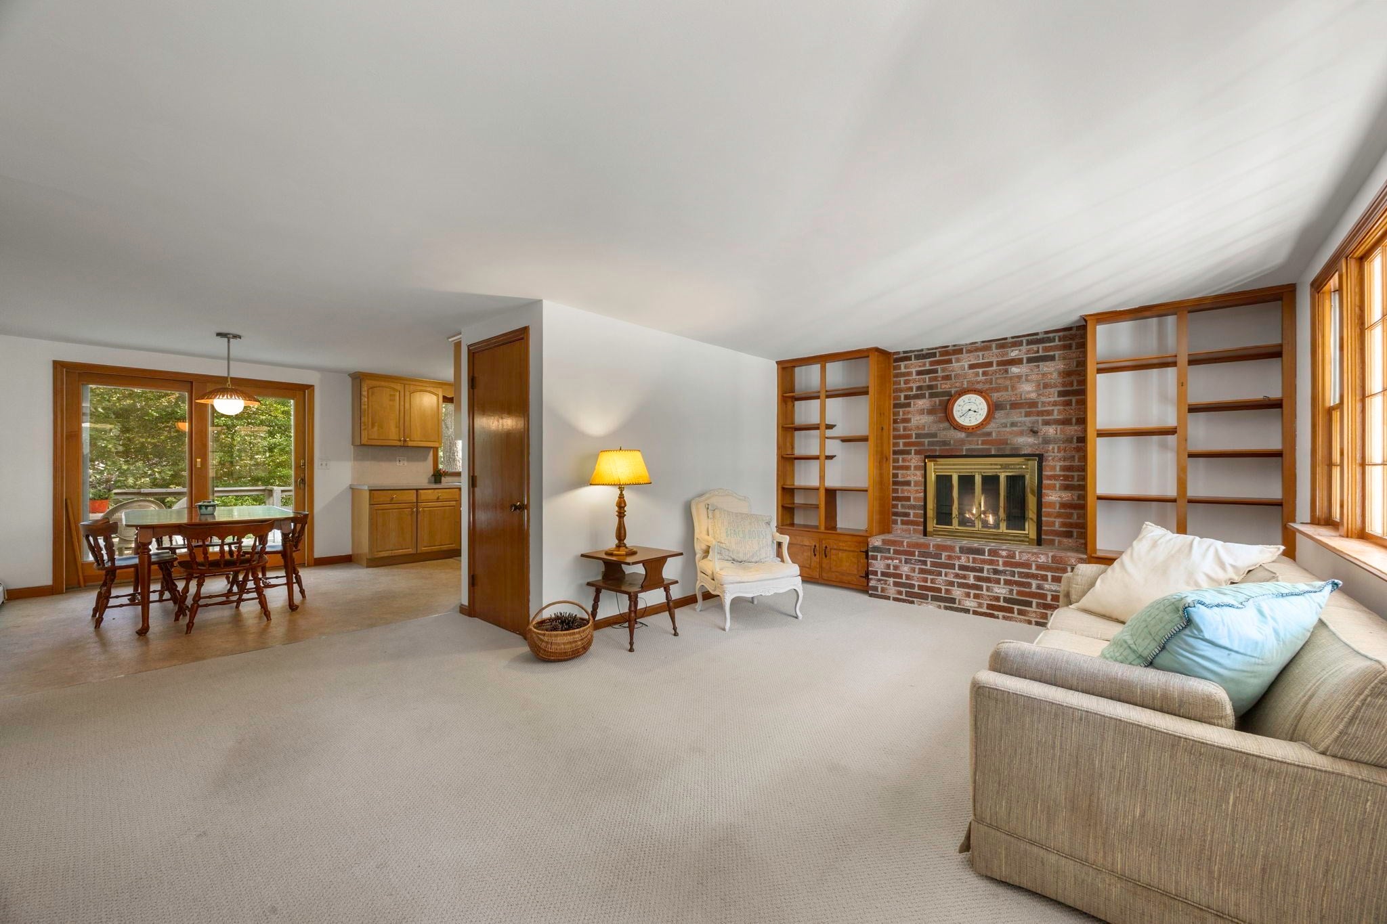
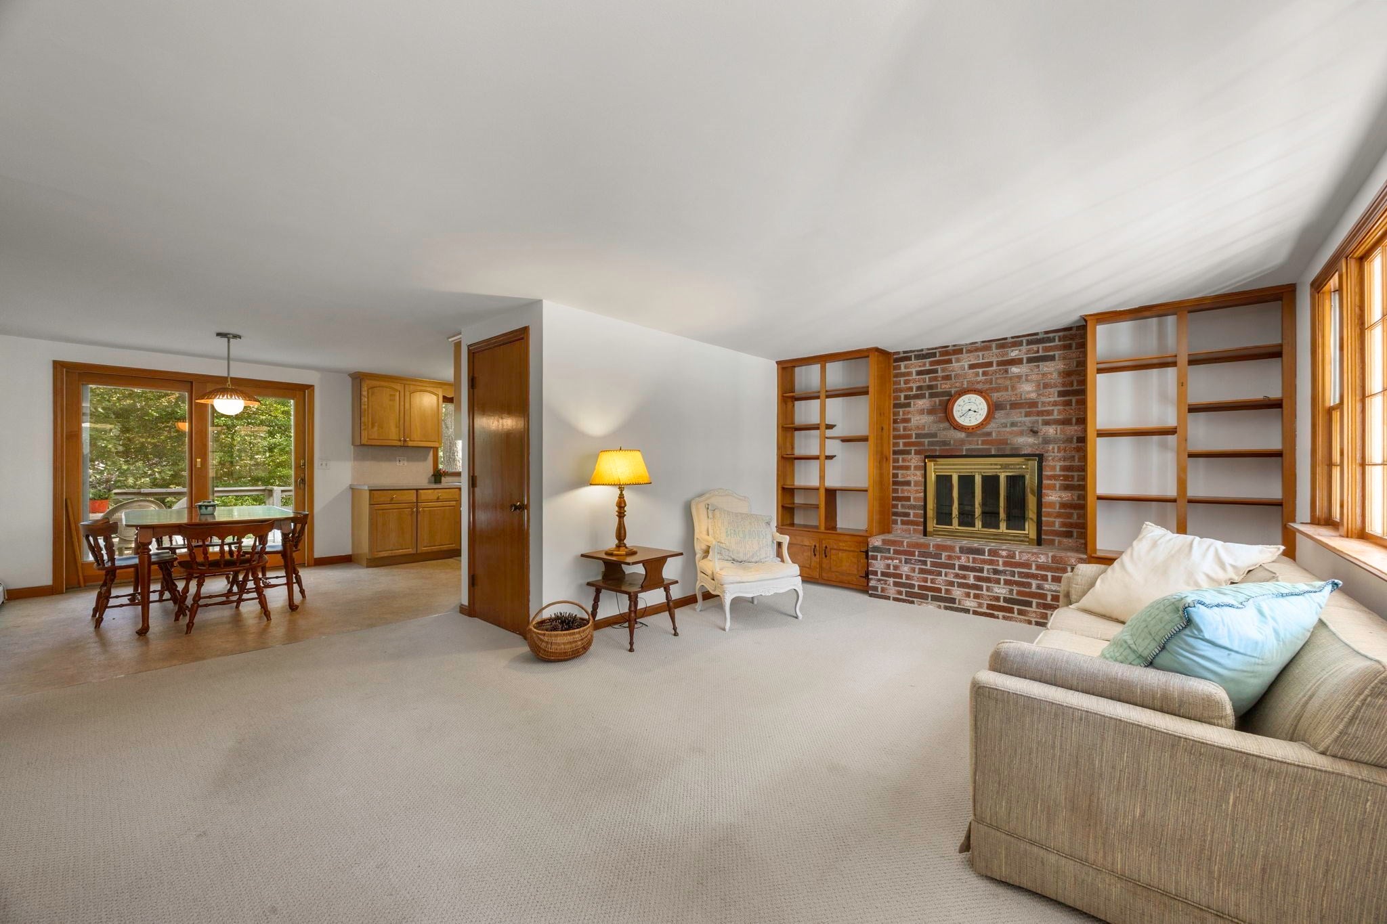
Enter an interest rate to see your estimated monthly payment.This Cape Ranch is set on a sweet .34-acre lot in East Harwich. A spacious 4-bedroom, 2.5-bath home that has all the ingredients for easy living and is ready for simple, modern updates. The floor plan offers generous living space with hardwood floors and a fireplace, along with a clean, crisp eat-in kitchen that is ready to enjoy. The primary bedroom includes an attached half bath, while the walkout lower level provides separate living space, ideal for guests, a playroom or a home office. An attached garage, deck and manageable yard with a storage shed add to the everyday appeal. Well cared for and ready for its next chapter, this is an opportunity to make a few updates, add your own style and create a wonderful Cape Cod home for years to come.Sewer connection is required at the buyer's expense.
| a month ago | Listing updated with changes from the MLS | |
| a month ago | Listing first seen on site |

The property listing data and information, or the Images, set forth herein were provided to MLS Property Information Network, Inc. from third party sources, including sellers, lessors, landlords, and public records, and were compiled by MLS Property Information Network, Inc. The property listing data and information, and the Images, are for the personal, non-commercial use of consumers having a good faith interest in purchasing, leasing or renting listed properties of the type displayed to them and may not be used for any purpose other than to identify prospective properties which such consumers may have a good faith interest in purchasing, leasing or renting. MLS Property Information Network, Inc. and its subscribers disclaim any and all representations and warranties as to the accuracy of the property listing data and information, or as to the accuracy of any of the Images, set forth herein.
Last checked 2026-11-06 09:17 PM UTC