

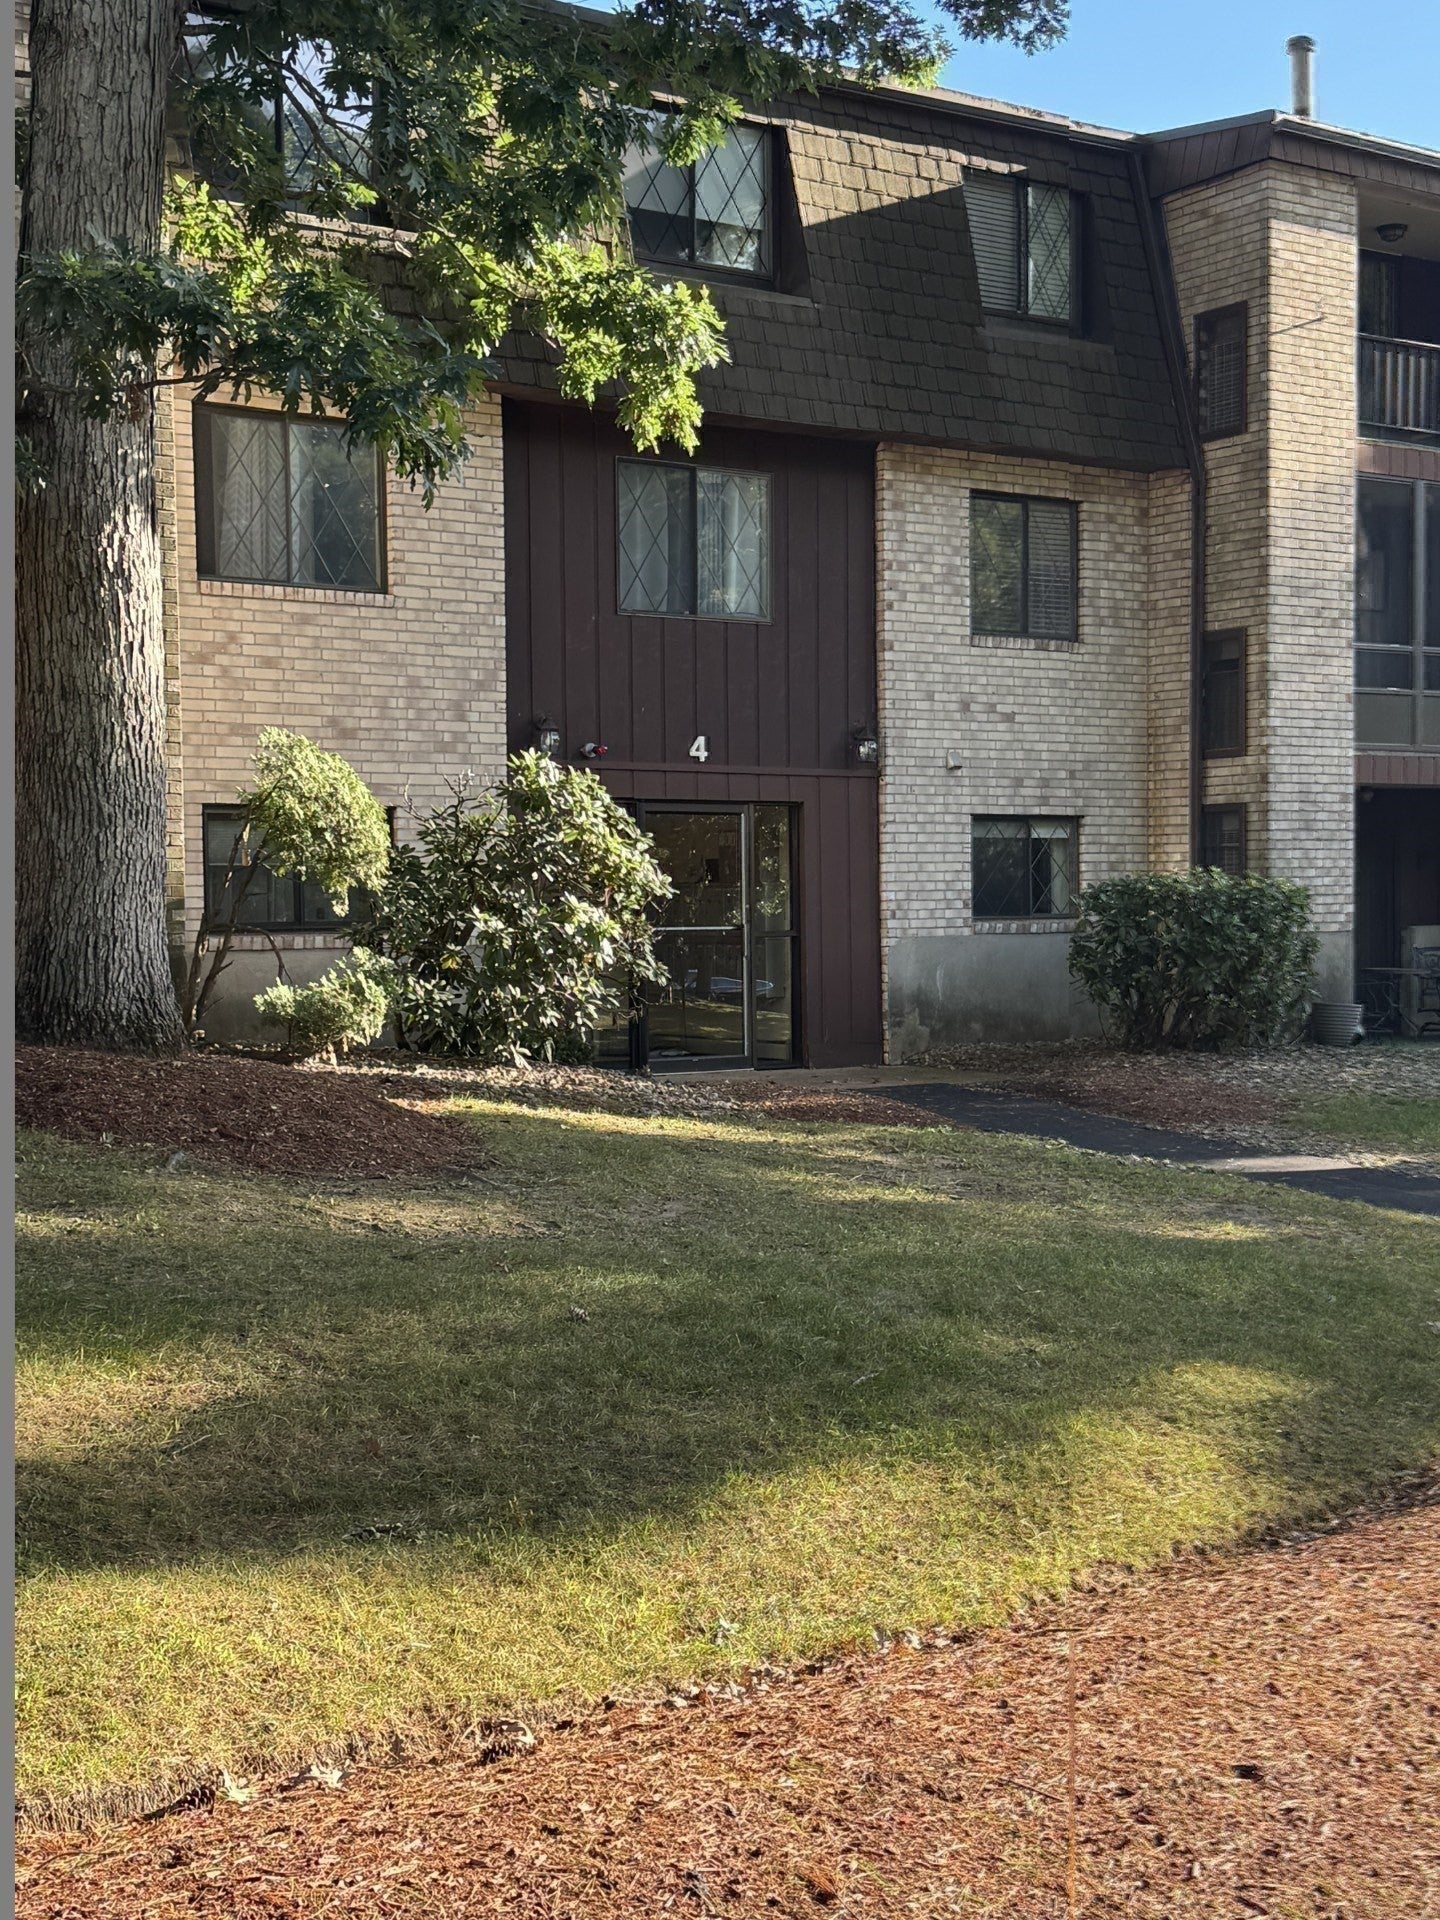
Greenbriar Estates4 Greenbriar Drive 102North Reading, MA 01864
Mortgage Calculator
Monthly Payment (Est.)
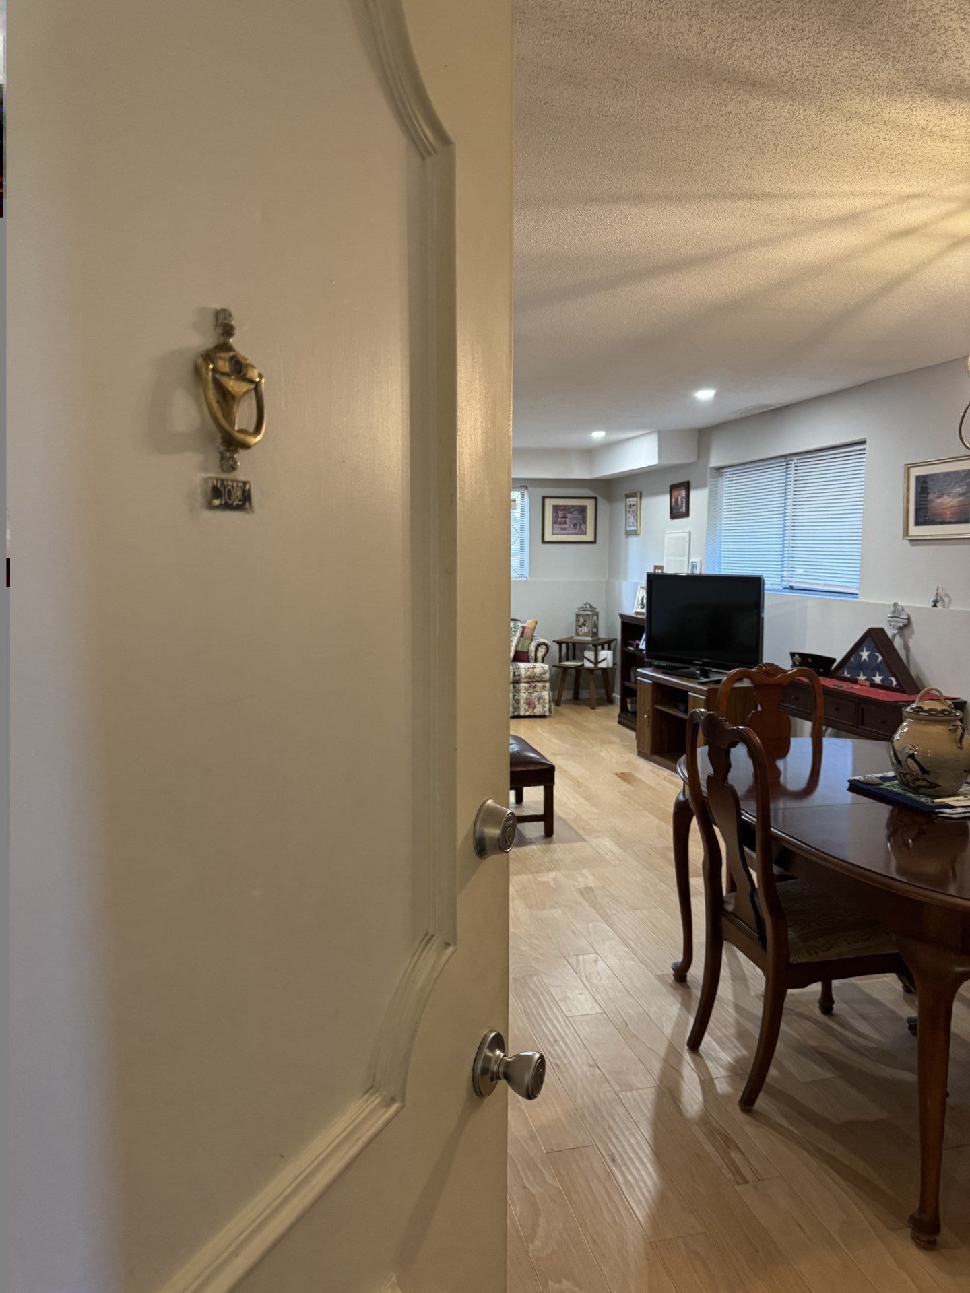
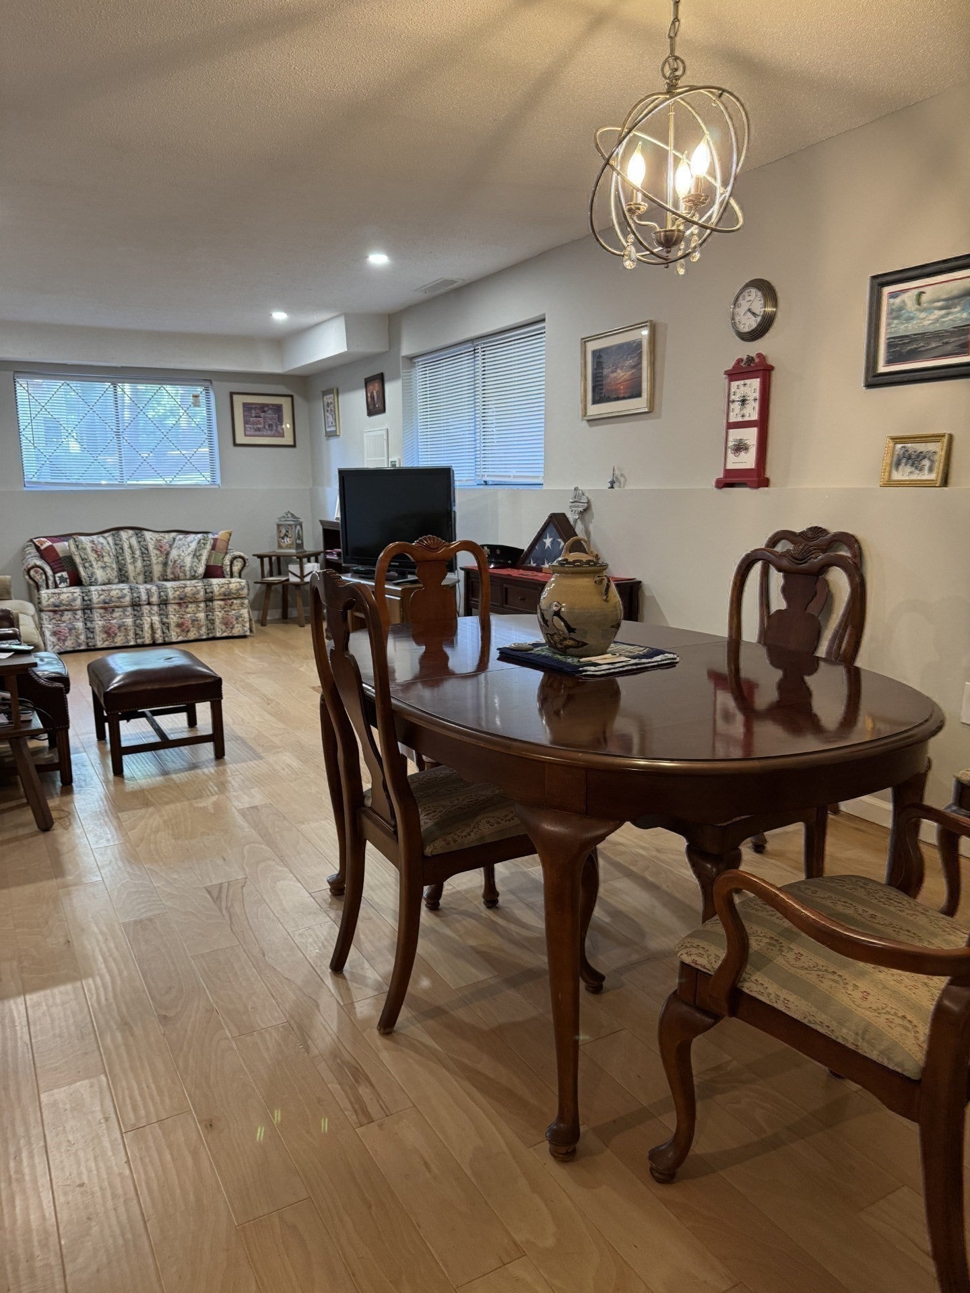
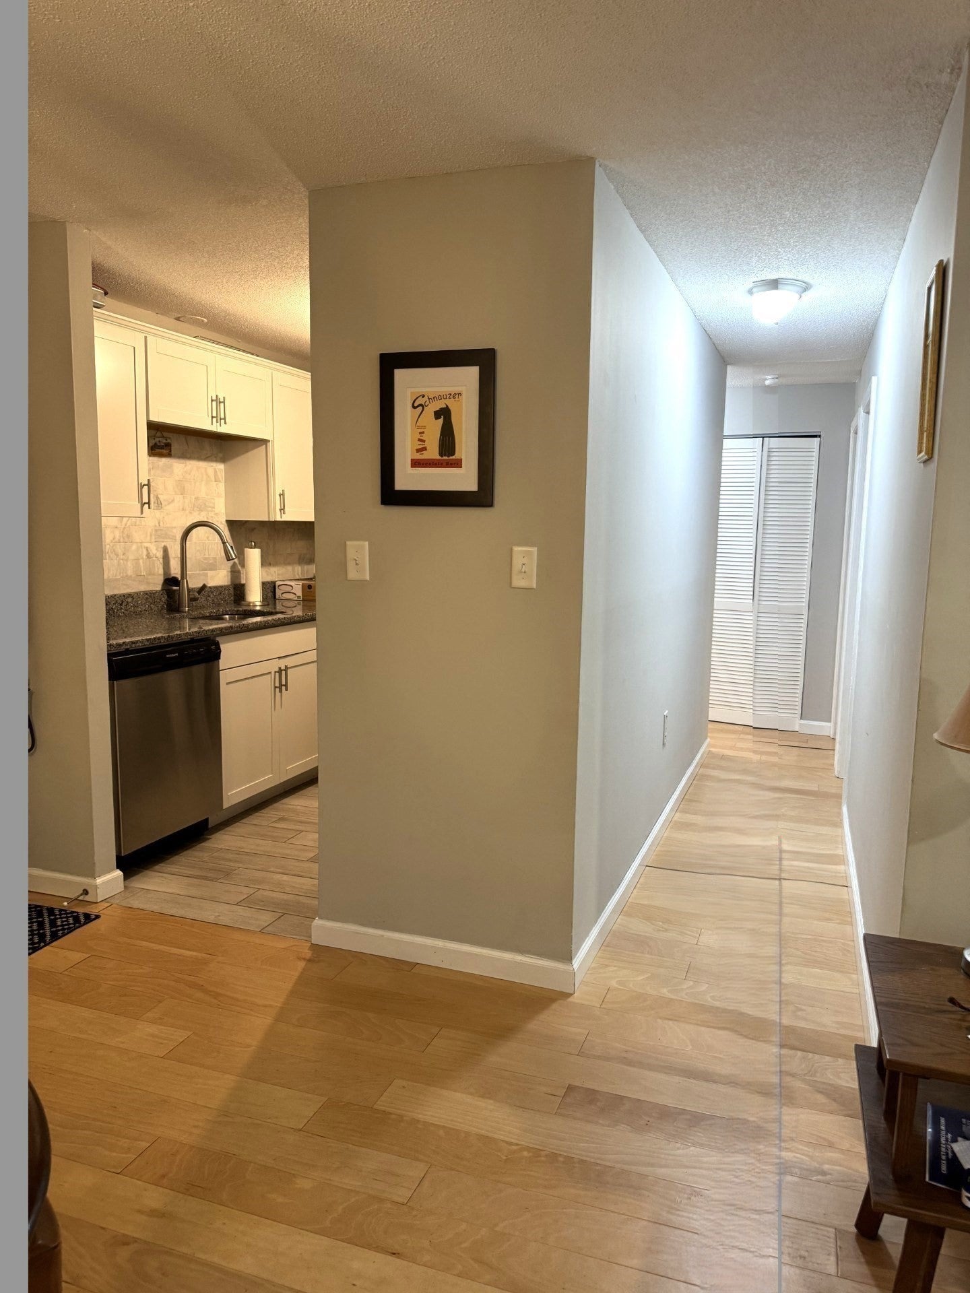
Enter an interest rate to see your estimated monthly payment.NO STAIRS! First-Floor 2-Bedroom Corner Unit with 929 sq ft of living. Enjoy easy, stair-free living in this nicely refreshed first-floor corner-unit condominium offering the perfect blend of comfort and convenience with low-maintenance living. Clean, bright, and move-in ready, this inviting home features a spacious living room, dining area, shaker cabinets in kitchen with granite counter-tops, two generously sized bedrooms, and a full bath.The desirable corner location provides added privacy while overlooking the pool and clubhouse, creating a wonderful sense of openness and space. The primary bedroom features a large walk-in closet. Residents of Greenbriar Estates enjoy a variety of amenities, including an inground pool, tennis courts, and a grilling area. Whether you're a first-time homebuyer, looking to downsize, or seeking an investment opportunity, this well-maintained community is one not to be missed. Conveniently located close to shopping, restaurants, major commuter routes, and everyday conveniences, this home offers the ease and lifestyle you've been looking for. Open House: Sunday Oct 4th from 10:30am to 12pm
| 3 days ago | Listing updated with changes from the MLS® | |
| 3 days ago | Listing first seen on site |

The property listing data and information, or the Images, set forth herein were provided to MLS Property Information Network, Inc. from third party sources, including sellers, lessors, landlords, and public records, and were compiled by MLS Property Information Network, Inc. The property listing data and information, and the Images, are for the personal, non-commercial use of consumers having a good faith interest in purchasing, leasing or renting listed properties of the type displayed to them and may not be used for any purpose other than to identify prospective properties which such consumers may have a good faith interest in purchasing, leasing or renting. MLS Property Information Network, Inc. and its subscribers disclaim any and all representations and warranties as to the accuracy of the property listing data and information, or as to the accuracy of any of the Images, set forth herein.
Last checked 2026-10-04 08:42 PM UTC