

Oceania Residences1 Longbeach Ave 101Hull, MA 02045
Mortgage Calculator
Monthly Payment (Est.)
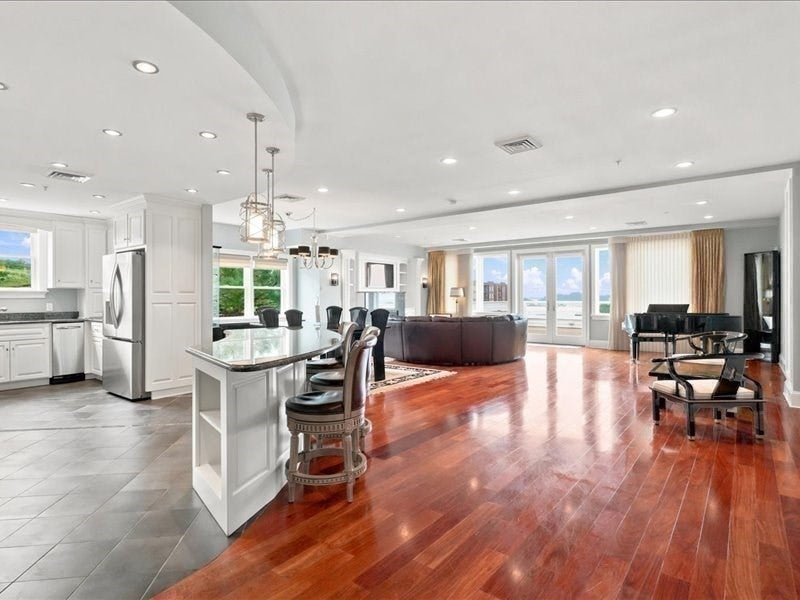
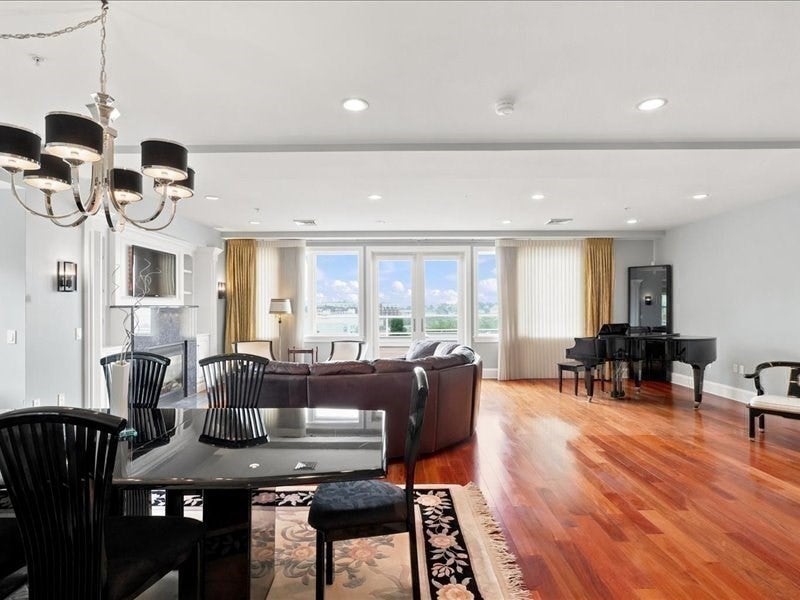
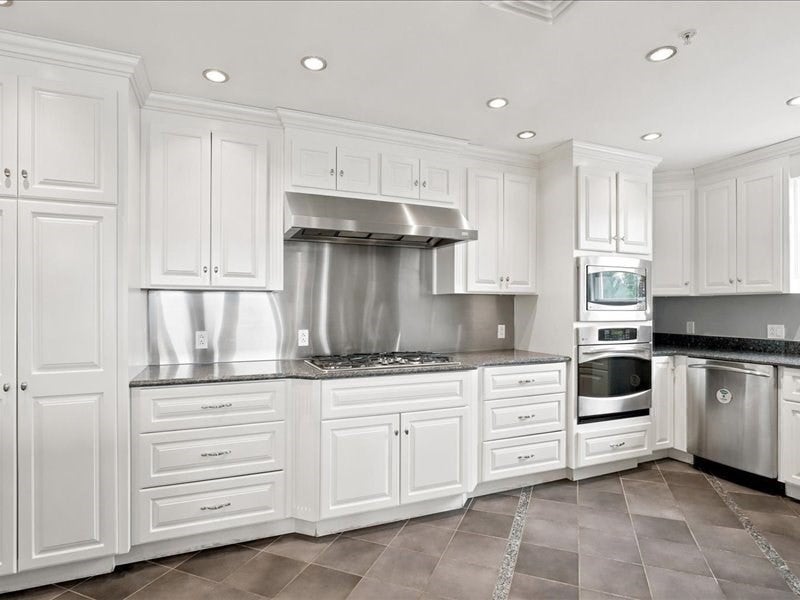
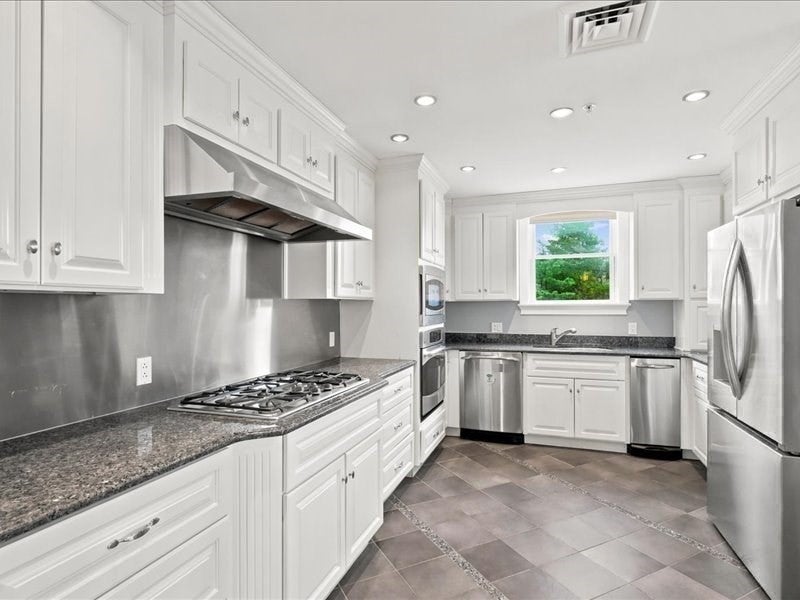
Enter an interest rate to see your estimated monthly payment.OCEANFRONT LUXURY LIVING! Enjoy the ultimate coastal lifestyle at the sought-after Longbeach Oceania Residences in Hull. This spacious, beautiful 2-bedroom, 2-bath condominium offers an exceptional opportunity to live by the water, with sweeping views of Atlantic Ocean, Nantasket Beach, Hull Bay, Boston skyline and the relaxing atmosphere of a private seaside community. This elegant 2,483 SqFt one-level condo features an inviting open-concept layout, soaring ceilings and a comfortable living space, gas fireplace enjoyed from multiple living spaces and a private large deck creating the perfect setting for entertaining or relaxing while taking in spectacular coastal views. The gourmet kitchen features granite countertops, breakfast bar and stainless-steel appliances. Both spacious bedrooms offer walk-in closets, and the spa-inspired primary suite offers a jacuzzi tub. Additional highlights include a grand foyer, wood flooring, recessed lighting, crown molding, two garage parking spaces (35 & 36), two private storage areas (1 & 8) and a gym. Beautifully maintained grounds and direct beach access complete this exceptional seaside retreat. Conveniently located near Hull and Hingham commuter ferry service to Boston, local shops, restaurants and marinas. This is coastal living at its finest—perfect as a year-round residence or a weekend escape. A MUST SEE!
| 2 days ago | Listing updated with changes from the MLS® | |
| 2 weeks ago | Listing first seen on site |

The property listing data and information, or the Images, set forth herein were provided to MLS Property Information Network, Inc. from third party sources, including sellers, lessors, landlords, and public records, and were compiled by MLS Property Information Network, Inc. The property listing data and information, and the Images, are for the personal, non-commercial use of consumers having a good faith interest in purchasing, leasing or renting listed properties of the type displayed to them and may not be used for any purpose other than to identify prospective properties which such consumers may have a good faith interest in purchasing, leasing or renting. MLS Property Information Network, Inc. and its subscribers disclaim any and all representations and warranties as to the accuracy of the property listing data and information, or as to the accuracy of any of the Images, set forth herein.
Last checked 2026-10-16 11:45 PM UTC