

31 Quinn's WayMashpee, MA 02649
Mortgage Calculator
Monthly Payment (Est.)
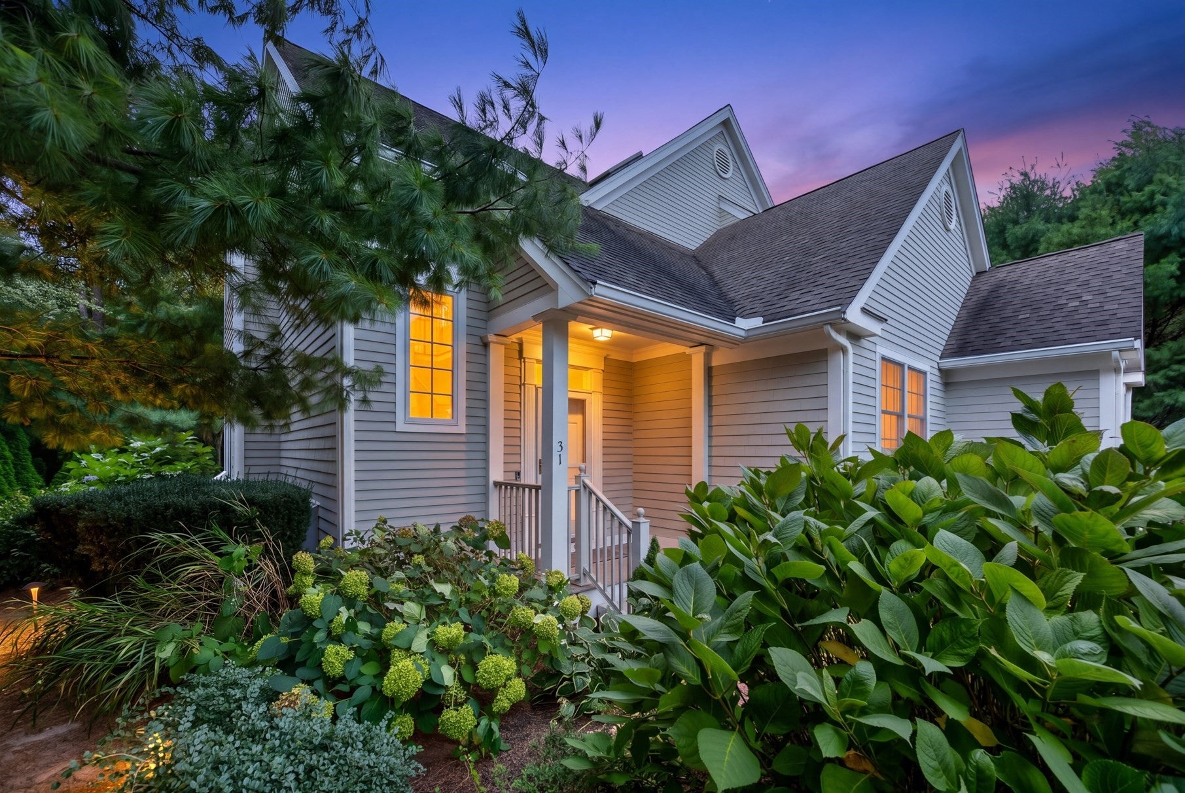
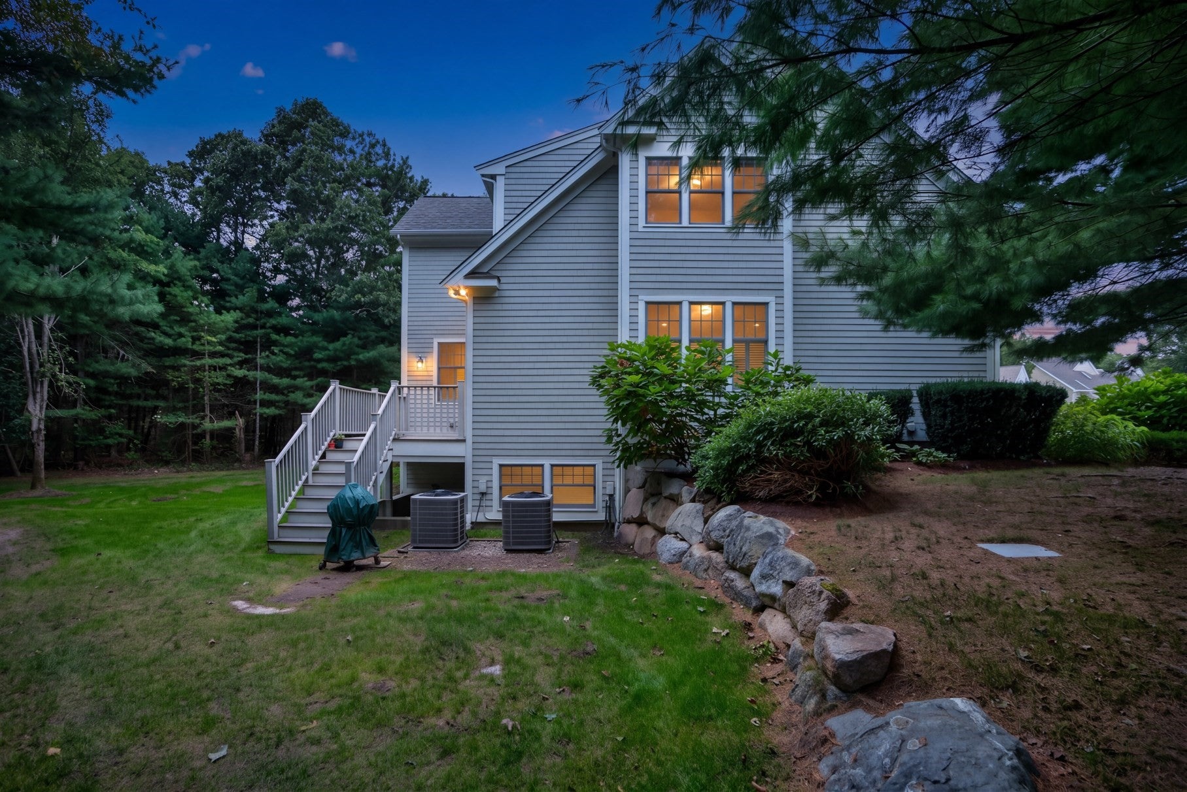
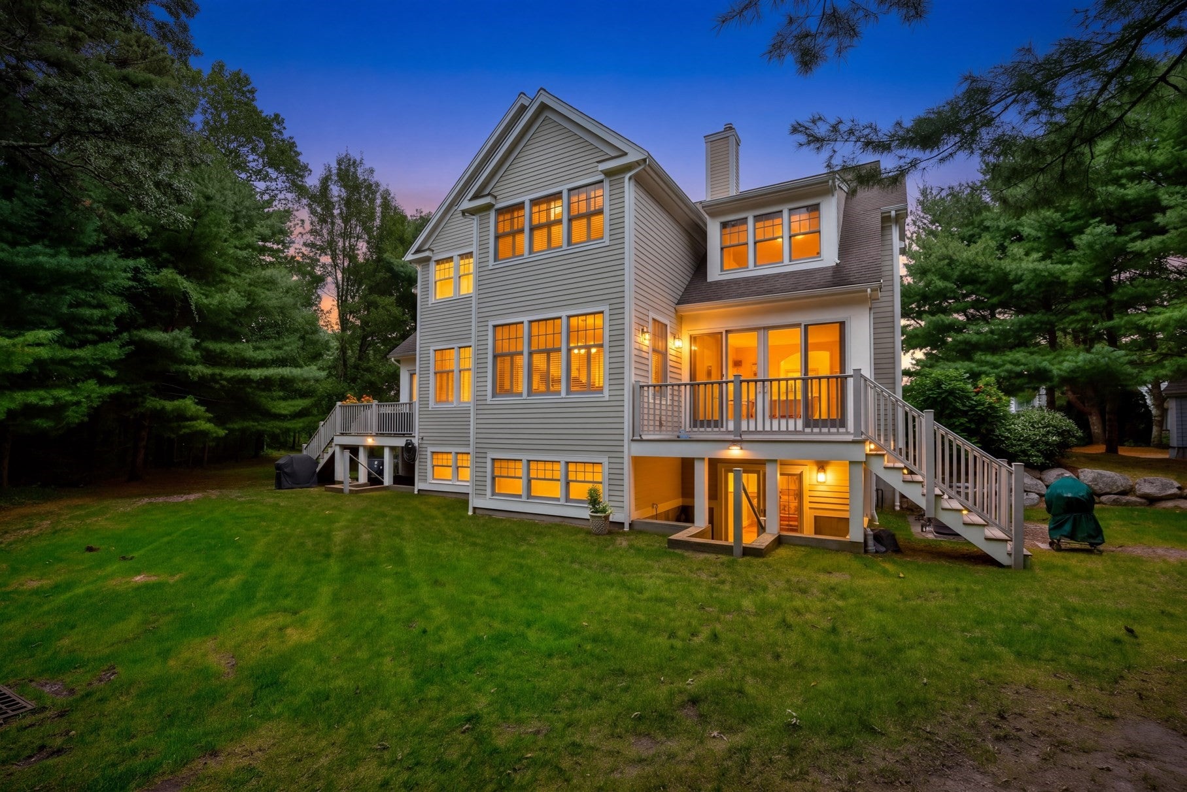
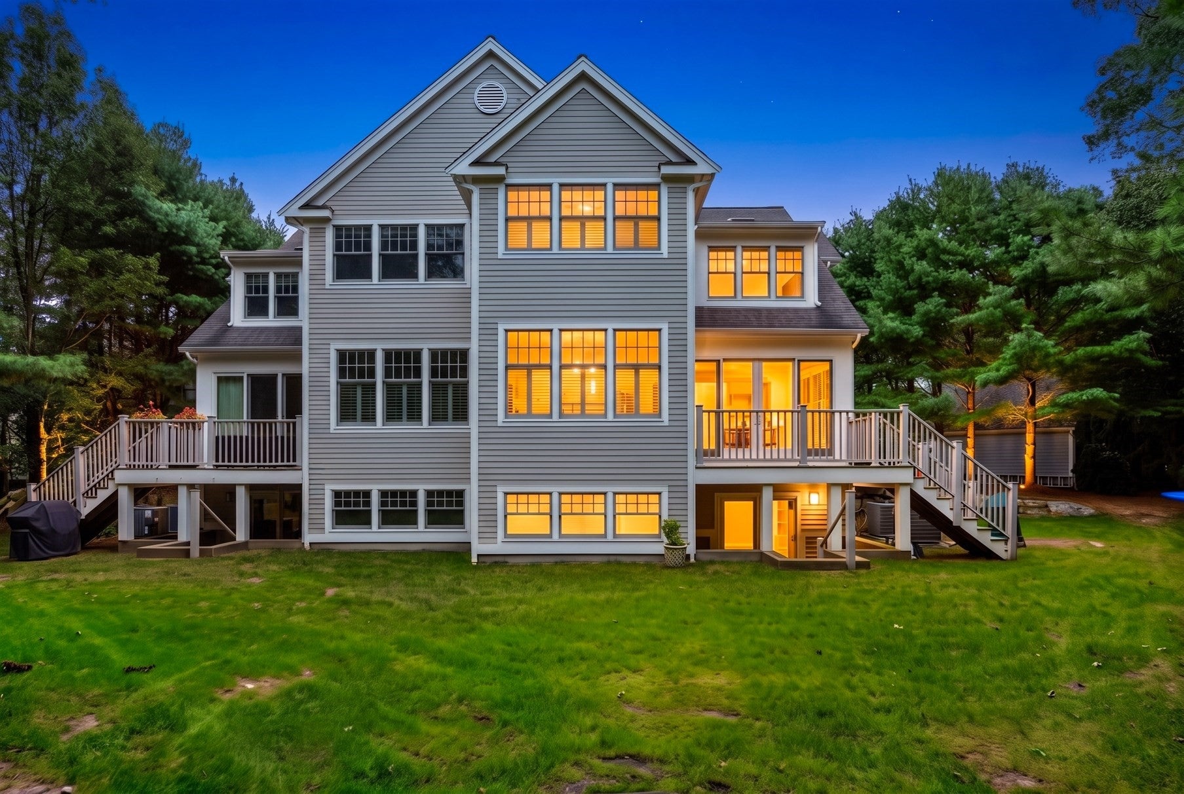
Enter an interest rate to see your estimated monthly payment.Discover Cape Cod living at 31 Quinn's Way in The Residences at South Cape Beach bordering the New Seabury Dunes Golf Course, a gated condominium community in South Mashpee about one mile from South Cape Beach. This Cape-style end-unit townhome offers approximately 2,882 square feet of finished living space, including an 878-square-foot finished walkout lower level. Two spacious bedroom suites, located on the first and second floors, provide privacy and flexibility, with a main-level primary suite offering convenience. Hardwood floors, decorative moldings and inviting gathering spaces set a welcoming tone throughout the main living areas. The well-appointed kitchen features stone countertops, stainless steel appliances, upgraded cabinetry and an island for casual meals or conversation while cooking. A double-sided gas fireplace brings warmth and ambiance to the living and dining spaces, creating an appealing setting for quiet evenings and entertaining. Sliding glass doors open to a deck, ideal for morning coffee, summer meals or relaxing after a day at the beach. The finished walkout lower level adds space to unwind, featuring high ceilings, a seven-seat home theater, a full bath and additional storage. Central air provides comfort during warmer months. Nearby beaches, walking trails and the shops and restaurants of Mashpee Commons offer plenty of ways to enjoy the area. Whether you seek a year-round home or a seasonal escape, this residence combines space, comfort and a desirable coastal location.
| 13 hours ago | Listing updated with changes from the MLS® | |
| 4 days ago | Price changed to $949,999 | |
| 4 days ago | Status changed to Active | |
| 2 weeks ago | Listing first seen on site |

The property listing data and information, or the Images, set forth herein were provided to MLS Property Information Network, Inc. from third party sources, including sellers, lessors, landlords, and public records, and were compiled by MLS Property Information Network, Inc. The property listing data and information, and the Images, are for the personal, non-commercial use of consumers having a good faith interest in purchasing, leasing or renting listed properties of the type displayed to them and may not be used for any purpose other than to identify prospective properties which such consumers may have a good faith interest in purchasing, leasing or renting. MLS Property Information Network, Inc. and its subscribers disclaim any and all representations and warranties as to the accuracy of the property listing data and information, or as to the accuracy of any of the Images, set forth herein.
Last checked 2026-10-17 08:17 PM UTC