Save
Ask
Tour
Hide
Share
$999,900
36 Days On Site

70 Longview Road
Reading, MA 01867

Single Family Residence|Pending
3
Beds
3
Total Baths
2
Full Baths
1
Partial Bath
2,086
SqFt
$479
/SqFt
1959
Built
Subdivision:
West Side
County:
Middlesex
70 Longview Road70 Longview Road70 Longview Road70 Longview Road
Save
Ask
Tour
Hide
Share

Mortgage Calculator

Monthly Payment (Est.)

Enter an interest rate to see your estimated monthly payment.
Calculator powered by Showcase IDX, a Constellation1 Company. Copyright ©2026 Information is deemed reliable but not guaranteed.

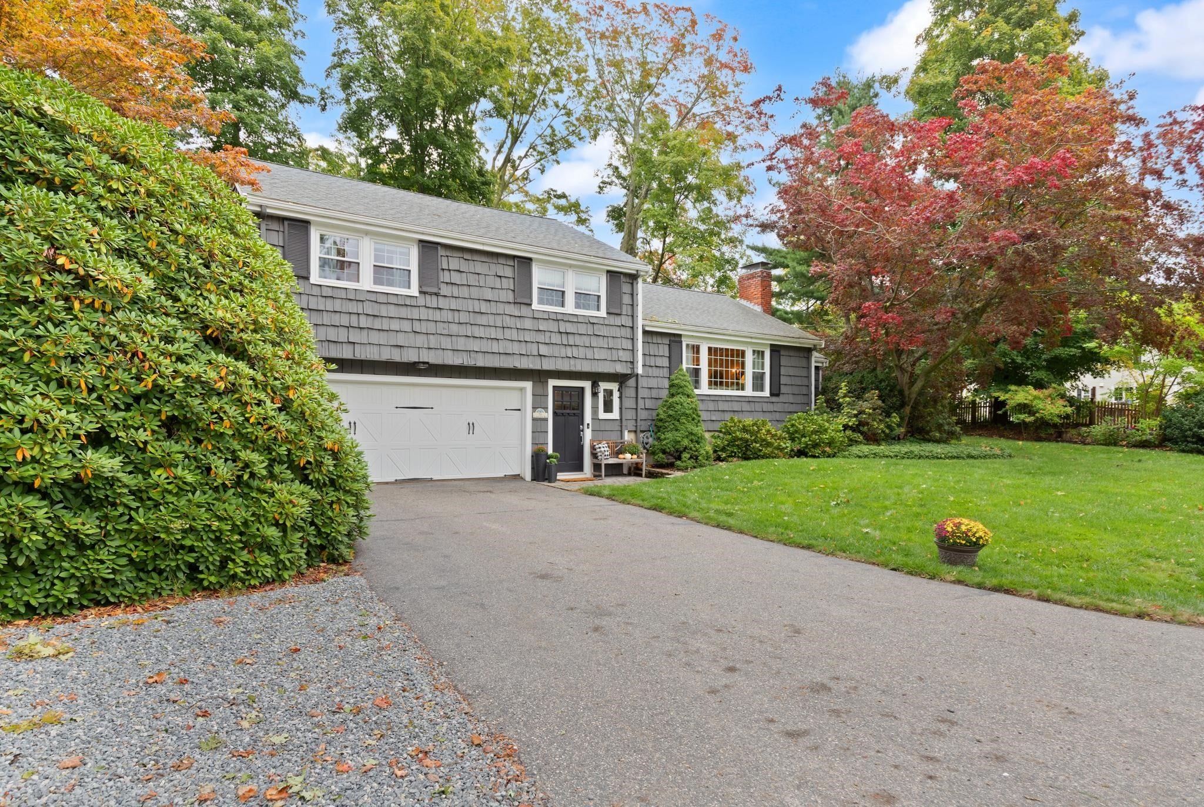
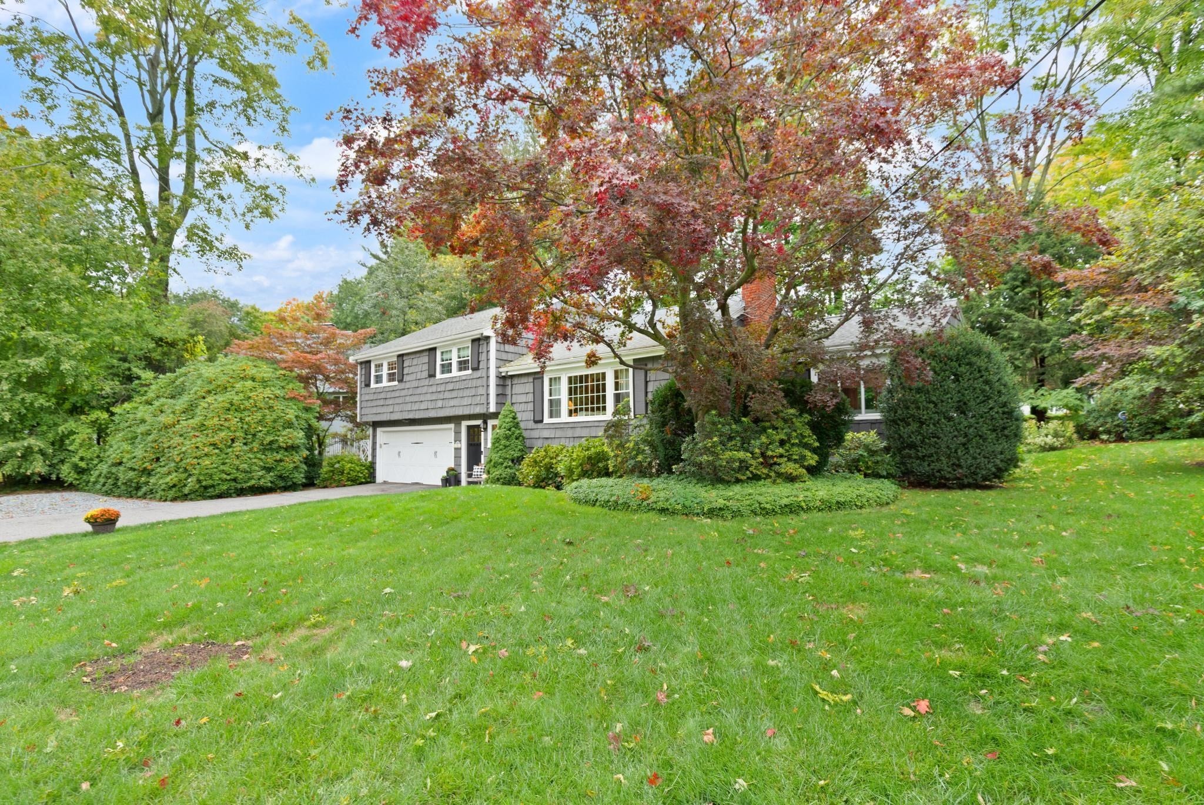
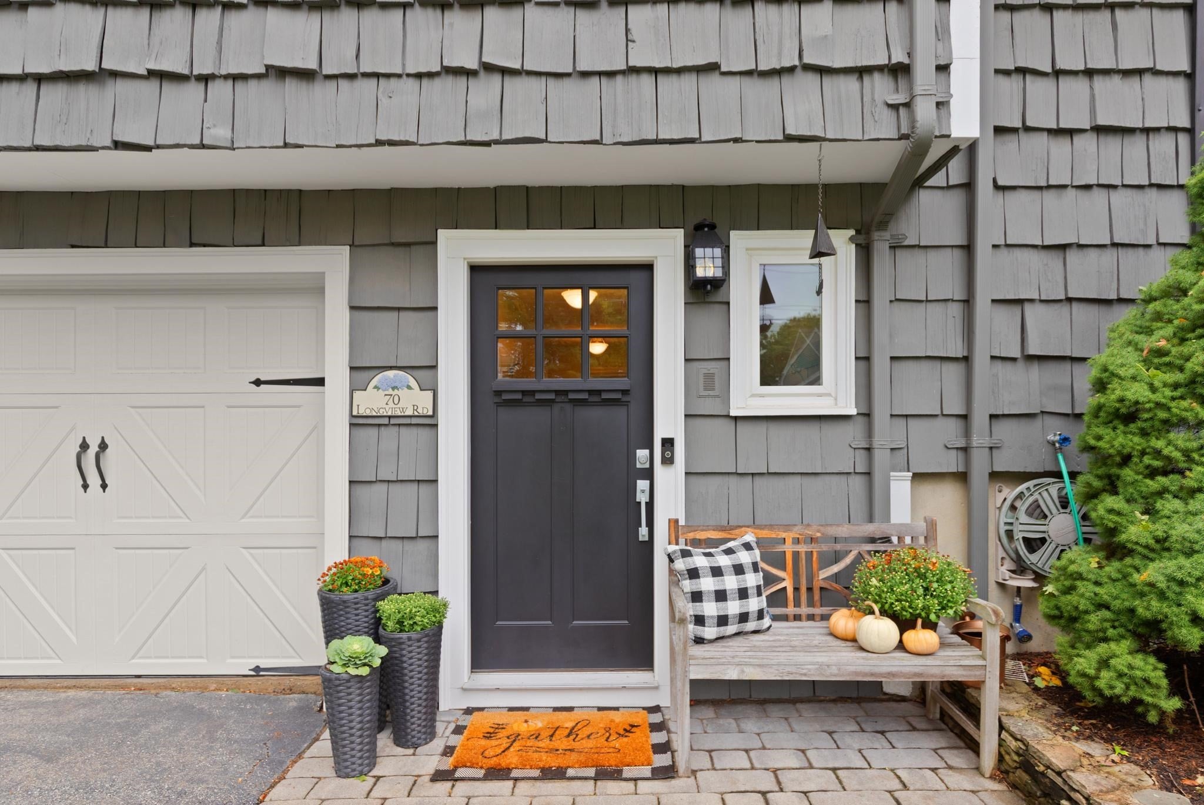
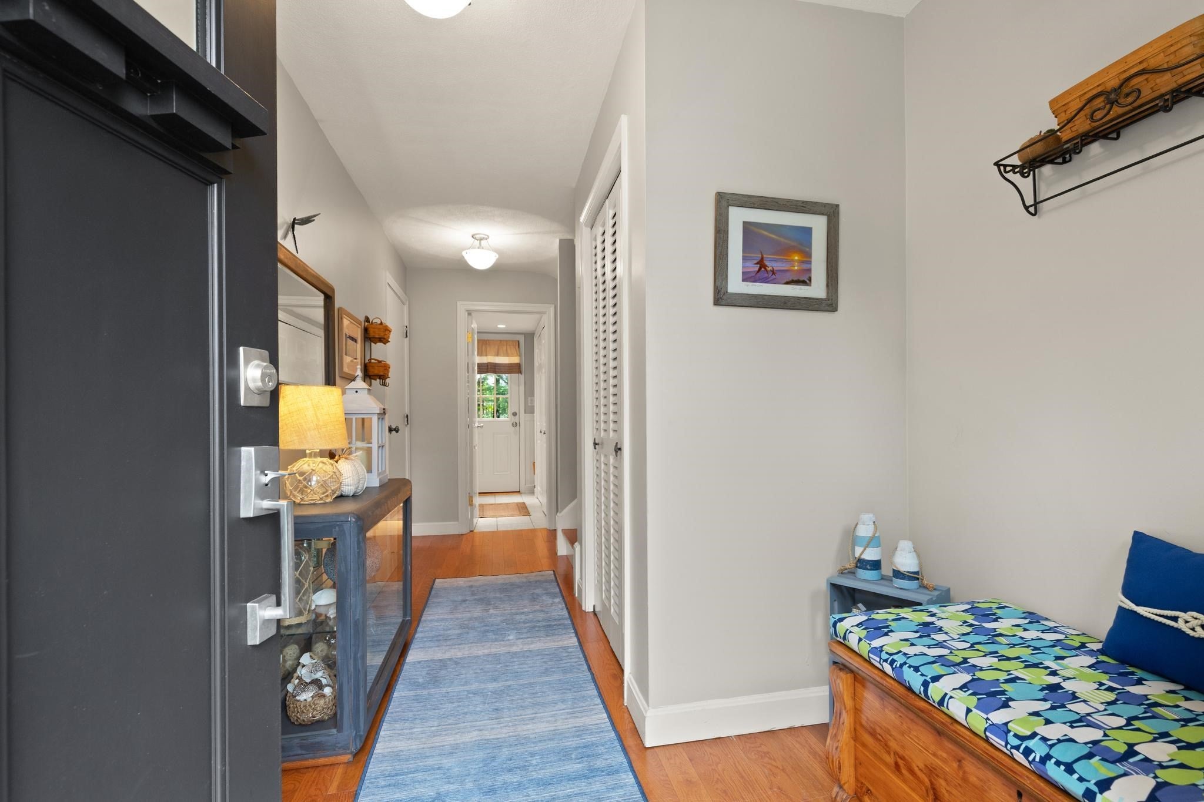
Where location, condition, space, yard and amenities all come together, checking A LOT of your "must have" boxes. This much loved, beautifully cared for Multi-level home sits on a gorgeous landscaped lot in one of towns most desired WEST SIDE neighborhoods. In moments, you will be at Barrows Elementary School, major routes, downtown Reading and the commuter rail. Offering a multitude of living areas, this home is ideal for those seeking areas for everyday living and for incredible entertaining...whether inside or out. A highlight of this home is the STUNNING FIRST FLOOR FAMILY ROOM. It's design and features will leave you breathless...from the cathedral beamed ceiling, to the French doors, to the access out to an oversized deck and lush backyard. Additionally on the first level, you will find a lovely kitchen with rich finishes and a cozy banquet. Holidays will be a breeze from the fireplaced living room with a mantled fireplace and dining room, each with beautiful picture windows and hardwood floors. Up a level, are 3 comfortable bedrooms and 2 updated baths...including a primary en-suite. Down at the entry level you will enjoy the ease of coming in from your TWO CAR GARAGE, where you will find laundry and a half bath. Down again, there is a light and bright playroom for watching the big game, hanging with friends, and enjoying the built-in bar with access to your outdoor grill and patio, where peace and tranquility live. This is a LOT of house in a neighborhood you love, so don't delay as it's what you have been waiting for.

Save
Ask
Tour
Hide
Share
Listing Snapshot
Price 
$999,900
Days On Site 
36 Days
Bedrooms 
3
Inside Area (SqFt) 
2,086 sqft
Total Baths 
3
Full Baths 
2
Partial Baths 
1
Lot Size 
0.31 Acres
Year Built 
1959
MLS Number 
73585219
Status 
Pending
Property Tax 
$10,412
HOA/Condo/Coop Fees 
N/A
Sq Ft Source 
Public Records
Friends & Family
Recent Activity
3 weeks agoListing updated with changes from the MLS
3 weeks agoStatus changed to Pending
a month agoListing first seen on site
General Features
Acres 
0.31
Attached Garage 
Yes
Disclosures 
Central air/2007irrigation/2011Roof/2013Windows/2021Exterior door & paint/2021heating system approx 25 yrs.
Foundation 
Concrete Perimeter
Garage 
Yes
Garage Spaces 
2
Green Energy Efficient 
Thermostat
Levels 
Multi/Split
Parking 
PavedGarage Door OpenerOff StreetDrivewayAttachedGarage
Parking Spaces 
6
Property Sub Type 
Single Family Residence
Sewer 
Public Sewer
SqFt Above 
1754
SqFt Below 
332
SqFt Total 
2086
Water Source 
Public
Zoning 
Res.
Interior Features
Appliances 
Water HeaterRangeDishwasherDisposalMicrowaveWasherDryer
Basement 
FullPartially FinishedWalk-Out AccessInterior Entry
Cooling 
Central Air
Electric 
Circuit Breakers200+ Amp Service
Fireplace 
Yes
Fireplace Features 
Living Room
Fireplaces 
2
Flooring 
TileCarpetHardwood
Heating 
BaseboardOilZoned
Interior 
Open FloorplanCathedral Ceiling(s)Beamed Ceilings
Laundry Features 
Electric Dryer HookupWasher Hookup
Window Features 
Insulated WindowsScreens
Bathroom 1 
Dimensions - 11.9x11.6Area - 138
Bathroom 2 
Level - Second
Bathroom 3 
Level - Second
Bedroom 2 
Dimensions - 11.6x15Level - SecondArea - 174
Bedroom 3 
Dimensions - 11x11.6Level - SecondArea - 127
Dining Room 
Dimensions - 15x10.9Level - FirstArea - 163
Family Room 
Dimensions - 13.6x14Level - FirstArea - 190
Kitchen 
Dimensions - 11.6x13Level - FirstArea - 150
Living Room 
Dimensions - 22.6x11.9Level - FirstArea - 268
Master Bedroom 
Dimensions - 11.6x14.8Level - SecondArea - 171
Save
Ask
Tour
Hide
Share
Exterior Features
Construction Details 
Frame
Exterior 
Rain GuttersStorage
Lot Features 
Level
Other Structures 
Storage
Patio And Porch 
PatioDeck
Road Frontage 
Private Road
Roof 
Shingle
Windows/Doors 
Insulated WindowsScreens
Community Features
Community Features 
Park
Financing Terms Available 
Contract
Schools
School District
Unknown
Elementary School
Barrows
Middle School
Parker Middle
High School
Rmhs
Listing courtesy of Rick Nazzaro of Colonial Manor Realty


The property listing data and information, or the Images, set forth herein were provided to MLS Property Information Network, Inc. from third party sources, including sellers, lessors, landlords, and public records, and were compiled by MLS Property Information Network, Inc. The property listing data and information, and the Images, are for the personal, non-commercial use of consumers having a good faith interest in purchasing, leasing or renting listed properties of the type displayed to them and may not be used for any purpose other than to identify prospective properties which such consumers may have a good faith interest in purchasing, leasing or renting. MLS Property Information Network, Inc. and its subscribers disclaim any and all representations and warranties as to the accuracy of the property listing data and information, or as to the accuracy of any of the Images, set forth herein.

Last checked 2026-11-06 09:32 PM UTC

Neighborhood & Commute
Source: Walkscore
Save
Ask
Tour
Hide
Share