

342 Woodland DriveHanover, MA 02339
Mortgage Calculator
Monthly Payment (Est.)
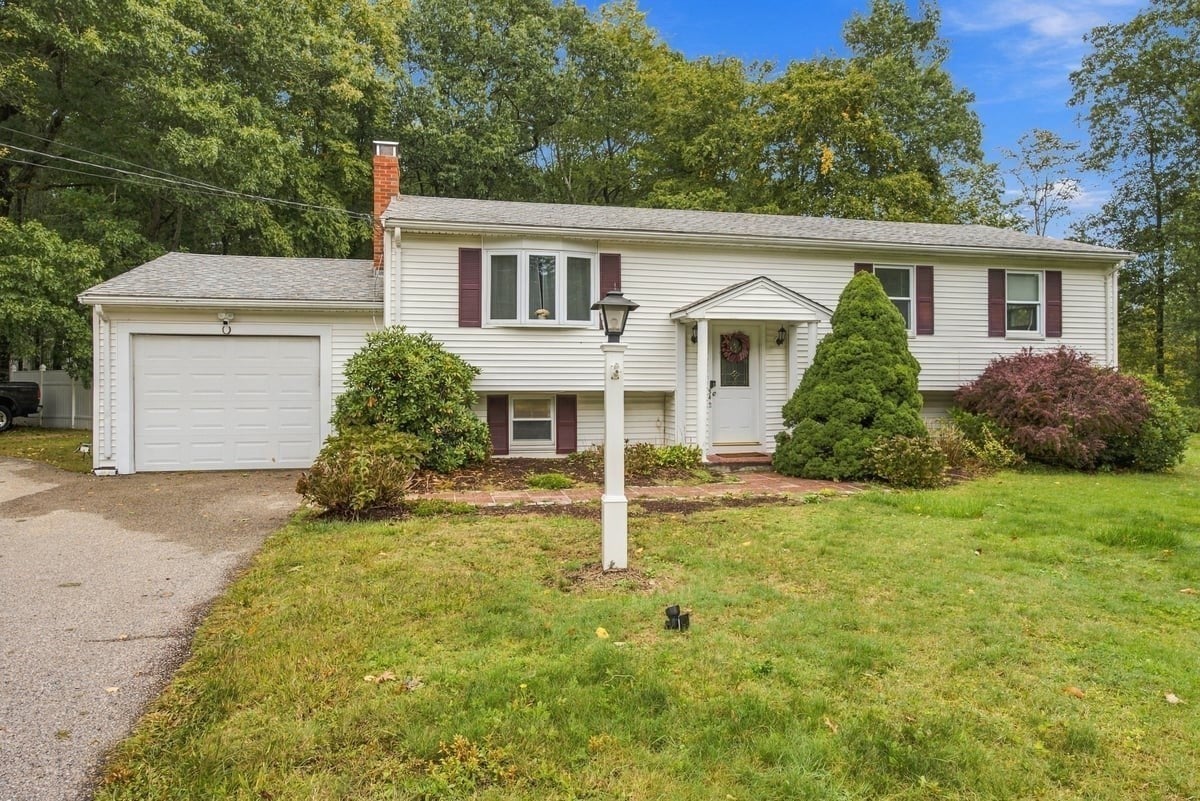
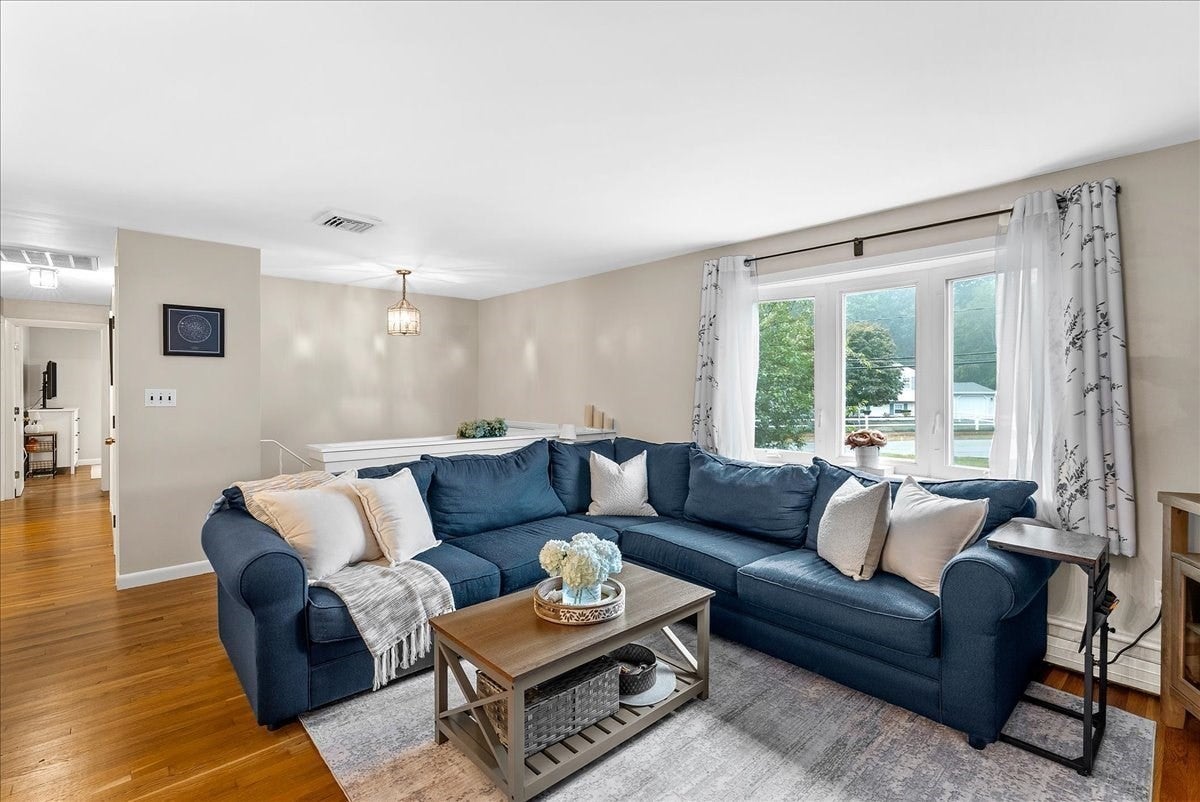
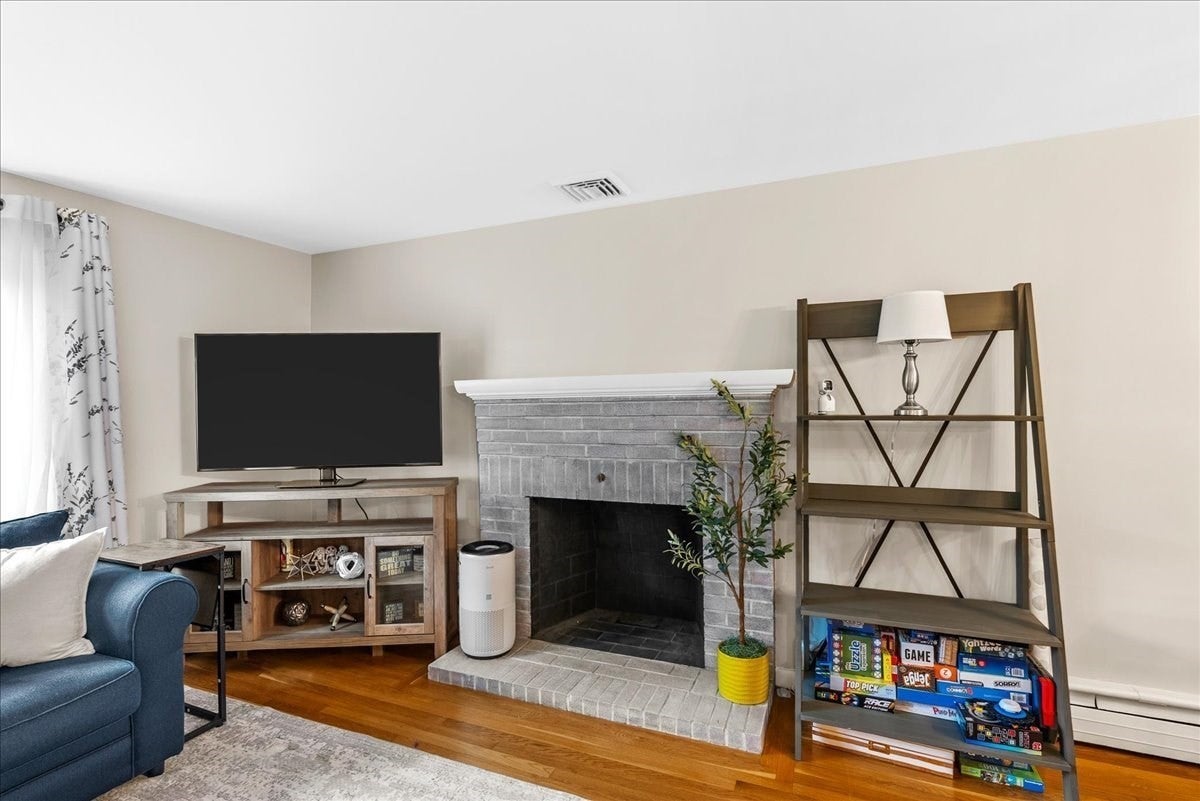
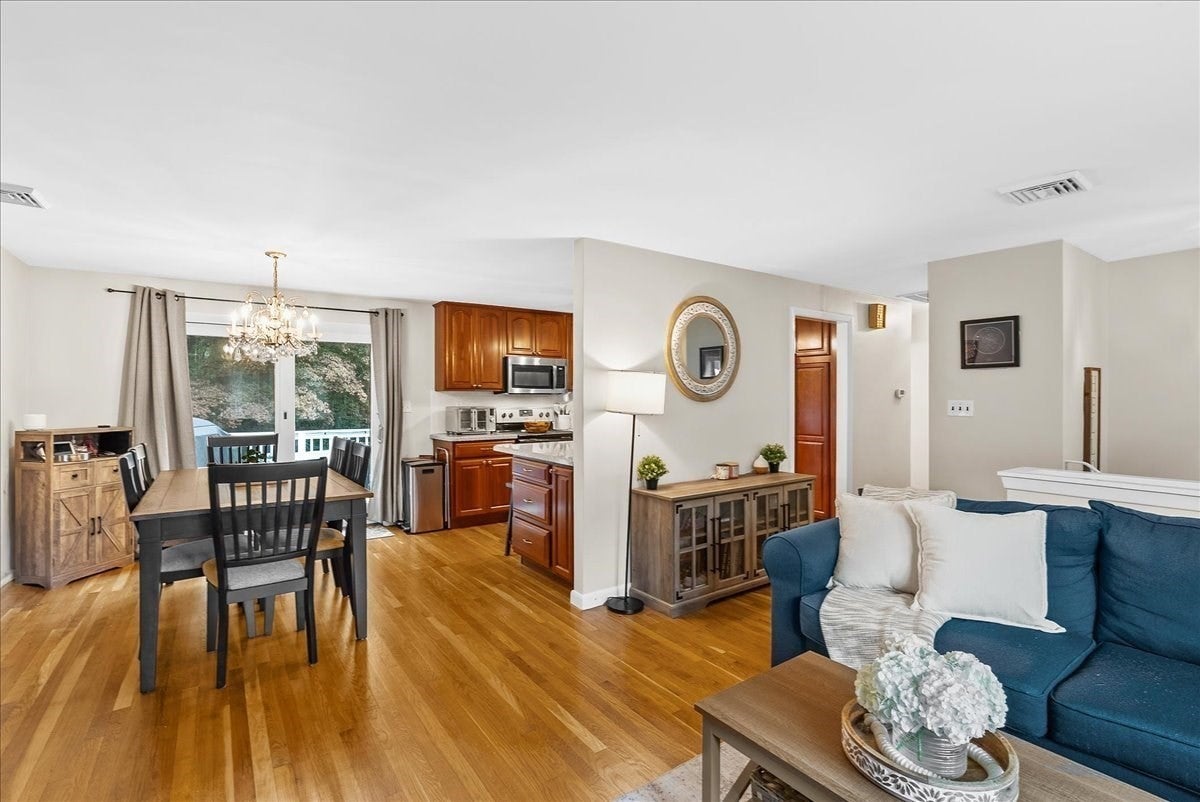
Enter an interest rate to see your estimated monthly payment.Welcome to 342 Woodland Drive, where comfortable living, flexible space and an incredibly convenient Hanover location come together! Set on a generous corner lot in an established neighborhood, this well-cared-for raised ranch offers an easy-flowing floor plan with plenty of room to make it your own. Step inside to a bright living room with hardwood floors and a fireplace, open to the dining area and kitchen with peninsula seating. Sliding doors lead directly to the back deck overlooking a spacious fenced yard framed by mature trees—a great spot to play, garden, entertain or simply enjoy the outdoors. Down the hall, you’ll find three bedrooms with hardwood floors and a full bath. Downstairs, the finished lower level adds valuable living space with plenty of flexibility for a family room, guest space, home office, gym or playroom, plus a second full bath and direct access to the attached 1-car garage. Central air adds year-round comfort. All this, and a convenient neighborhood location that puts so much of what Hanover and the South Shore have to offer right at your doorstep. Hanover Crossing—with its wide variety of shops, restaurants and entertainment venues—is just moments away, along with additional shopping and dining along Route 53 and easy access to the highway. Whether you’re grabbing dinner or checking off the day’s errands, so much of what you need is close to home. A fantastic opportunity to make Hanover home!
| yesterday | Listing updated with changes from the MLS® | |
| 2 weeks ago | Listing first seen on site |

The property listing data and information, or the Images, set forth herein were provided to MLS Property Information Network, Inc. from third party sources, including sellers, lessors, landlords, and public records, and were compiled by MLS Property Information Network, Inc. The property listing data and information, and the Images, are for the personal, non-commercial use of consumers having a good faith interest in purchasing, leasing or renting listed properties of the type displayed to them and may not be used for any purpose other than to identify prospective properties which such consumers may have a good faith interest in purchasing, leasing or renting. MLS Property Information Network, Inc. and its subscribers disclaim any and all representations and warranties as to the accuracy of the property listing data and information, or as to the accuracy of any of the Images, set forth herein.
Last checked 2026-10-18 03:34 AM UTC