Save
Ask
Tour
Hide
Share
$719,900
37 Days On Site

7 Elliot St
Kingston, MA 02364

Single Family Residence|Pending
3
Beds
2
Total Baths
2
Full Baths
1,600
SqFt
$450
/SqFt
1954
Built
Subdivision:
Rocky Nook
County:
Plymouth
7 Elliot St7 Elliot St7 Elliot St7 Elliot St
Save
Ask
Tour
Hide
Share

Mortgage Calculator

Monthly Payment (Est.)

Enter an interest rate to see your estimated monthly payment.
Calculator powered by Showcase IDX, a Constellation1 Company. Copyright ©2026 Information is deemed reliable but not guaranteed.

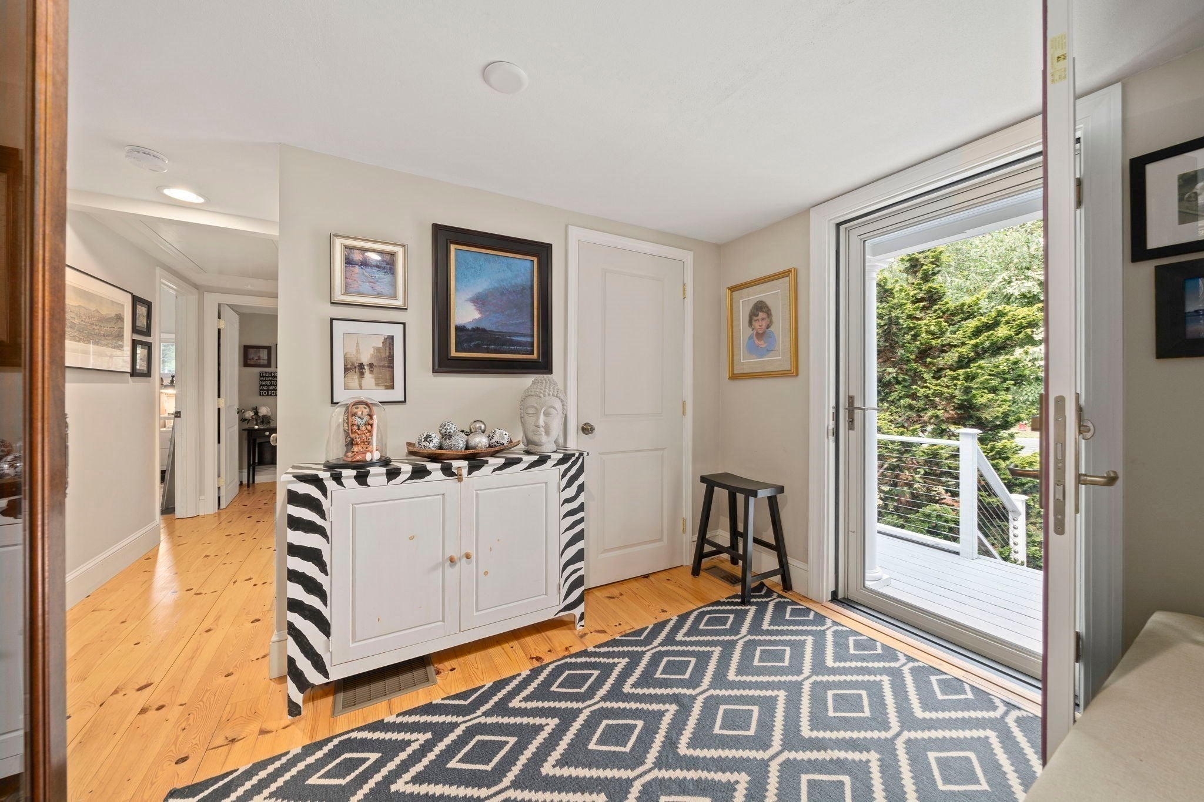
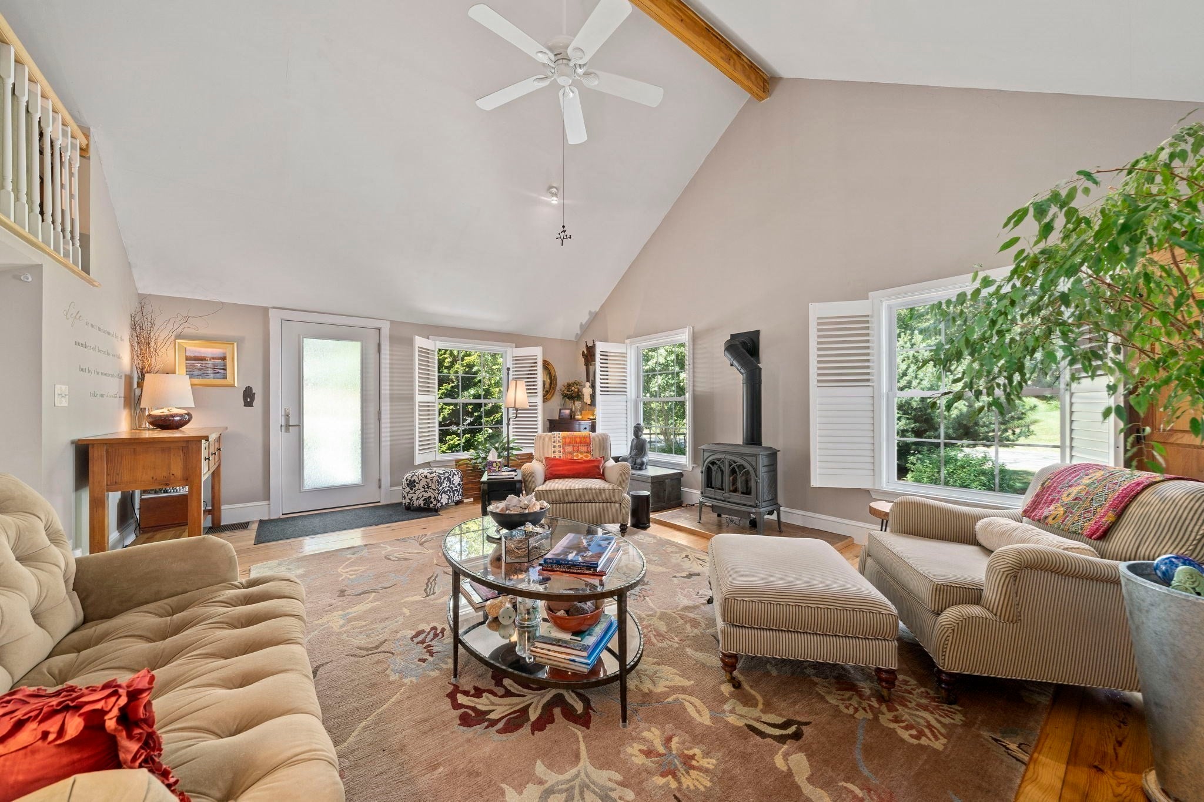
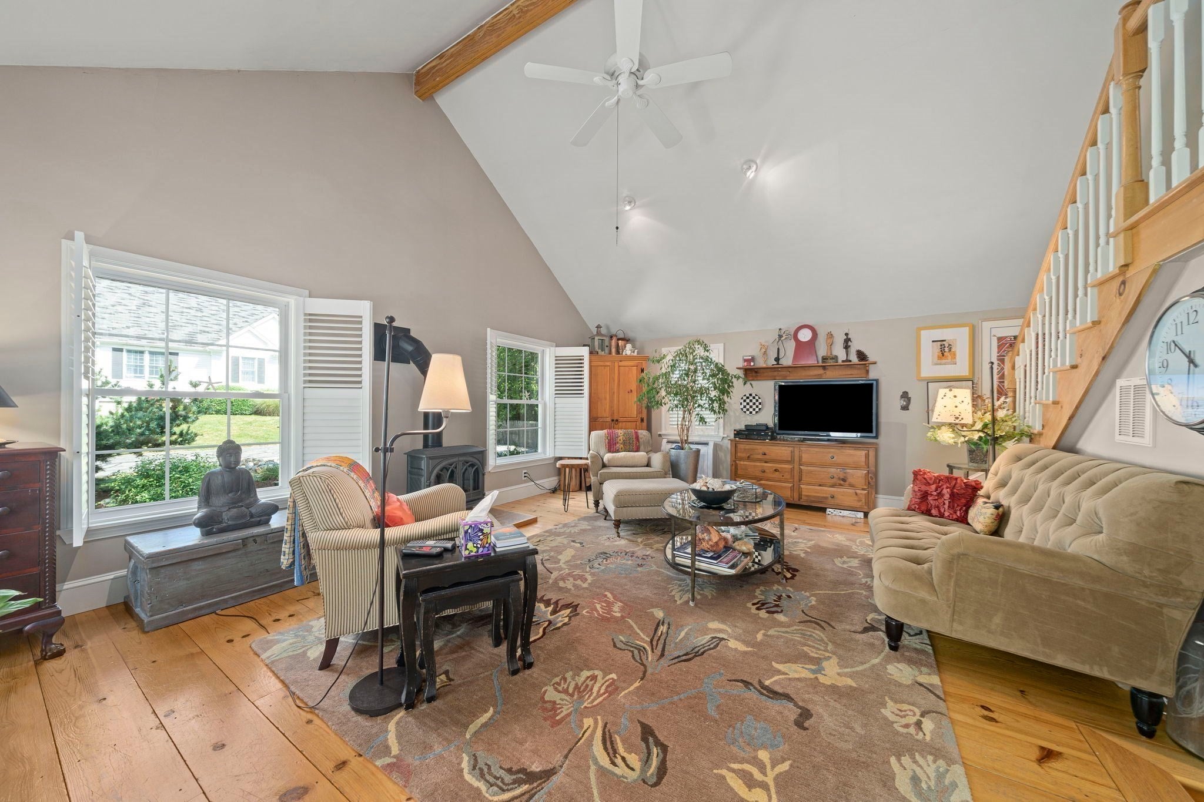
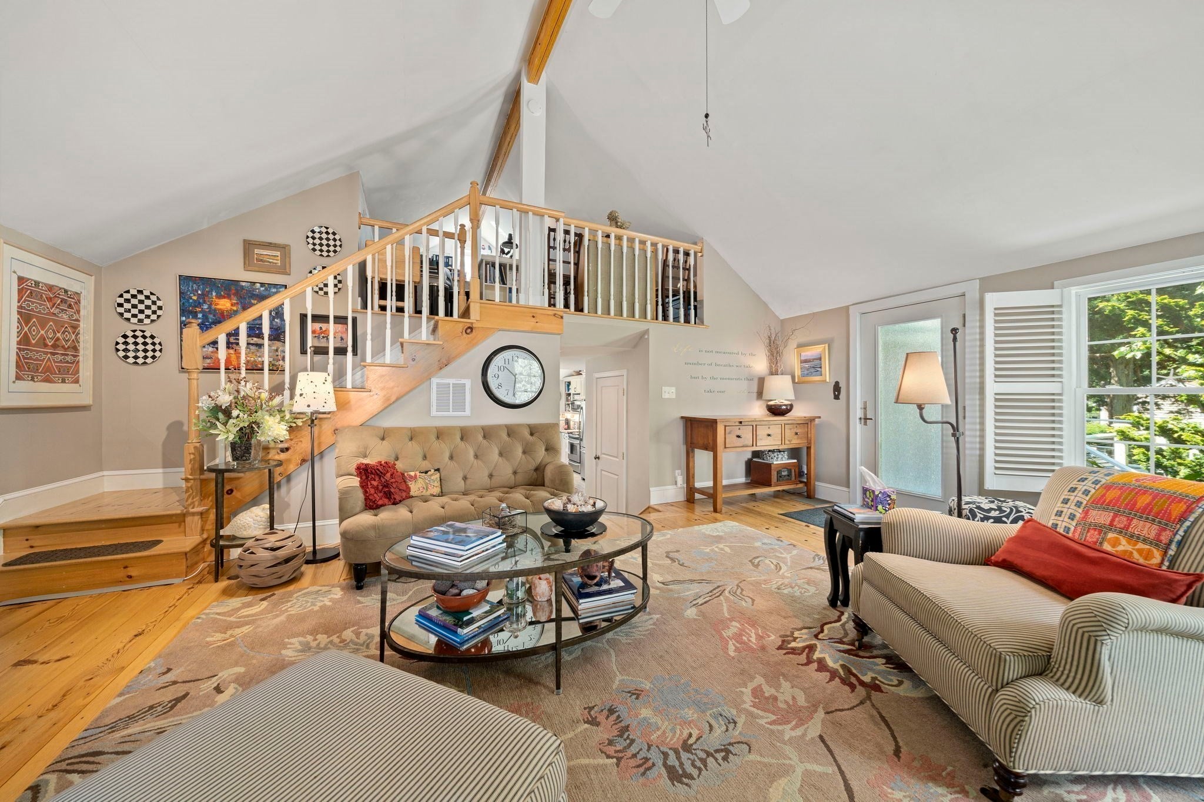
Life is better at the beach! Welcome home to this charming coastal ranch in the heart of Rocky Nook. Step inside to a bright, inviting, and open floor plan featuring wide pine flooring throughout. The cathedral-ceiling living room boasts a gas Jøtul stove, custom plantation shutters, and a staircase leading to a cozy loft-style home office. In the kitchen, you’ll find silestone countertops, a smooth rock backsplash, custom cabinetry, stainless steel appliances, a pantry, and radiant heat floors—with direct access out to your private backyard. Step outside to your private oasis and enjoy peaceful tranquility of a fenced in yard complete with a circular patio, fire pit, professionally landscaped grounds, gardens, and blueberry bushes. The main-level primary suite features cathedral ceilings, a walk-in closet, and an ensuite bath. Relax on your front deck while taking in the sea breeze. Situated just steps from your neighborhood beach and minutes to Gray's Beach, local shops, dining, Route 3, and the commuter rail—this home offers coastal living at its finest!

Save
Ask
Tour
Hide
Share
Listing Snapshot
Price 
$719,900
Days On Site 
37 Days
Bedrooms 
3
Inside Area (SqFt) 
1,600 sqft
Total Baths 
2
Full Baths 
2
Partial Baths 
N/A
Lot Size 
0.19 Acres
Year Built 
1954
MLS Number 
73585176
Status 
Pending
Property Tax 
$6,709
HOA/Condo/Coop Fees 
N/A
Sq Ft Source 
N/A
Friends & Family
Recent Activity
3 weeks agoListing updated with changes from the MLS
3 weeks agoStatus changed to Pending
a month agoListing first seen on site
General Features
Acres 
0.19
Foundation 
Concrete PerimeterBlockSlab
Parking 
Off Street
Parking Spaces 
3
Property Sub Type 
Single Family Residence
Sewer 
Public Sewer
SqFt Above 
1600
SqFt Total 
1600
Style 
Ranch
Water Source 
Public
Zoning 
Res
Interior Features
Appliances 
Tankless Water HeaterRangeDisposalRefrigeratorWasherDryer
Basement 
Crawl Space
Cooling 
Central Air
Electric 
200+ Amp Service
Fireplace 
Yes
Fireplaces 
1
Flooring 
Tile
Heating 
RadiantHeat PumpElectric
Interior 
Entrance FoyerMaster DownstairsPantryWalk-In Closet(s)Cathedral Ceiling(s)Ceiling Fan(s)
Laundry Features 
Electric Dryer Hookup
Bathroom 1 
Dimensions - 5x6.666666666Level - FirstArea - 33
Bathroom 2 
Dimensions - 7.333333333x7.75Level - SecondArea - 56
Bedroom 2 
Dimensions - 9.333333333x11.416666666Level - FirstArea - 106
Bedroom 3 
Dimensions - 8.083333333x11.666666666Level - FirstArea - 94
Kitchen 
Dimensions - 15.333333333x22Level - FirstArea - 337
Living Room 
Dimensions - 20.833333333x14.833333333Level - FirstArea - 309
Master Bedroom 
Dimensions - 12.333333333x11.666666666Level - FirstArea - 143
Office 
Dimensions - 12.75x12.166666666Level - SecondArea - 155
Save
Ask
Tour
Hide
Share
Exterior Features
Construction Details 
Frame
Exterior 
Storage
Fencing 
Fenced
Lot Features 
Corner Lot
Other Structures 
Storage
Patio And Porch 
PorchPatio
Roof 
Shingle
Waterfront Features 
Ocean Front
Community Features
MLS Area 
Rocky Nook
Schools
School District
Unknown
Elementary School
Kingston Elem
Middle School
Slrh
High School
Slrh
Listing courtesy of The Rose Mancuso Team of Keller Williams Realty Boston Northwest


The property listing data and information, or the Images, set forth herein were provided to MLS Property Information Network, Inc. from third party sources, including sellers, lessors, landlords, and public records, and were compiled by MLS Property Information Network, Inc. The property listing data and information, and the Images, are for the personal, non-commercial use of consumers having a good faith interest in purchasing, leasing or renting listed properties of the type displayed to them and may not be used for any purpose other than to identify prospective properties which such consumers may have a good faith interest in purchasing, leasing or renting. MLS Property Information Network, Inc. and its subscribers disclaim any and all representations and warranties as to the accuracy of the property listing data and information, or as to the accuracy of any of the Images, set forth herein.

Last checked 2026-11-08 01:03 AM UTC

Neighborhood & Commute
Source: Walkscore
Save
Ask
Tour
Hide
Share