

90 SchoolTaunton, MA 02780
Mortgage Calculator
Monthly Payment (Est.)
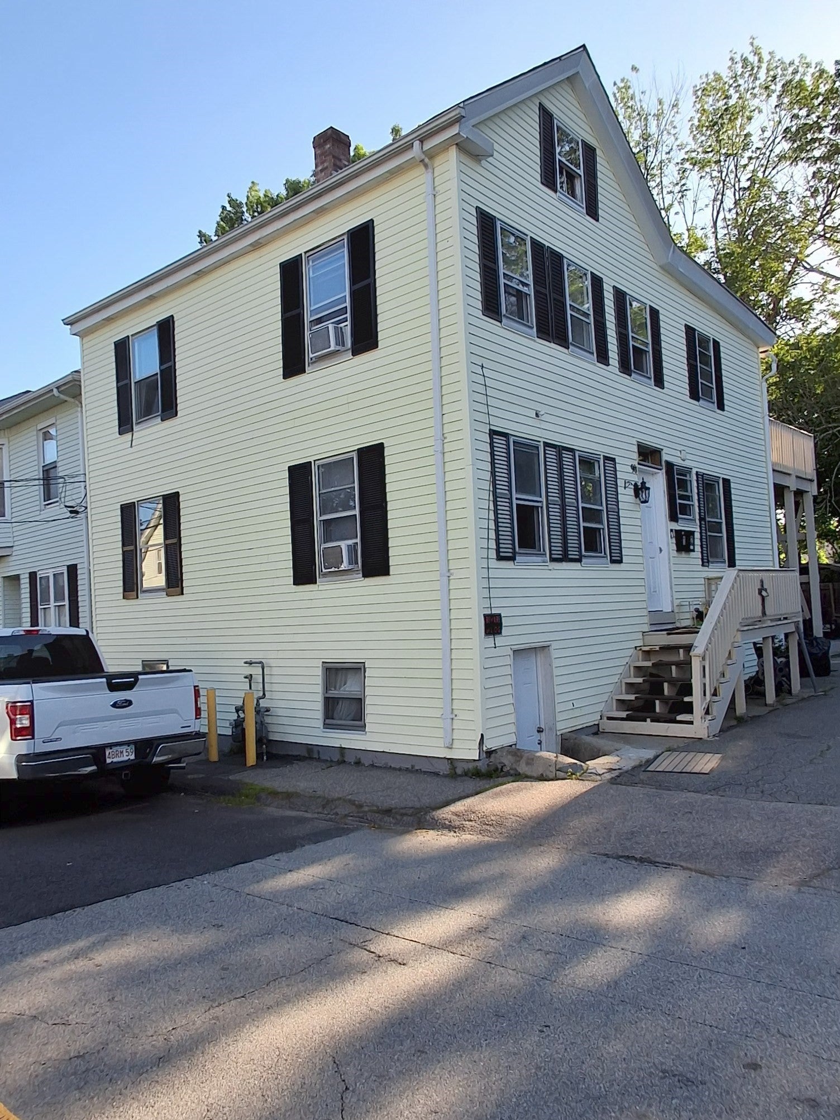
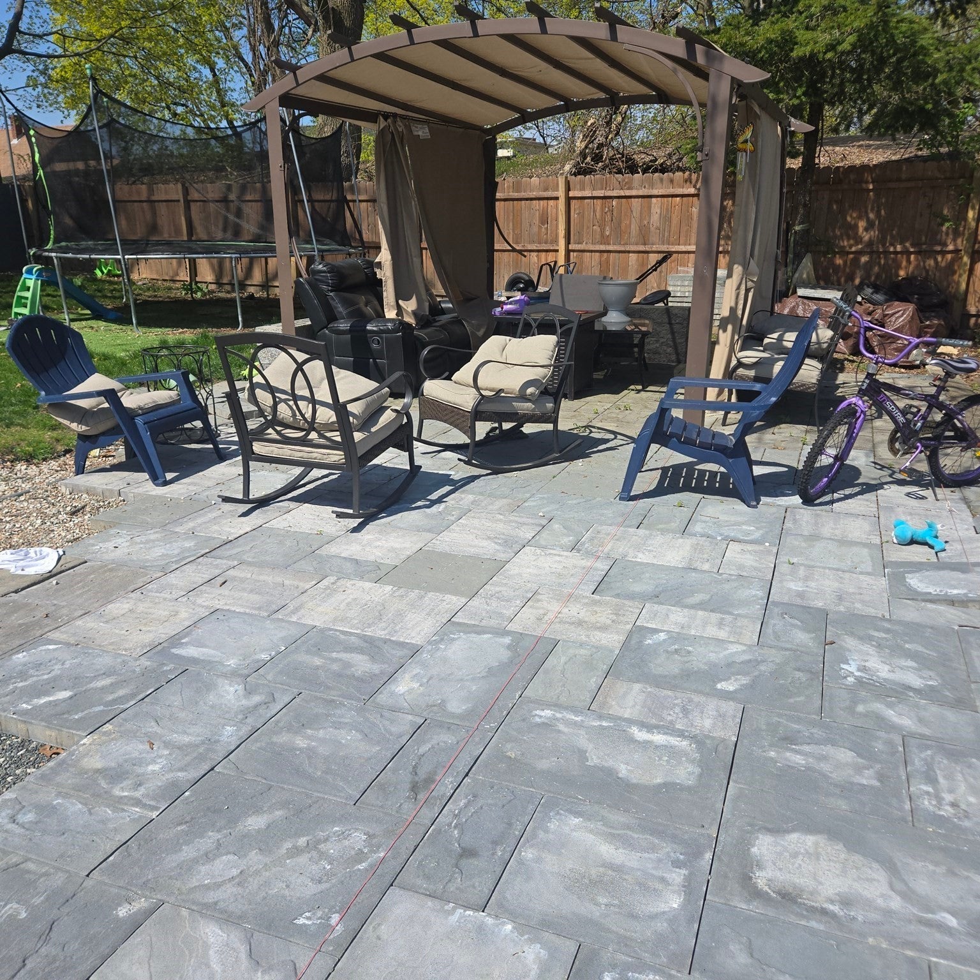
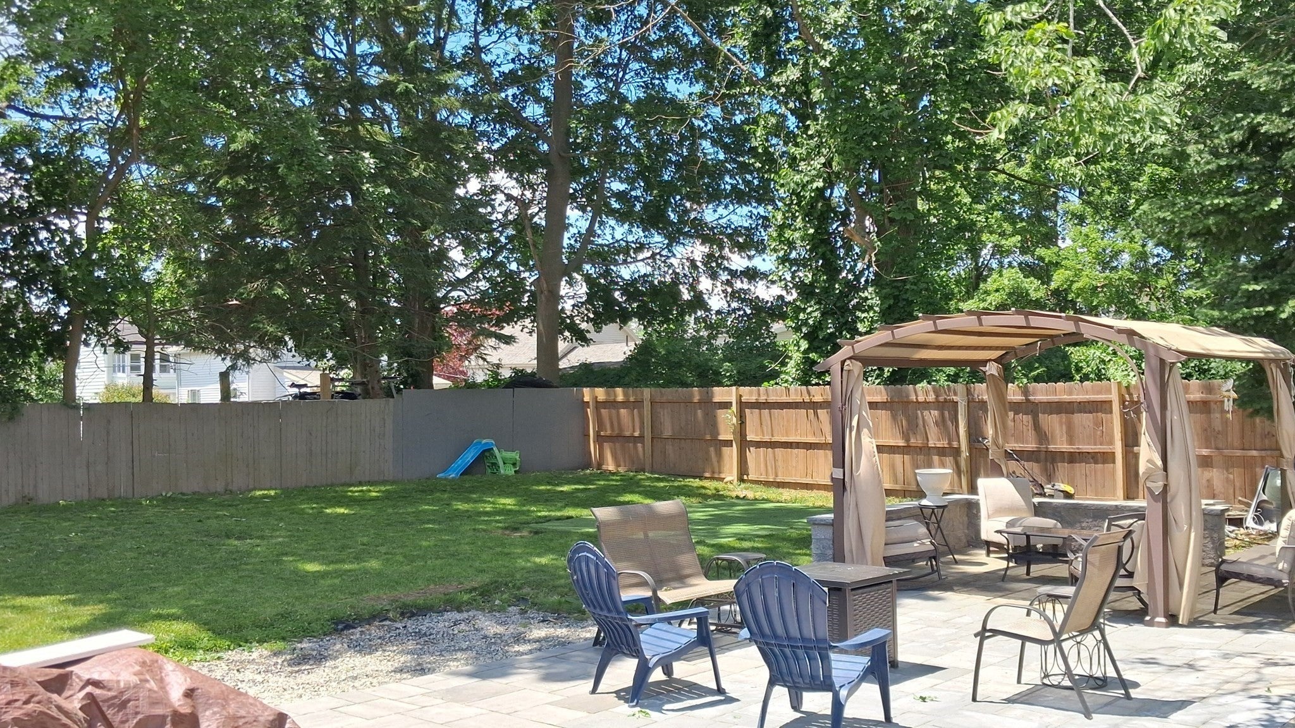
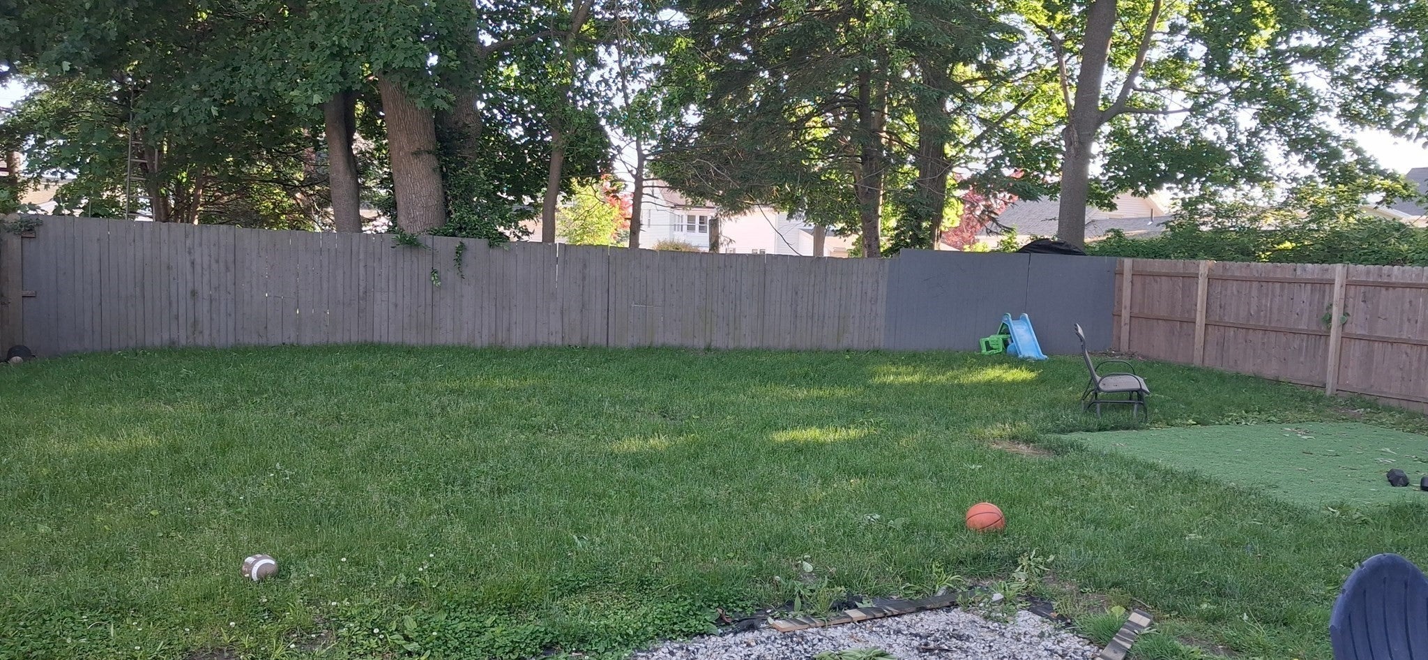
Enter an interest rate to see your estimated monthly payment.Great time to take advantage of a NEW price break with an anxious Seller! Home ownership is not just opening doors - It's owning the doors! Show up, step up - get involved - become that person you know you are - 2 family with extra rentable basement space! 3 levels finished, 3 full baths, Rehab from 4 years ago with nice improvements since then! Lots of nicer, newer & neater upgrades - great for owner occupants, tenants, families, roommates & creative homeowners! - 2 backyards, Huge Driveway, Huge custom bluestone patio, plenty of backyard room & space to add a private garage with 2nd floor - Great easy access location for City or highway travels!About the most affordable & low maintanence 2 family ownership for miles around! - Lots of New & Specialized financing packages available -
| 2 weeks ago | Listing updated with changes from the MLS | |
| 3 weeks ago | Listing first seen on site |

The property listing data and information, or the Images, set forth herein were provided to MLS Property Information Network, Inc. from third party sources, including sellers, lessors, landlords, and public records, and were compiled by MLS Property Information Network, Inc. The property listing data and information, and the Images, are for the personal, non-commercial use of consumers having a good faith interest in purchasing, leasing or renting listed properties of the type displayed to them and may not be used for any purpose other than to identify prospective properties which such consumers may have a good faith interest in purchasing, leasing or renting. MLS Property Information Network, Inc. and its subscribers disclaim any and all representations and warranties as to the accuracy of the property listing data and information, or as to the accuracy of any of the Images, set forth herein.
Last checked 2026-10-19 08:01 AM UTC