Save
Ask
Tour
Hide
Share
$1,299,000
35 Days On Site

33 River Ridge
Sudbury, MA 01776

For Sale|Single Family Residence|Active
5
Beds
4
Total Baths
3
Full Baths
1
Partial Bath
5,042
SqFt
$258
/SqFt
1984
Built
Subdivision:
River Ridge is a private drive off of Lincoln Rd
County:
Middlesex
33 River Ridge33 River Ridge33 River Ridge33 River Ridge
Save
Ask
Tour
Hide
Share

Mortgage Calculator

Monthly Payment (Est.)

Enter an interest rate to see your estimated monthly payment.
Calculator powered by Showcase IDX, a Constellation1 Company. Copyright ©2026 Information is deemed reliable but not guaranteed.

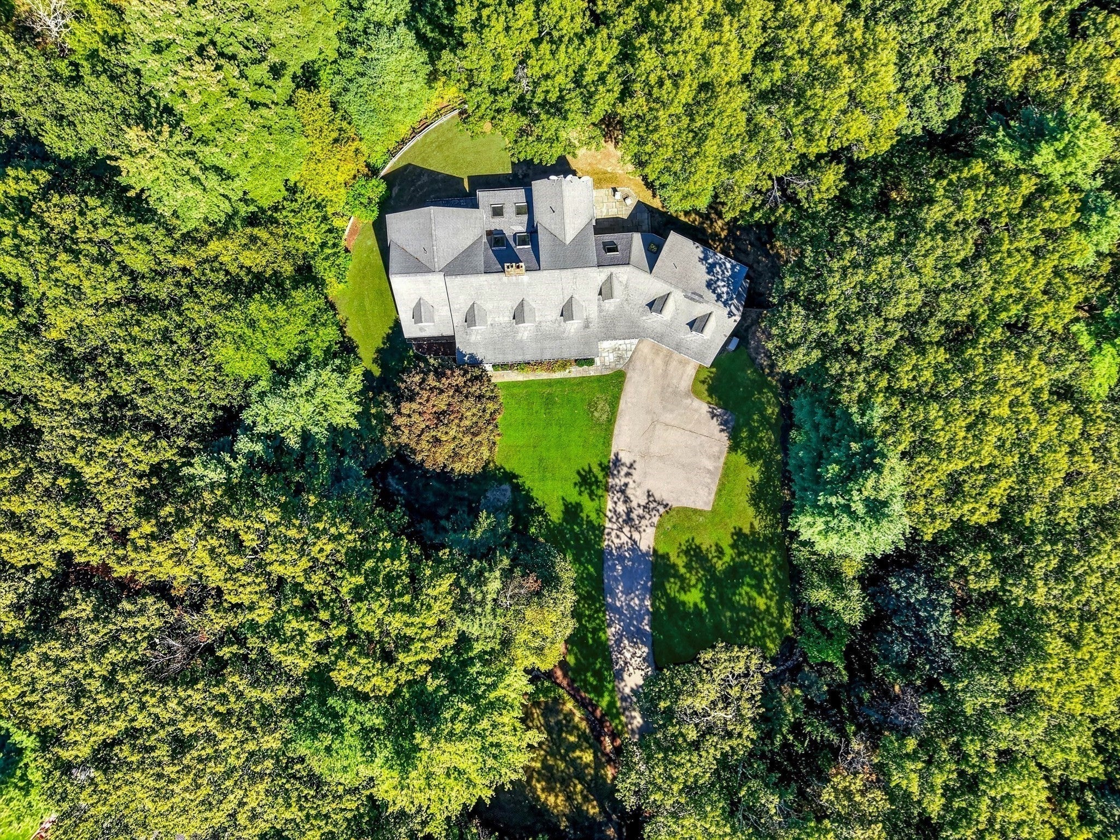
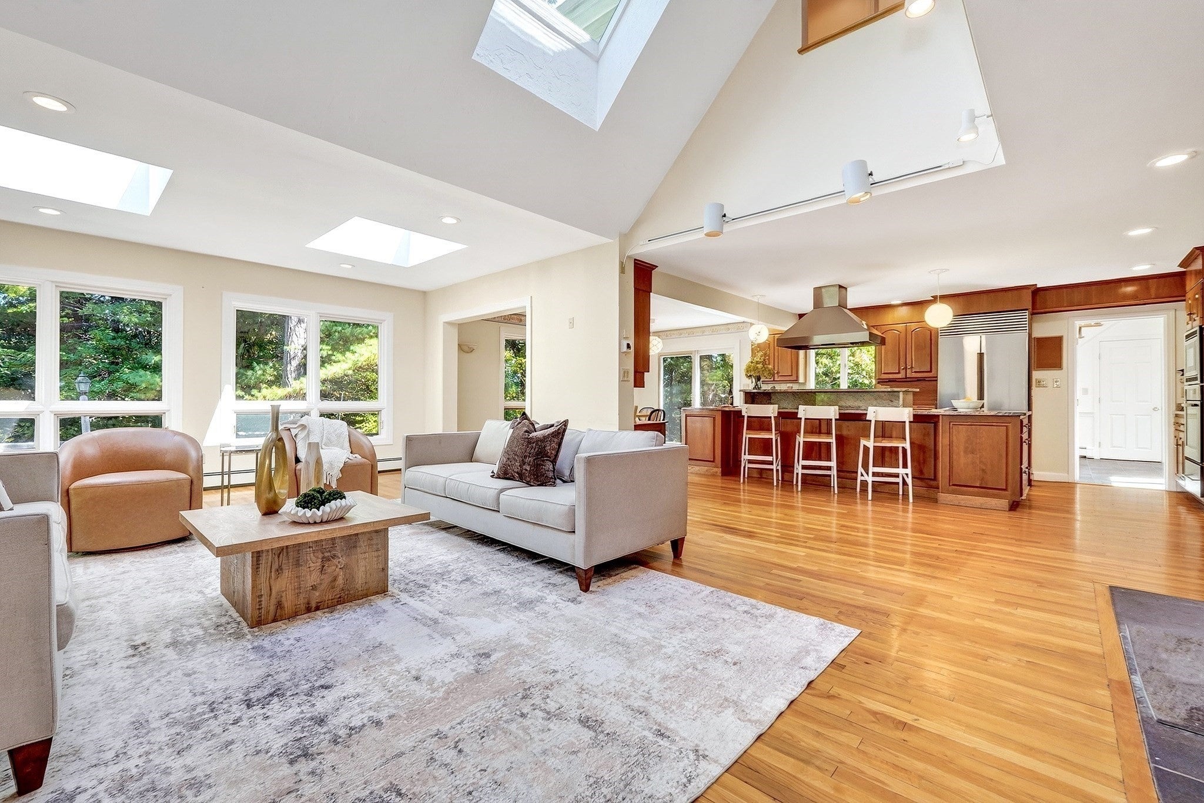
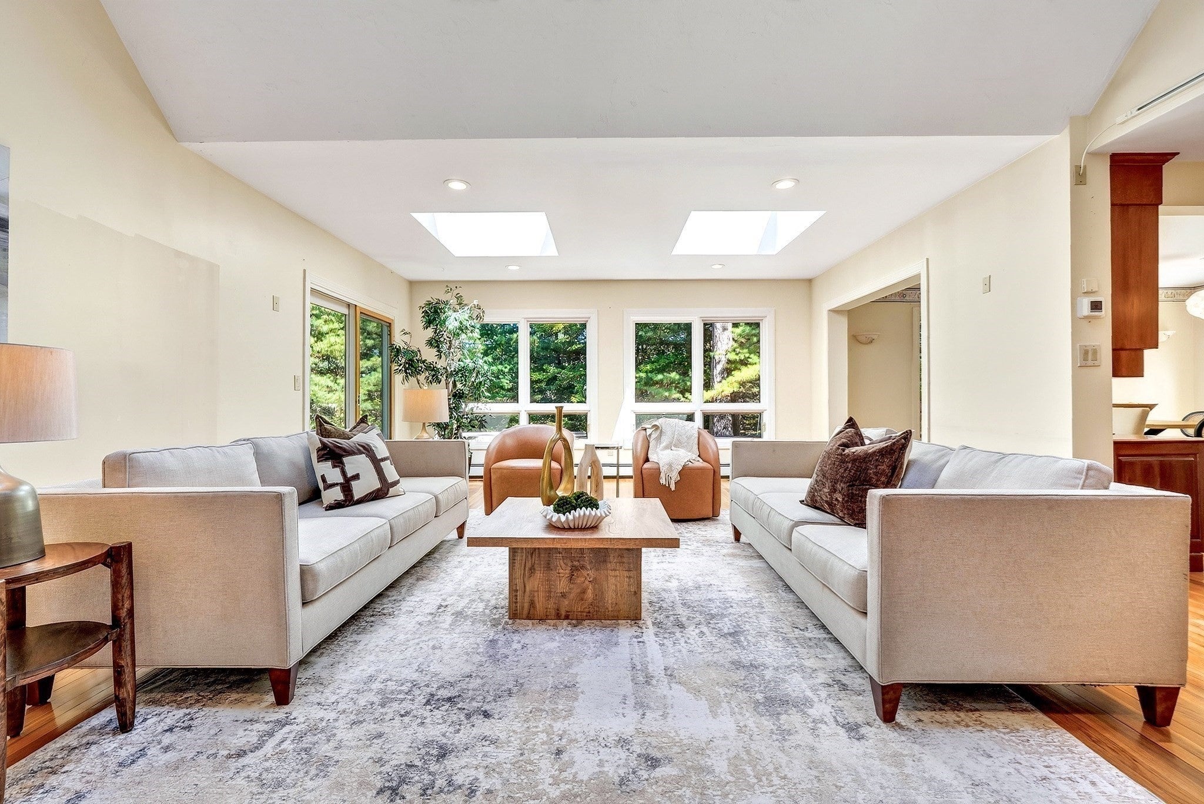
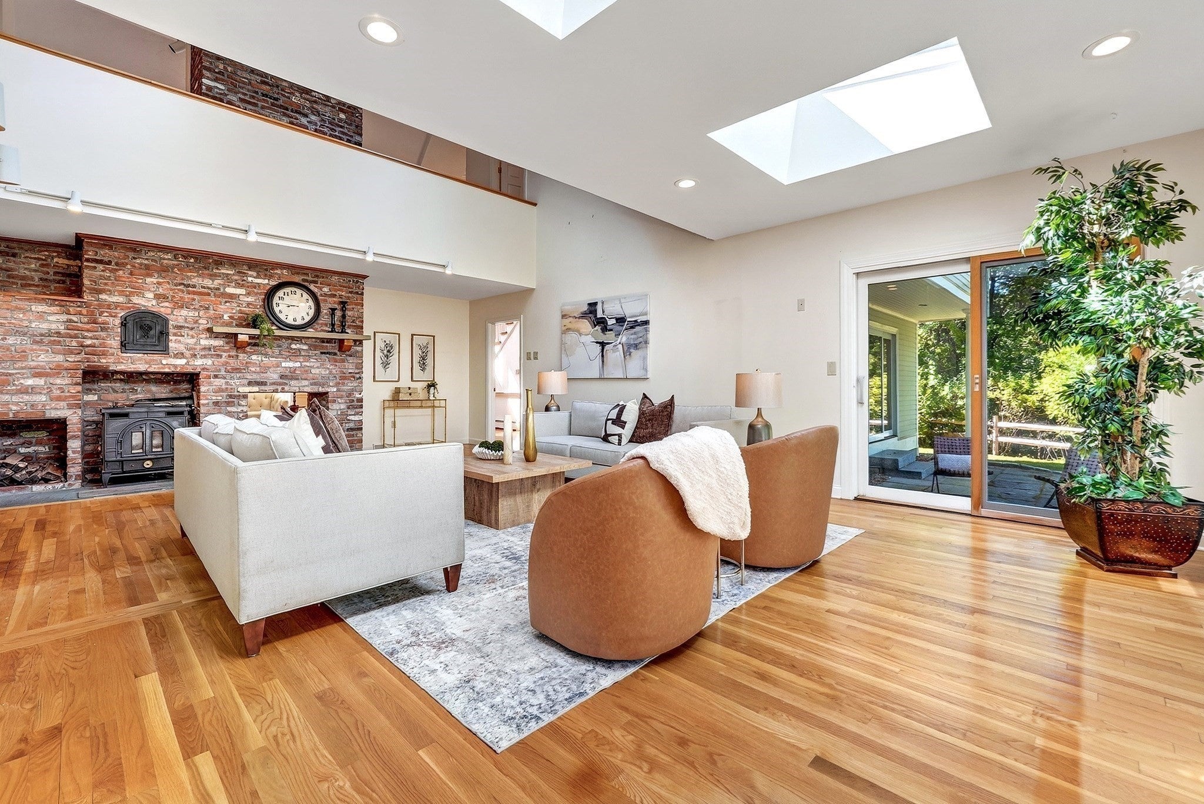
Sited on over 2 acres, at the end of a cul-de-sac, this stately home offers both elegance and versatility. With two primary suites, one on the first floor and one on the second, plus an au pair suite, this lovely residence works well for multigenerational living, people needing separate space for live-in care, and those simply seeking a large home in a picturesque, private location. The first floor contains a large eat-in kitchen with stainless steel appliances, loads of cabinets, granite counters, and sliders to a patio. The kitchen opens into a beautiful cathedral family room with large windows and sliders out to a second patio and a beautiful brick double sided fire place with wood stove. Off the kitchen are a formal dining room with adjoining living room. At one end of this floor you will find a private office space and the first floor primary bedroom with sliders to the yard, walk-in closet, and bathroom. Off the garage and entry way foyer, to the other side of the home are a half bathroom, laundry room with pantry space, and a second stair case to the second floor. The second floor features a large primary bedroom with a beautifully renovated bathroom with large walk-in shower and a gorgeous dressing room complete with built in shelving and wardrobes. A sitting area with a fireplace provides privacy between the primary bedroom and two additional bedrooms and a shared full bathroom. At this end of this level of the home is a space for an au-pair, live-in caregiver, family member, etc. This amazing bonus area includes one large bedroom, a full bathroom, laundry area, and large open space that has been used as a den in the past. Brand new AC 2026, newer oil tanks, young boiler.

Save
Ask
Tour
Hide
Share
Listing Snapshot
Price 
$1,299,000
Days On Site 
35 Days
Bedrooms 
5
Inside Area (SqFt) 
5,042 sqft
Total Baths 
4
Full Baths 
3
Partial Baths 
1
Lot Size 
2.05 Acres
Year Built 
1984
MLS Number 
73585144
Status 
Active
Property Tax 
$20,913
HOA/Condo/Coop Fees 
N/A
Sq Ft Source 
Public Records
Friends & Family
Recent Activity
a week agoListing updated with changes from the MLS
2 weeks agoPrice changed to $1,299,000
2 weeks agoStatus changed to Active
a month agoListing first seen on site
General Features
Acres 
2.05
Attached Garage 
Yes
Disclosures 
Listed as 33 River Ridge RdSudbury. Foundation cracks present. Structural engineering report and remediation plan availableplease ask agent. Staining on floor under carpet in 1st floor BRsome wood rot on LR slider. Audio/visual recording devices on site. Four bedroom septic. Estate Sale
Foundation 
Concrete Perimeter
Garage 
Yes
Garage Spaces 
2
Parking 
PavedAttachedGarage Door OpenerGarage Faces SideOff StreetGarage
Parking Spaces 
8
Property Sub Type 
Single Family Residence
Sewer 
Private Sewer
SqFt Above 
5042
SqFt Total 
5042
Style 
ColonialCape
Water Source 
Private
Zoning 
RESA
Interior Features
Appliances 
Electric Water HeaterTankless Water HeaterOvenDishwasherDisposalRangeRefrigeratorRange Hood
Basement 
FullInterior EntryConcrete
Cooling 
Central AirZoned
Electric 
Circuit Breakers100 Amp Service200+ Amp Service
Fireplace 
Yes
Fireplace Features 
Family RoomLiving Room
Fireplaces 
2
Flooring 
TileCarpetHardwood
Heating 
Forced AirBaseboardOilZoned
Interior 
Entrance FoyerDouble VanityVaulted Ceiling(s)Cathedral Ceiling(s)Recessed LightingPantryOpen Floorplan
Laundry Features 
Main LevelElectric Dryer HookupWasher Hookup
Main Level Bedrooms 
1
Window Features 
Skylight(s)Insulated Windows
Bathroom 1 
Dimensions - 5x6Level - MainArea - 30
Bathroom 2 
Dimensions - 10x11Level - FirstArea - 110
Bathroom 3 
Dimensions - 11x9Level - SecondArea - 99
Bedroom 2 
Dimensions - 15x12Level - SecondArea - 180
Bedroom 3 
Dimensions - 15x13Level - SecondArea - 195
Bedroom 4 
Dimensions - 15x21Level - SecondArea - 315
Bedroom 5 
Dimensions - 15x19Level - MainArea - 285
Dining Room 
Dimensions - 13x15Level - MainArea - 195
Family Room 
Dimensions - 17x26Level - MainArea - 442
Kitchen 
Dimensions - 15x26Level - MainArea - 390
Living Room 
Dimensions - 19x15Level - MainArea - 285
Master Bedroom 
Dimensions - 15x18Level - SecondArea - 270
Office 
Dimensions - 9x9Level - MainArea - 81
Save
Ask
Tour
Hide
Share
Exterior Features
Construction Details 
Frame
Exterior 
Rain Gutters
Lot Features 
Cul-De-SacLevel
Patio And Porch 
PatioCoveredDeck
Road Frontage 
Private Road
Roof 
Shingle
Spa Features 
Bath
Windows/Doors 
Skylight(s)Insulated Windows
Community Features
Accessibility Features 
Therapeutic Whirlpool
Community Features 
Tennis Court(s)ParkStable(s)Golf
Roads 
Paved
Schools
School District
Unknown
Elementary School
Unknown
Middle School
Curtis
High School
Lincoln-Sudbury
Listing courtesy of Team Suzanne and Company of Compass


The property listing data and information, or the Images, set forth herein were provided to MLS Property Information Network, Inc. from third party sources, including sellers, lessors, landlords, and public records, and were compiled by MLS Property Information Network, Inc. The property listing data and information, and the Images, are for the personal, non-commercial use of consumers having a good faith interest in purchasing, leasing or renting listed properties of the type displayed to them and may not be used for any purpose other than to identify prospective properties which such consumers may have a good faith interest in purchasing, leasing or renting. MLS Property Information Network, Inc. and its subscribers disclaim any and all representations and warranties as to the accuracy of the property listing data and information, or as to the accuracy of any of the Images, set forth herein.

Last checked 2026-11-05 09:38 PM UTC

Neighborhood & Commute
Source: Walkscore
Save
Ask
Tour
Hide
Share