

118 Pine Ridge RdReading, MA 01867
Mortgage Calculator
Monthly Payment (Est.)
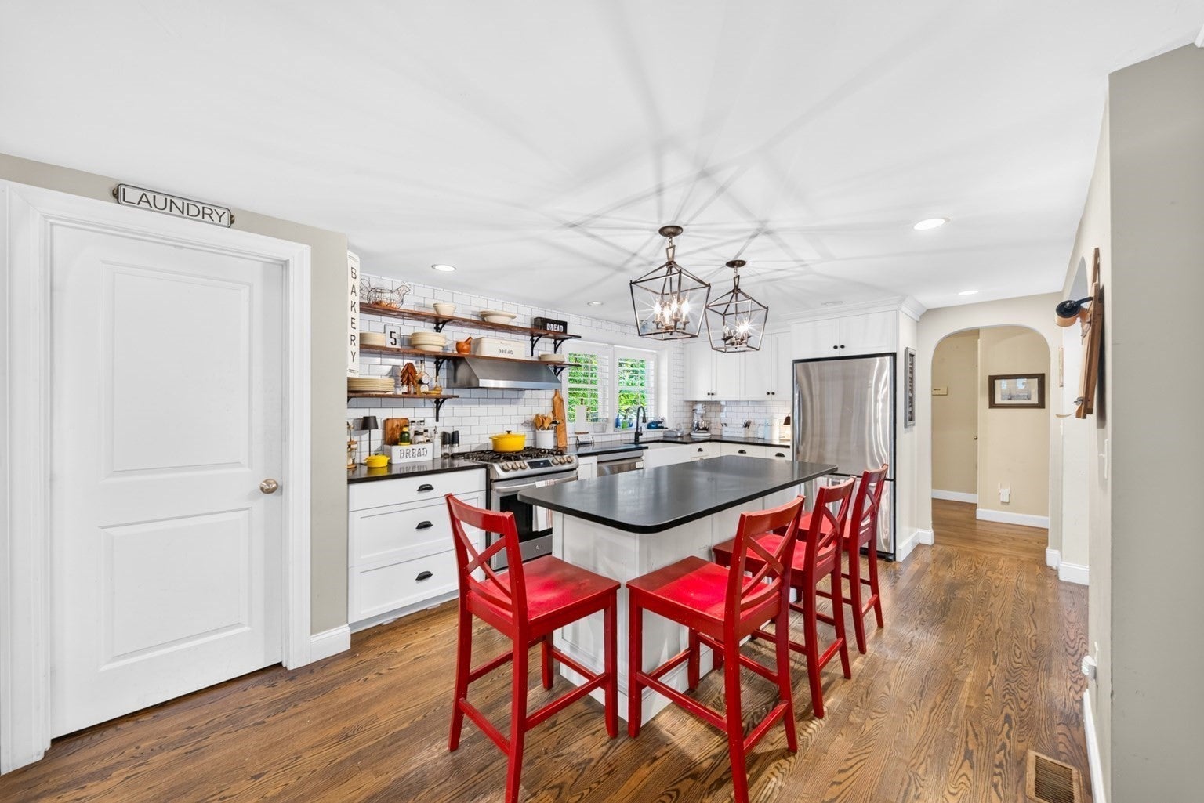
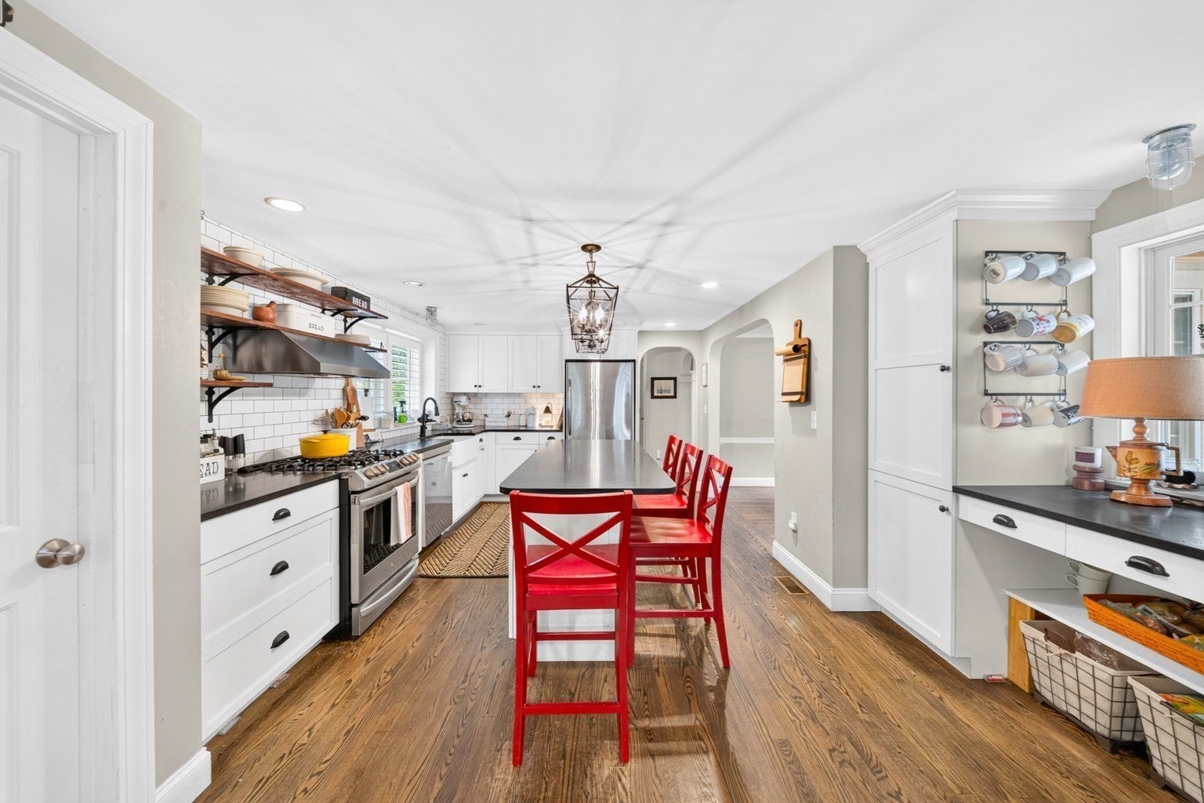
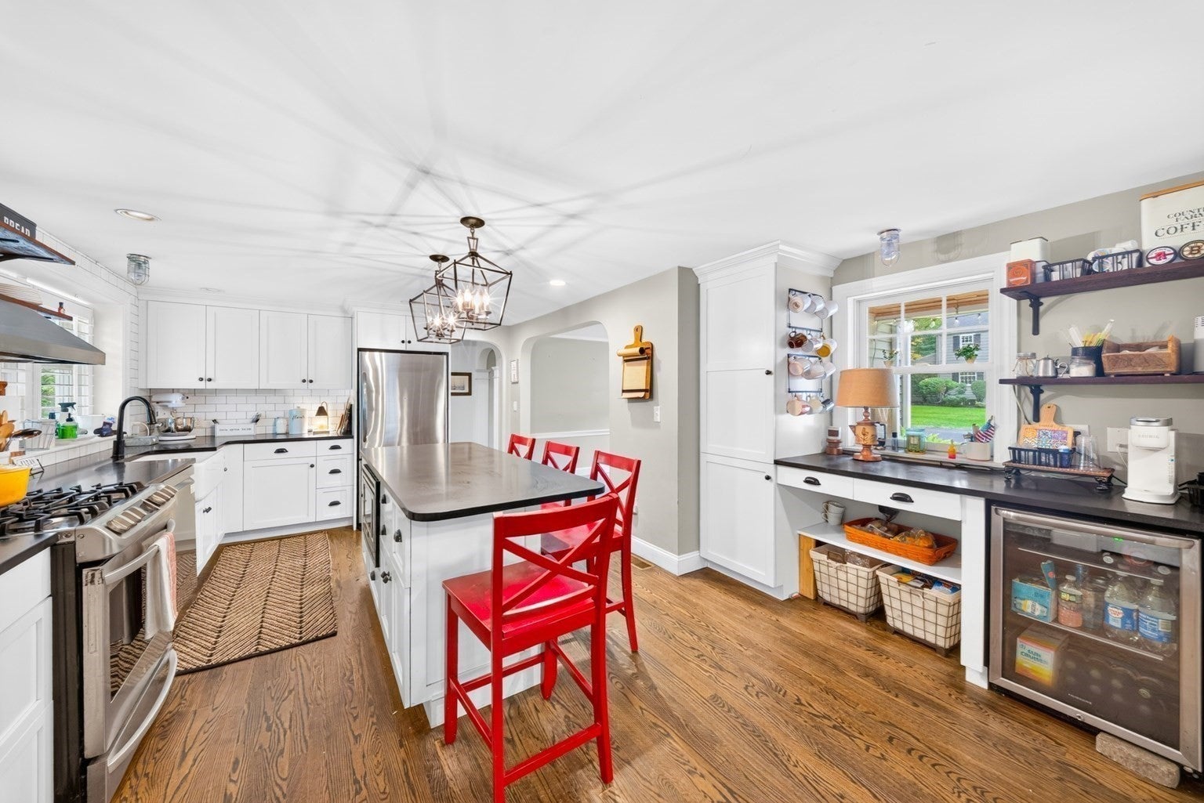
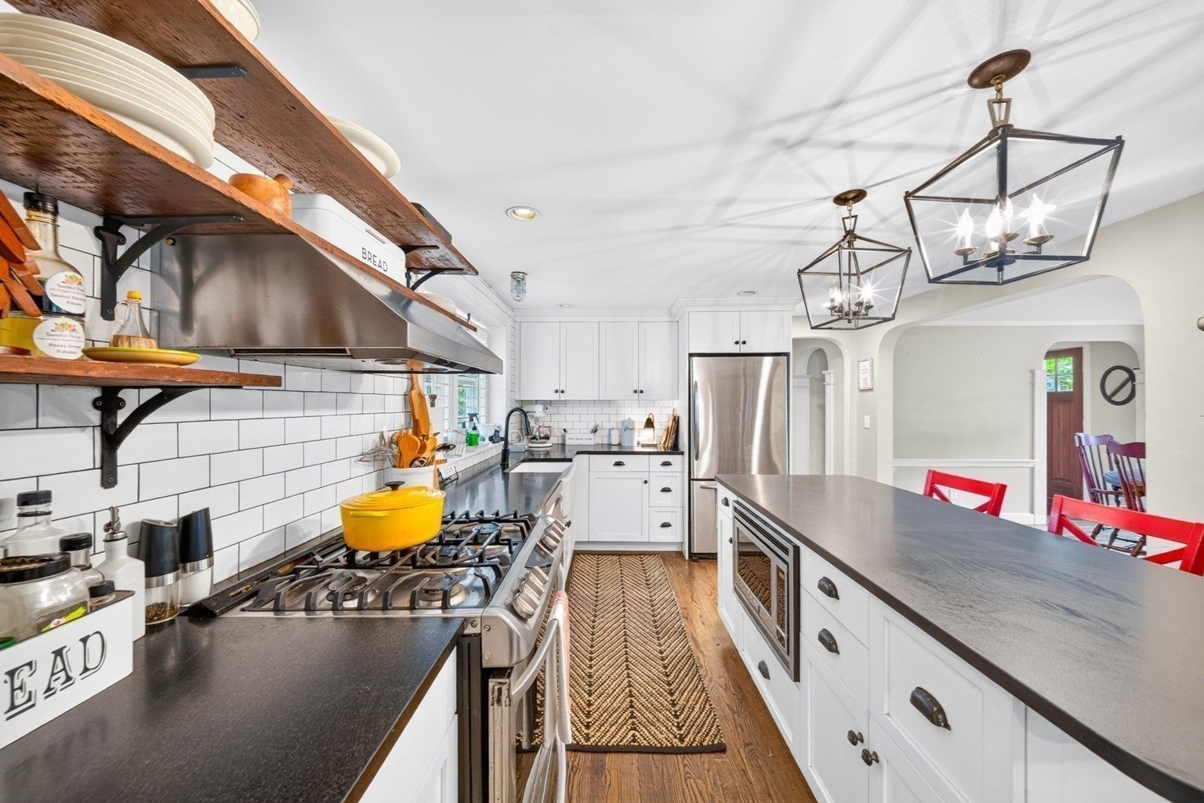
Enter an interest rate to see your estimated monthly payment.Presenting an exceptional opportunity on Pine Ridge Rd in one of Reading’s most desirable Westside neighborhoods. This impressive expanded Cape-style home offers 3,053 square feet of thoughtfully designed living space, providing room for both comfortable everyday living and entertaining. The home features four well-proportioned bedrooms, including a spacious primary suite with a walk-in closet and ensuite bath. An additional bathroom and a convenient half bath provide flexibility and comfort for residents and guests. The first floor offers a spacious, gas fireplaced formal living room, and separate family room. A full, partially finished walk-out basement offers valuable additional space and excellent potential for a variety of uses. Outside, the generous 10,001-square-foot lot features a deck, patio, and welcoming front porch, creating multiple opportunities to enjoy the outdoors. Expanded and substantially renovated in 2011, the home received numerous significant updates, including a renovated kitchen and baths, new roof, windows, doors, one furnace, and electrical service. The 2011 improvements also added a family room and two bedrooms, further enhancing the home’s versatility and appeal. A rare opportunity to enjoy spacious living, thoughtful updates, and a desirable Westside location in Reading. Come discover all this wonderful home has to offer. Some photos, including exterior shots, have been digitally enhanced. First showings at Open Houses: Saturday, 10/3 and Sunday, 10/4, from 12:00–1:30 PM.
| 3 weeks ago | Listing updated with changes from the MLS | |
| 3 weeks ago | Status changed to Pending | |
| a month ago | Listing first seen on site |

The property listing data and information, or the Images, set forth herein were provided to MLS Property Information Network, Inc. from third party sources, including sellers, lessors, landlords, and public records, and were compiled by MLS Property Information Network, Inc. The property listing data and information, and the Images, are for the personal, non-commercial use of consumers having a good faith interest in purchasing, leasing or renting listed properties of the type displayed to them and may not be used for any purpose other than to identify prospective properties which such consumers may have a good faith interest in purchasing, leasing or renting. MLS Property Information Network, Inc. and its subscribers disclaim any and all representations and warranties as to the accuracy of the property listing data and information, or as to the accuracy of any of the Images, set forth herein.
Last checked 2026-11-06 09:32 PM UTC