

28 Wendell StSaugus, MA 01906
Mortgage Calculator
Monthly Payment (Est.)
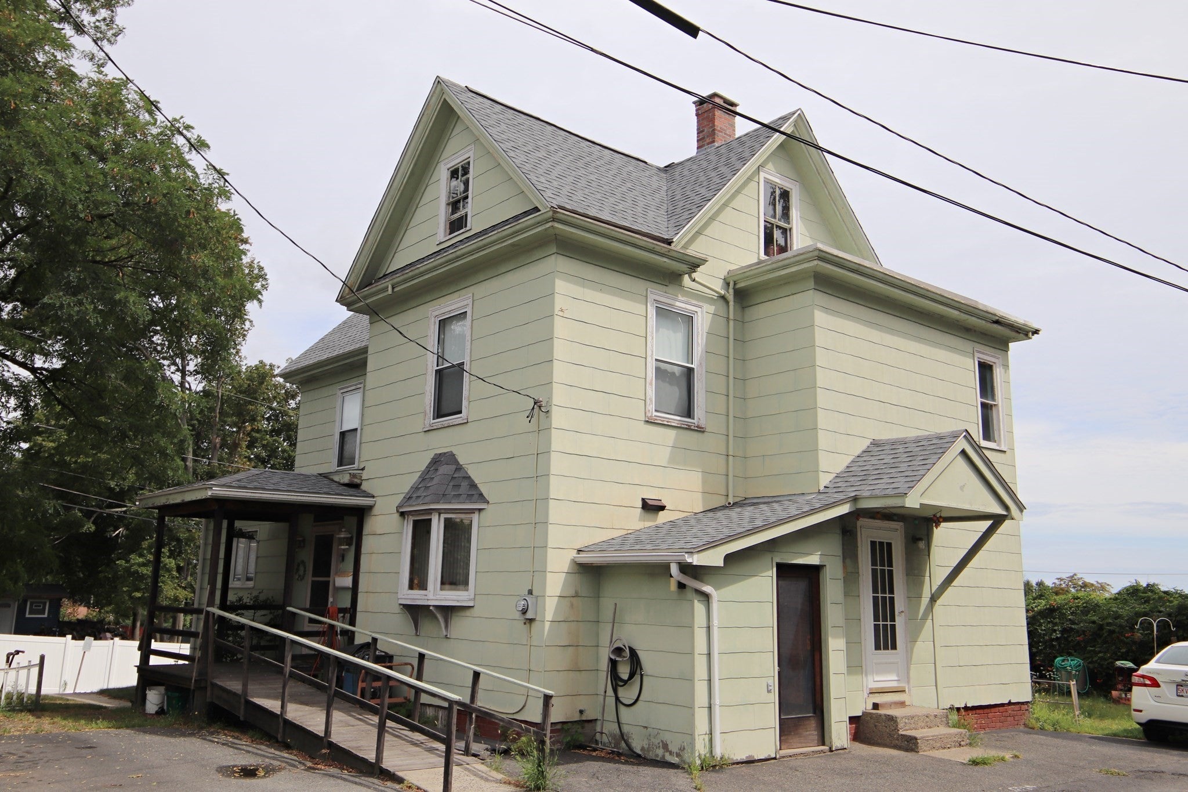
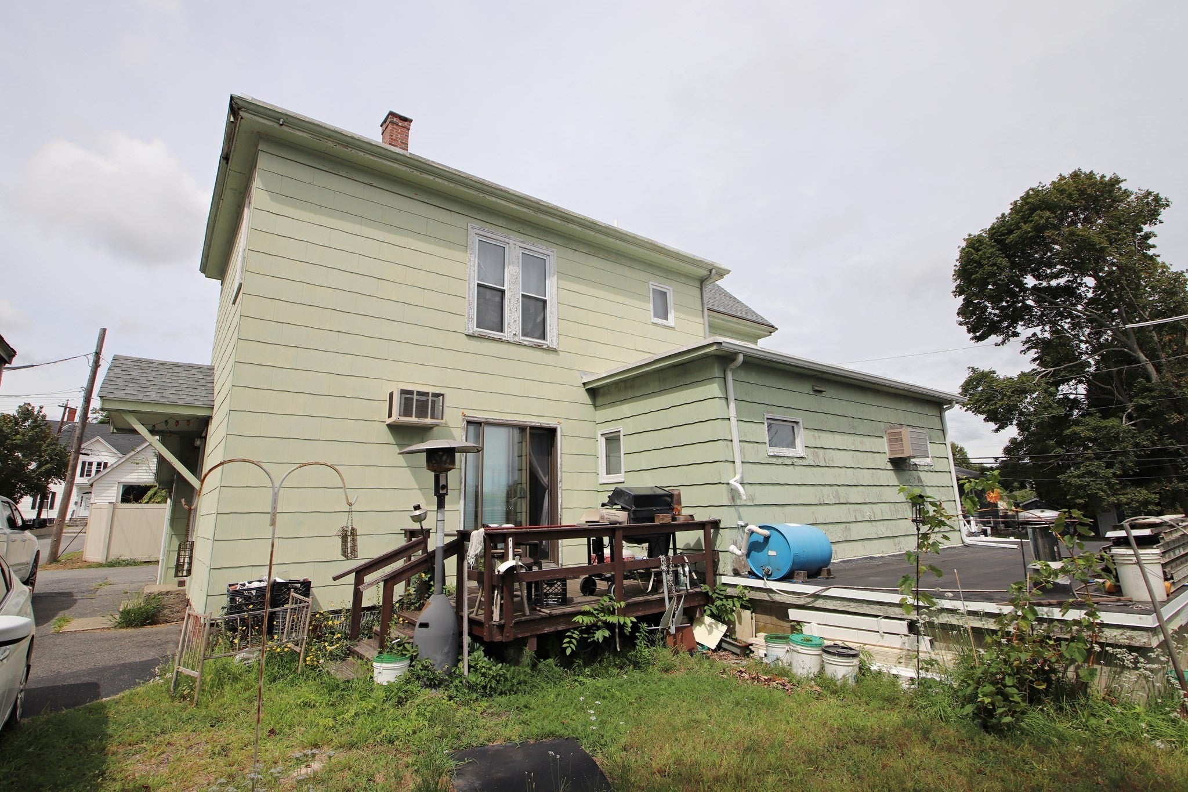
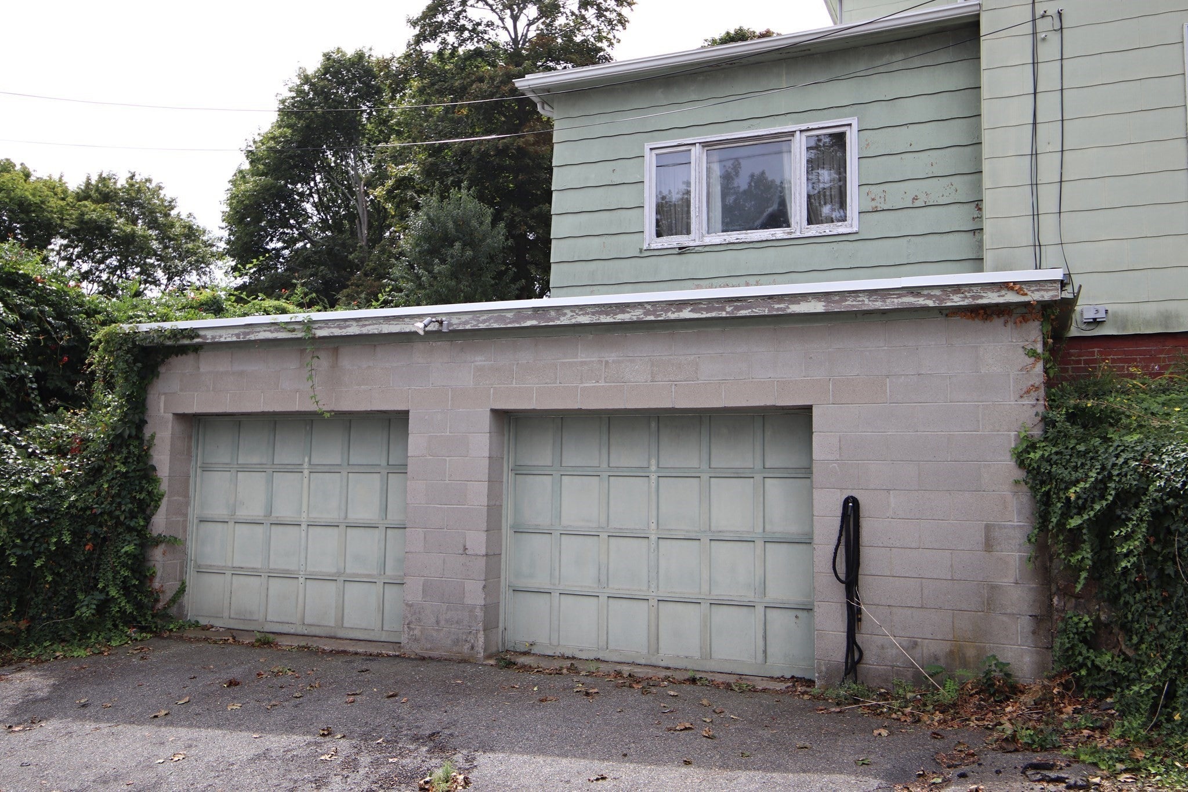
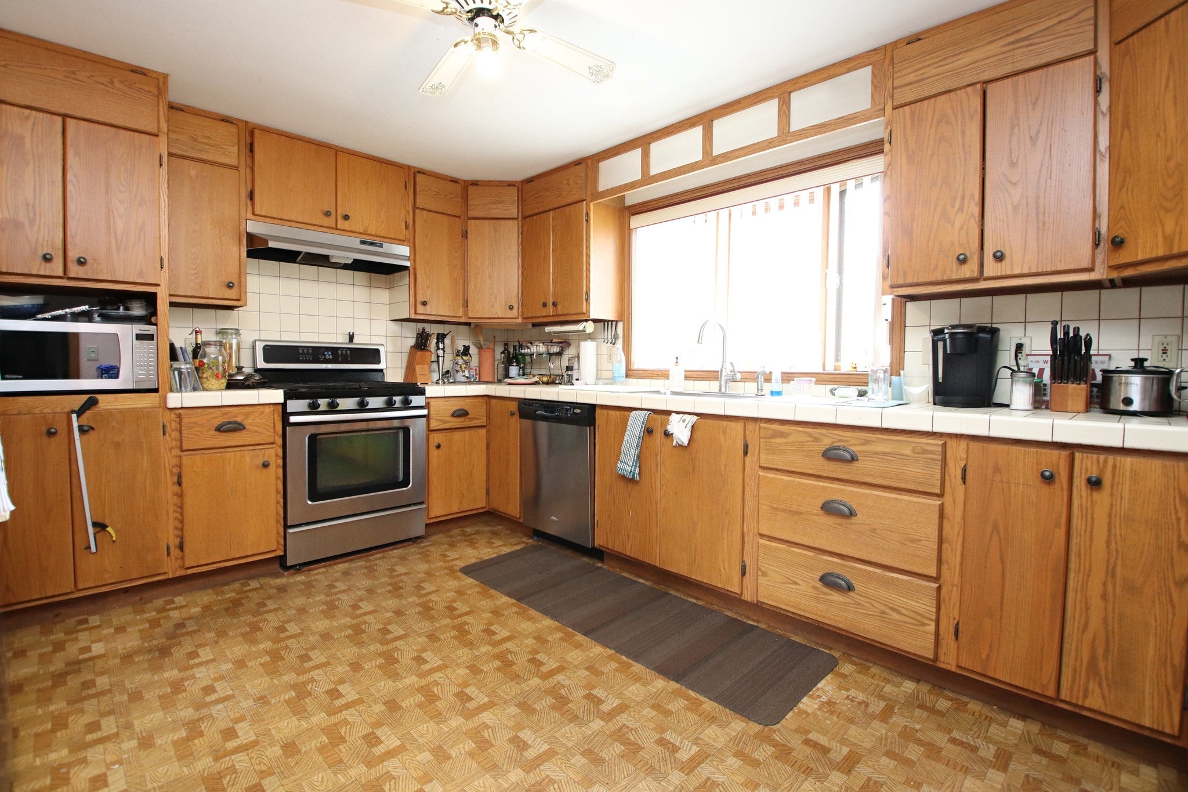
Enter an interest rate to see your estimated monthly payment.Classic Colonial with Space, Character & Potential. Bring your vision to this spacious Colonial. This home offers generous size rooms and plenty of potential for those looking to restore and update a property to their own taste. The first floor of this home is Handicap accessible with a handicap entrance ramp and a full handicap bathroom along with an eat in kitchen with stainless steel appliances and a slider that lead to a deck. Dining room and an additional room could be a 4th bedroom and an additional full bathroom. Double staircases leading to the 2nd floor which offers 3 bedrooms and a 3rd full bath. The walk-up attic provides two additional rooms, offering flexible space for hobbies and more room for storage. Full basement and a two-car garage adds valuable parking, workshop, and storage possibilities. Roof is 3 years old. While the home needs work, its generous layout, substantial storage, and side street location make it an excellent opportunity for renovation. A great option for contractors looking for a winter project.
| 2 days ago | Listing updated with changes from the MLS® | |
| 3 days ago | Listing first seen on site |

The property listing data and information, or the Images, set forth herein were provided to MLS Property Information Network, Inc. from third party sources, including sellers, lessors, landlords, and public records, and were compiled by MLS Property Information Network, Inc. The property listing data and information, and the Images, are for the personal, non-commercial use of consumers having a good faith interest in purchasing, leasing or renting listed properties of the type displayed to them and may not be used for any purpose other than to identify prospective properties which such consumers may have a good faith interest in purchasing, leasing or renting. MLS Property Information Network, Inc. and its subscribers disclaim any and all representations and warranties as to the accuracy of the property listing data and information, or as to the accuracy of any of the Images, set forth herein.
Last checked 2026-10-04 10:09 AM UTC