Save
Ask
Tour
Hide
Share
$785,000
15 Days On Site

141 Evans Rd Ext
Marblehead, MA 01945

For Sale|Single Family Residence|Active Under Contract
5
Beds
2
Total Baths
1
Full Bath
1
Partial Bath
2,291
SqFt
$343
/SqFt
1973
Built
County:
Essex
141 Evans Rd Ext141 Evans Rd Ext141 Evans Rd Ext141 Evans Rd Ext
Save
Ask
Tour
Hide
Share

Mortgage Calculator

Monthly Payment (Est.)

Enter an interest rate to see your estimated monthly payment.
Calculator powered by Showcase IDX, a Constellation1 Company. Copyright ©2026 Information is deemed reliable but not guaranteed.

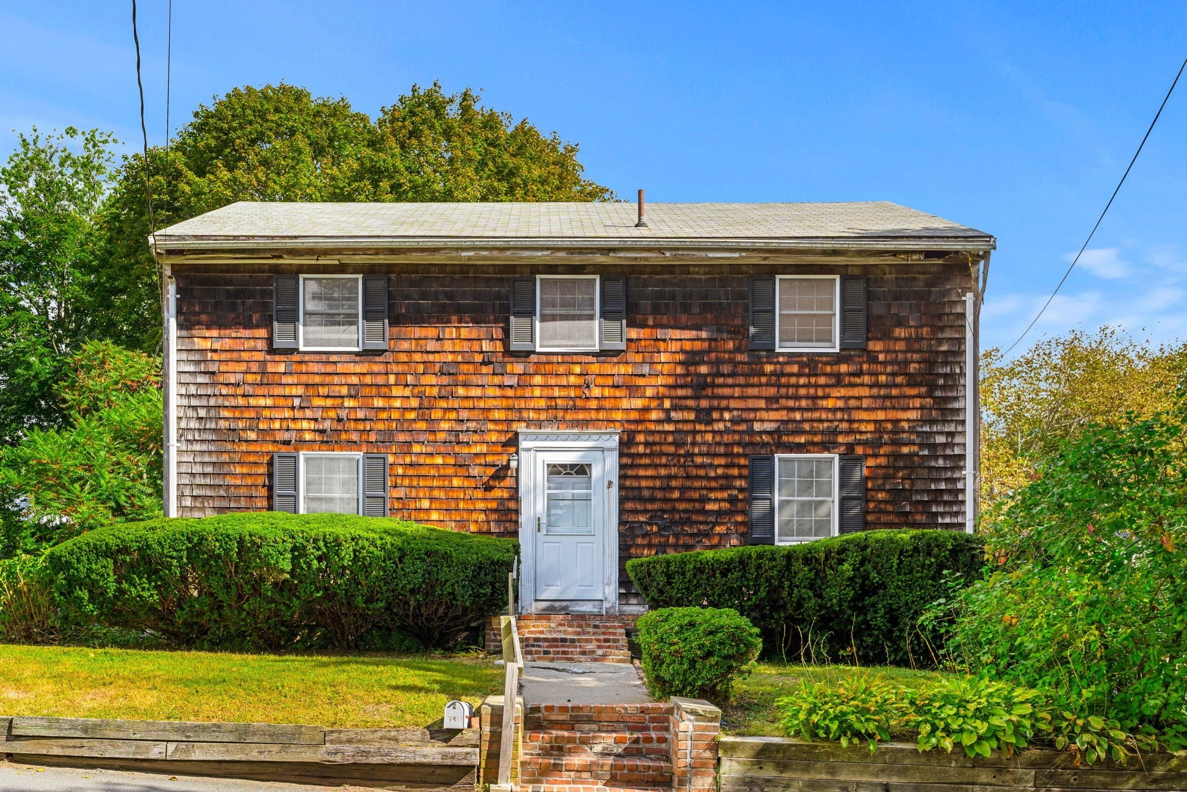
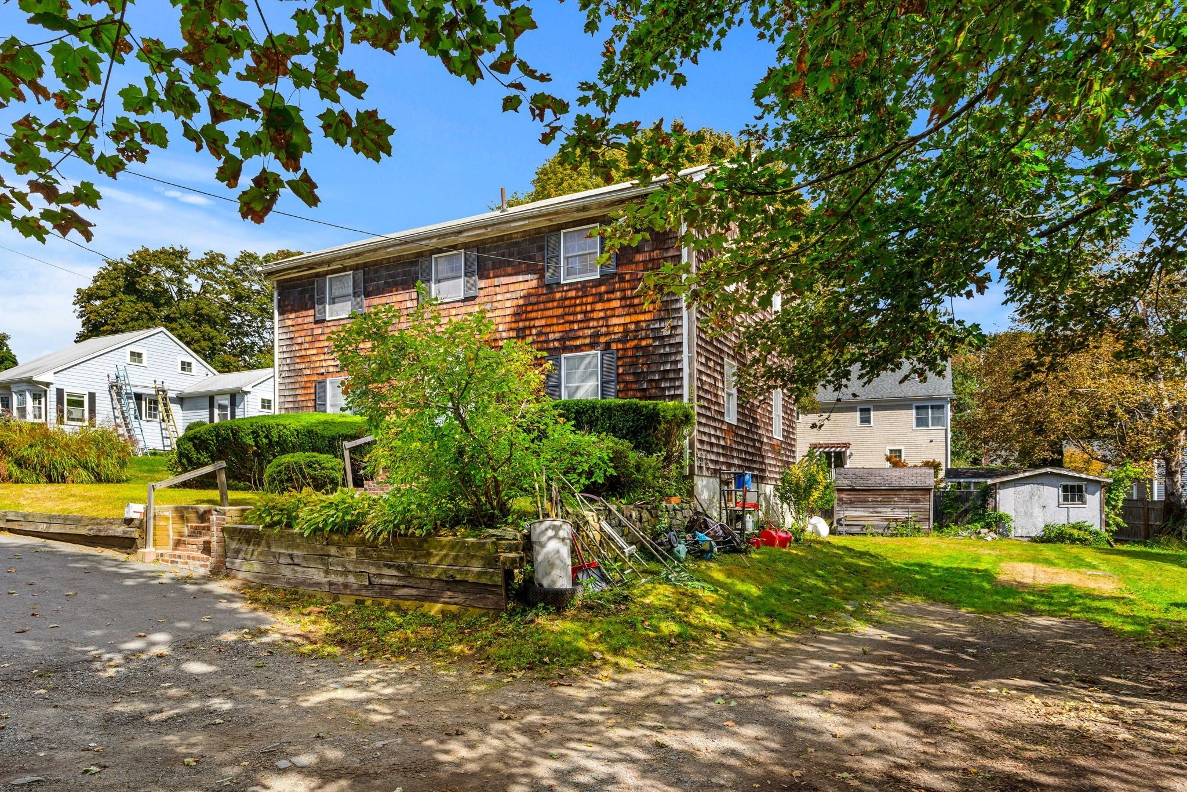
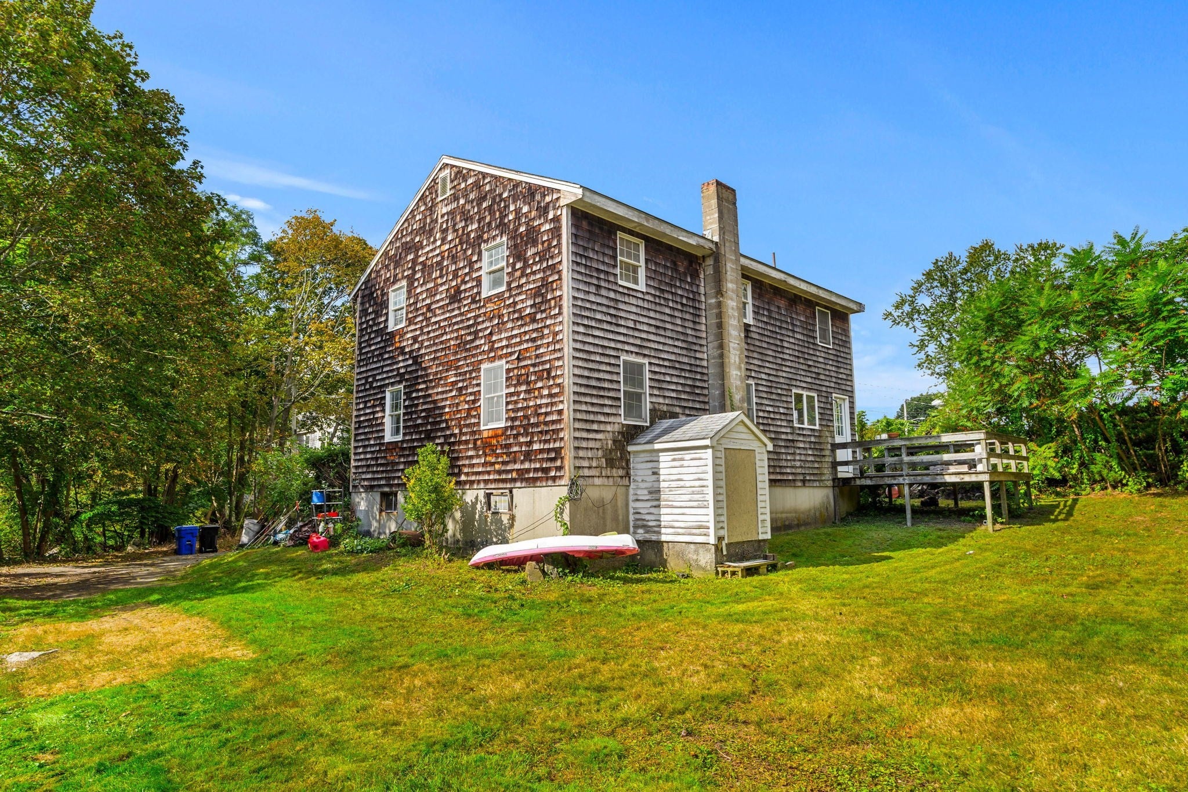
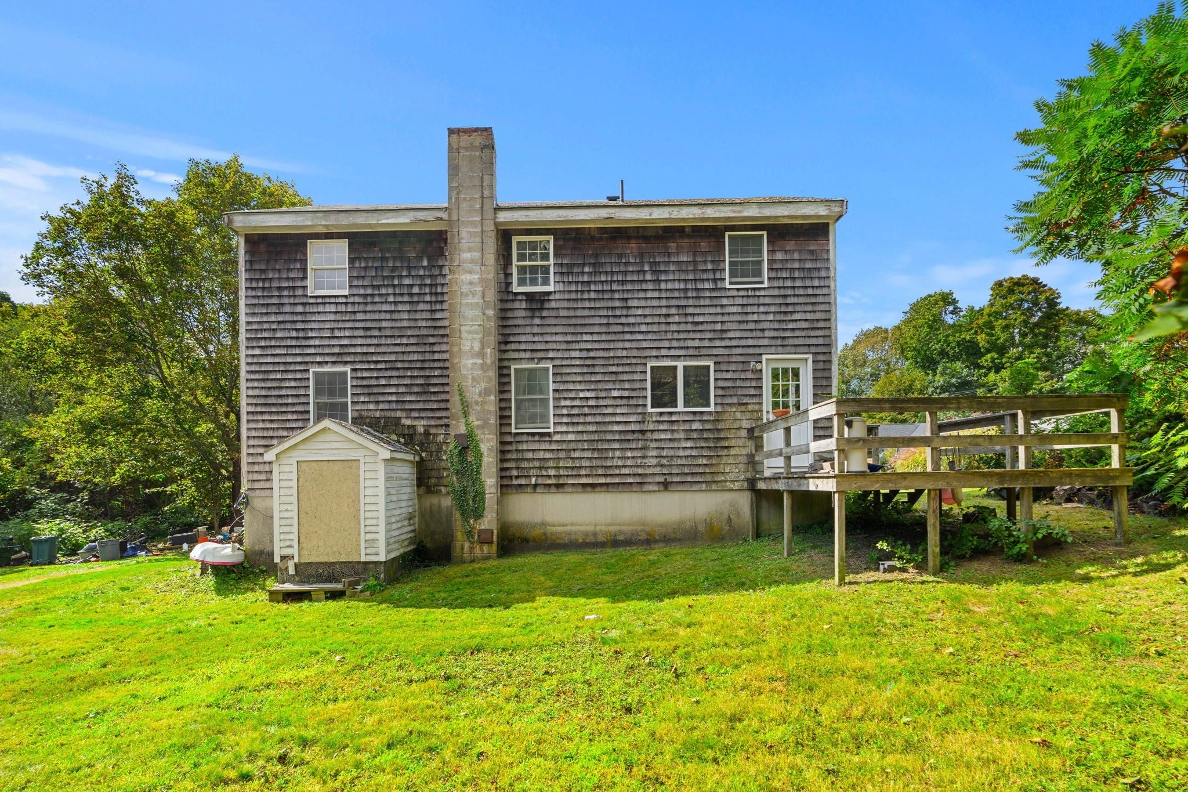
Ocean Park Civic League neighborhood, where opportunity awaits, in this 5-bedroom, 1.5-bath home located at the end of a quiet dead-end street. Offering over 2,000 square feet of living space including a semi-finished basement, this property provides plenty of room to bring your vision to life. Major renovations are needed, making this an ideal opportunity for buyers looking to renovate, reimagine, and create their forever home. Enjoy convenient access to association dock, Salem Harbor, and major routes, while being tucked away in a peaceful neighborhood setting. With generous space and an appealing location, this property offers tremendous potential for those ready to roll up their sleeves and make it their own. Abuts town property at the end of Evans Road Extension.

Save
Ask
Tour
Hide
Share
Listing Snapshot
Price 
$785,000
Days On Site 
15 Days
Bedrooms 
5
Inside Area (SqFt) 
2,291 sqft
Total Baths 
2
Full Baths 
1
Partial Baths 
1
Lot Size 
0.18 Acres
Year Built 
1973
MLS® Number 
73585024
Status 
Active Under Contract
Property Tax 
$6,664
HOA/Condo/Coop Fees 
N/A
Sq Ft Source 
N/A
Friends & Family
Recent Activity
7 days agoListing updated with changes from the MLS®
7 days agoStatus changed to Active Under Contract
2 weeks agoListing first seen on site
General Features
Acres 
0.18
Disclosures 
Estate SaleSellers have not lived in property in some time. Seller is Trustee and makes no representations. Buyers and Agents to perform due diligence. Extensive renovations will be needed. Property being sold in as-is condition.
Foundation 
Concrete Perimeter
Parking 
Off StreetUnpaved
Parking Spaces 
2
Property Sub Type 
Single Family Residence
Sewer 
Public Sewer
SqFt Above 
1858
SqFt Below 
433
SqFt Total 
2291
Style 
Colonial
Water Source 
Public
Zoning 
SR
Interior Features
Appliances 
Gas Water HeaterRangeDishwasherWasherDryer
Basement 
FullPartially Finished
Flooring 
WoodTile
Heating 
Natural GasBaseboardCentral
Interior 
Central Vacuum
Laundry Features 
Gas Dryer HookupWasher Hookup
Bathroom 1 
Dimensions - 3x6Level - FirstArea - 18
Bathroom 2 
Dimensions - 9x12Level - SecondArea - 108
Bedroom 2 
Dimensions - 13x9Level - SecondArea - 117
Bedroom 3 
Dimensions - 9x9Level - SecondArea - 81
Bedroom 4 
Dimensions - 12x9Level - SecondArea - 108
Bedroom 5 
Dimensions - 12x12Level - SecondArea - 144
Dining Room 
Dimensions - 12x12Level - FirstArea - 144
Kitchen 
Dimensions - 15x12Level - FirstArea - 180
Living Room 
Dimensions - 19x12Level - FirstArea - 228
Master Bedroom 
Dimensions - 14x12Level - SecondArea - 168
Office 
Dimensions - 11x12Level - FirstArea - 132
Save
Ask
Tour
Hide
Share
Exterior Features
Construction Details 
Frame
Frontage 
Bay/Harbor
Lot Features 
Corner Lot
Patio And Porch 
Deck
Roof 
Shingle
Waterfront Features 
Beach AccessWaterfront Access
Community Features
Community Features 
Other
Financing Terms Available 
Contract
Schools
School District
Unknown
Elementary School
Unknown
Middle School
Village School
High School
Marblehead High School
Listing courtesy of Gifford Group of Churchill Properties


The property listing data and information, or the Images, set forth herein were provided to MLS Property Information Network, Inc. from third party sources, including sellers, lessors, landlords, and public records, and were compiled by MLS Property Information Network, Inc. The property listing data and information, and the Images, are for the personal, non-commercial use of consumers having a good faith interest in purchasing, leasing or renting listed properties of the type displayed to them and may not be used for any purpose other than to identify prospective properties which such consumers may have a good faith interest in purchasing, leasing or renting. MLS Property Information Network, Inc. and its subscribers disclaim any and all representations and warranties as to the accuracy of the property listing data and information, or as to the accuracy of any of the Images, set forth herein.

Last checked 2026-10-16 08:11 PM UTC

Neighborhood & Commute
Source: Walkscore
Save
Ask
Tour
Hide
Share