

Save
Ask
Tour
Hide
$2,700
16 Days On Site
21 High Street AMedway, MA 02053
For Rent|Condominium|Active
4
Beds
2
Total Baths
2
Full Baths
1,678
SqFt
$2
/SqFt
1880
Built
County:
Norfolk
Save
Ask
Tour
Hide
Mortgage Calculator
Monthly Payment (Est.)
Enter an interest rate to see your estimated monthly payment.Calculator powered by Showcase IDX, a Constellation1 Company. Copyright ©2026 Information is deemed reliable but not guaranteed.
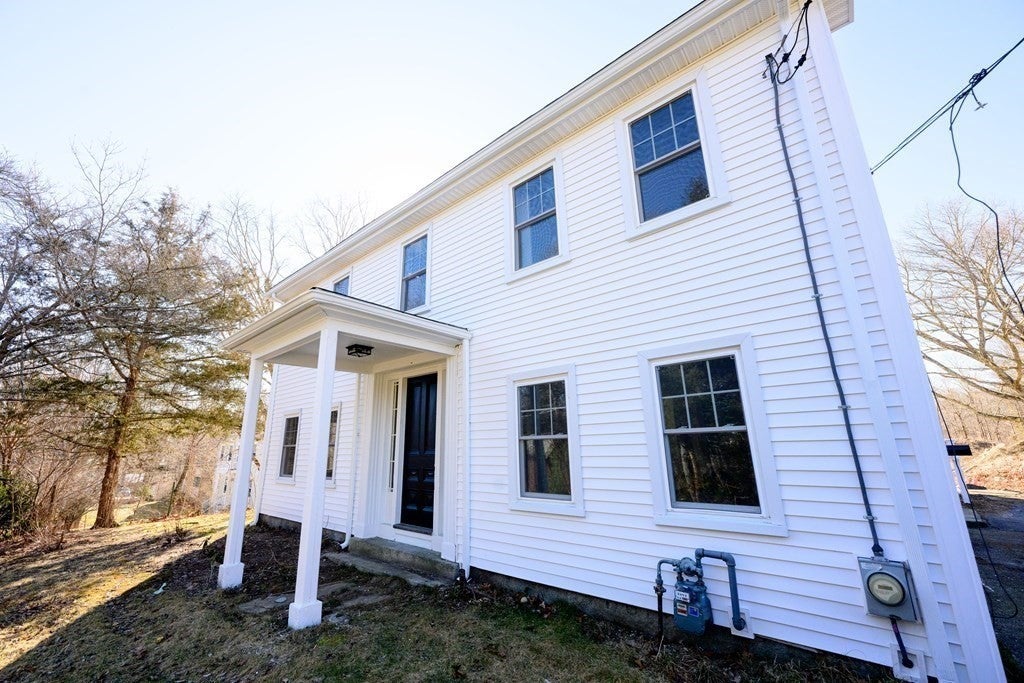
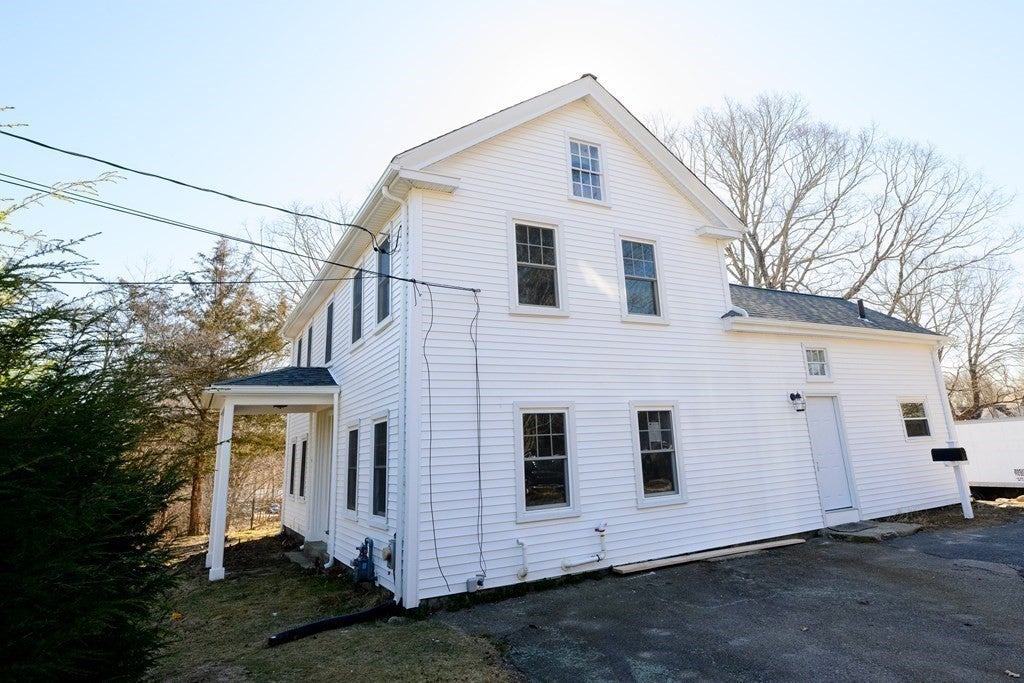
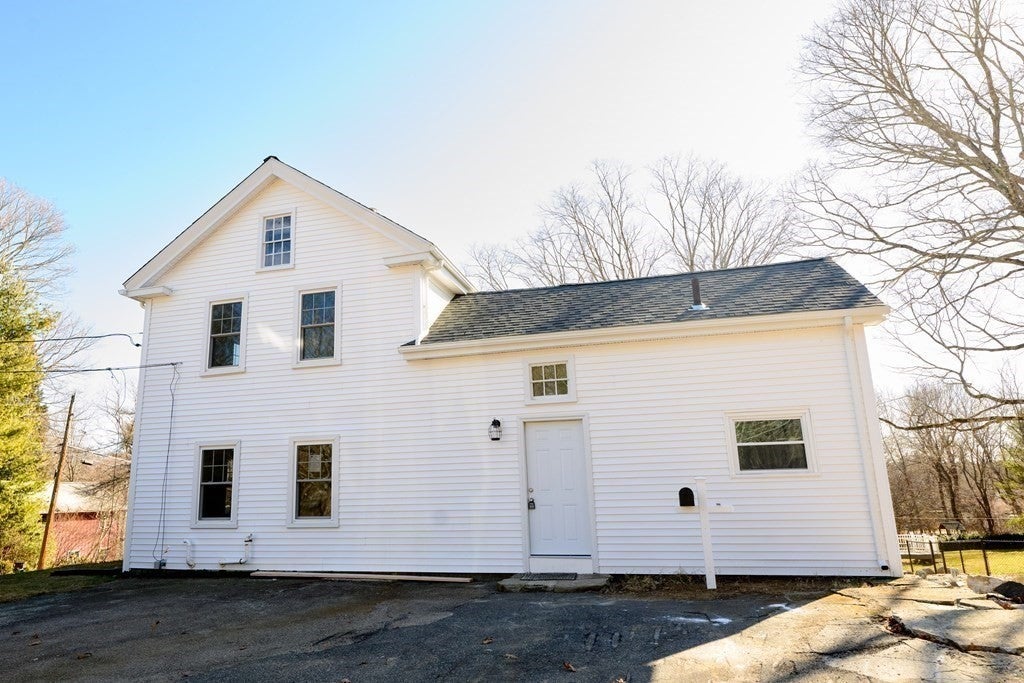
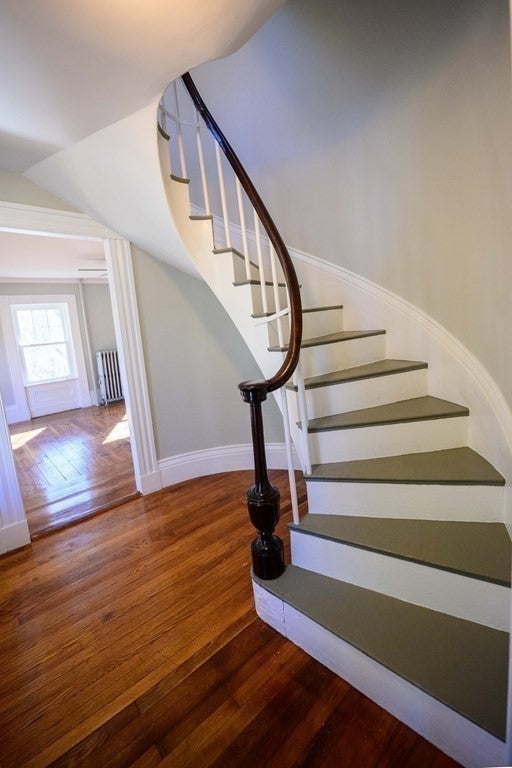
**Short term rental. Available November 1, 2026 to April 15, 2027.**Unit features newer kitchen with stainless steel appliances, granite counter tops, and white cabinetry. Both bathrooms have been renovated. First floor bathroom with tiled shower and laundry. Spiral staircase in front entrance with an additional stair case off kitchen. 1st floor bedroom, 3 upstairs. Carpeted bonus space on 2nd floor. Hardwood floors. Newer on demand hot water heater and natural gas heat. Unit can be delivered furnished or unfurnished. Pets negotiable.
Save
Ask
Tour
Hide
Listing Snapshot
Price
$2,700
Days On Site
16 Days
Bedrooms
4
Inside Area (SqFt)
1,678 sqft
Total Baths
2
Full Baths
2
Partial Baths
N/A
Lot Size
N/A
Year Built
1880
MLS® Number
73585002
Status
Active
Property Tax
N/A
HOA/Condo/Coop Fees
N/A
Sq Ft Source
N/A
Friends & Family
Recent Activity
| 2 weeks ago | Listing updated with changes from the MLS® | |
| 2 weeks ago | Listing first seen on site |
General Features
Available on
2026-11-01
Disclosures
additional condos to be built on landframe unknown. Tenant pays heathot water electricity. Tenant to shovel the walkway.
Lease Term
Short Term Lease
Parking Spaces
4
Pets
Yes
Property Sub Type
Condominium
SqFt Above
1678
SqFt Total
1678
Interior Features
Appliances
RangeDishwasherMicrowaveRefrigerator
Flooring
Carpet
Heating
Natural Gas
Interior
Ceiling Fan(s)Crown Molding
Bathroom 1
Dimensions - 8x10Level - FirstArea - 80
Bathroom 2
Dimensions - 8x10Level - SecondArea - 80
Bedroom 2
Dimensions - 15x13Level - SecondArea - 195
Bedroom 3
Level - First
Bedroom 4
Level - Second
Dining Room
Dimensions - 15x12Level - MainArea - 180
Kitchen
Dimensions - 22x13Level - MainArea - 286
Living Room
Dimensions - 13x17Level - MainArea - 221
Master Bedroom
Dimensions - 22x18Level - SecondArea - 396
Save
Ask
Tour
Hide
Community Features
Community Features
Tennis Court(s)ParkStable(s)
Schools
School District
Unknown
Elementary School
Memorial School
Middle School
Medway Middle
High School
Medway High
Listing courtesy of Darla M. Prentice of Prentice Realty Group

The property listing data and information, or the Images, set forth herein were provided to MLS Property Information Network, Inc. from third party sources, including sellers, lessors, landlords, and public records, and were compiled by MLS Property Information Network, Inc. The property listing data and information, and the Images, are for the personal, non-commercial use of consumers having a good faith interest in purchasing, leasing or renting listed properties of the type displayed to them and may not be used for any purpose other than to identify prospective properties which such consumers may have a good faith interest in purchasing, leasing or renting. MLS Property Information Network, Inc. and its subscribers disclaim any and all representations and warranties as to the accuracy of the property listing data and information, or as to the accuracy of any of the Images, set forth herein.
Last checked 2026-10-17 12:00 PM UTC
The property listing data and information, or the Images, set forth herein were provided to MLS Property Information Network, Inc. from third party sources, including sellers, lessors, landlords, and public records, and were compiled by MLS Property Information Network, Inc. The property listing data and information, and the Images, are for the personal, non-commercial use of consumers having a good faith interest in purchasing, leasing or renting listed properties of the type displayed to them and may not be used for any purpose other than to identify prospective properties which such consumers may have a good faith interest in purchasing, leasing or renting. MLS Property Information Network, Inc. and its subscribers disclaim any and all representations and warranties as to the accuracy of the property listing data and information, or as to the accuracy of any of the Images, set forth herein.
Last checked 2026-10-17 12:00 PM UTC
Neighborhood & Commute
Source: Walkscore
Save
Ask
Tour
Hide