

17 CentralAshland, MA 01721
Mortgage Calculator
Monthly Payment (Est.)
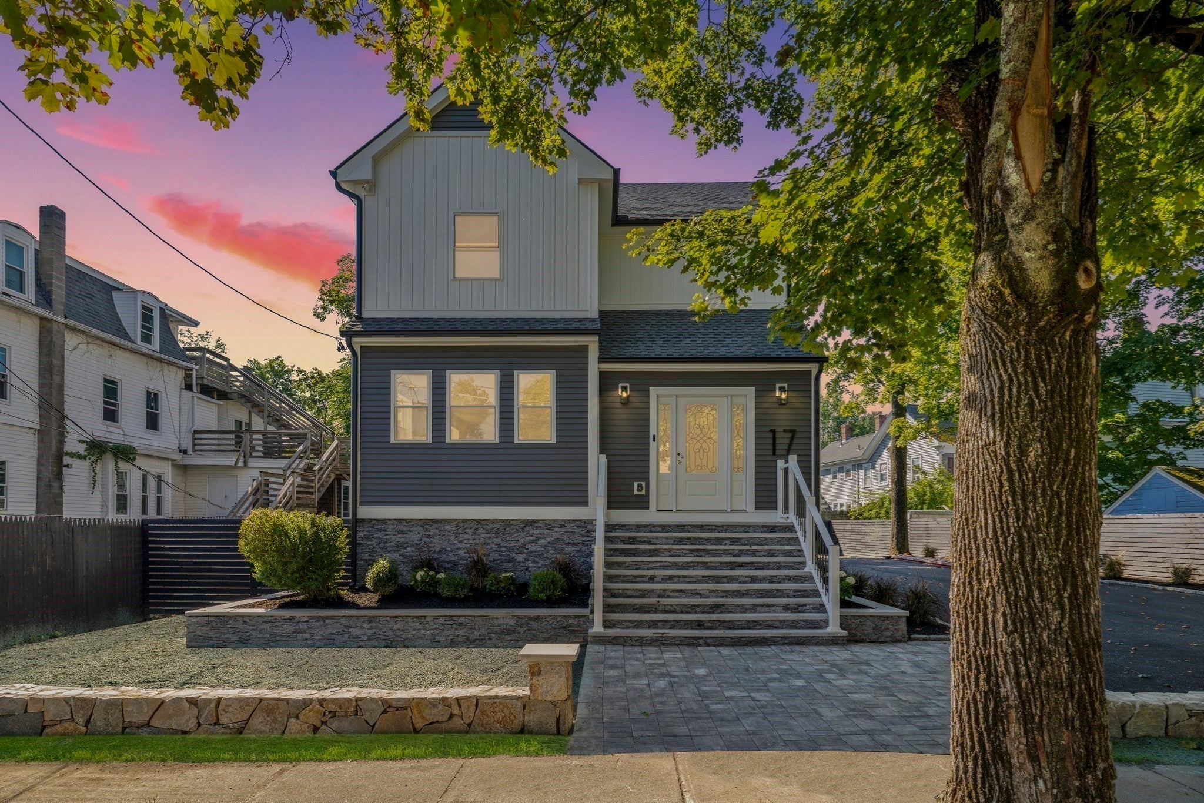
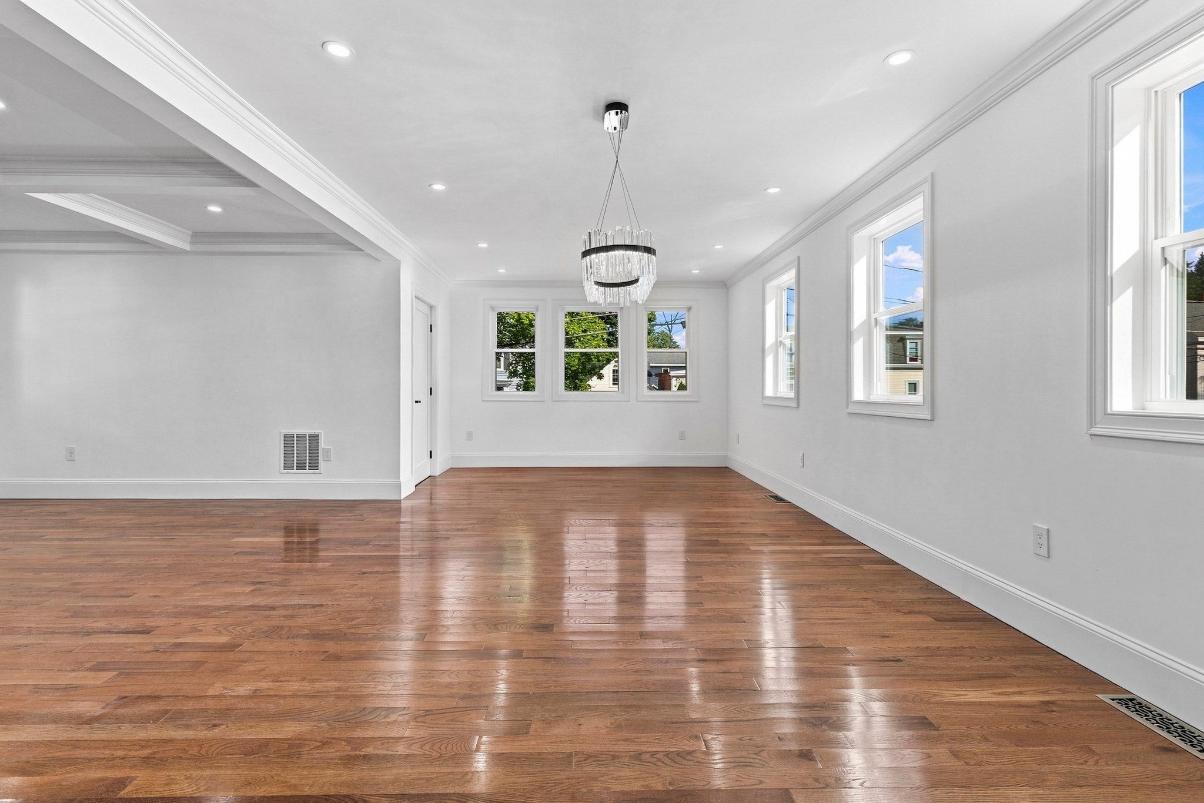
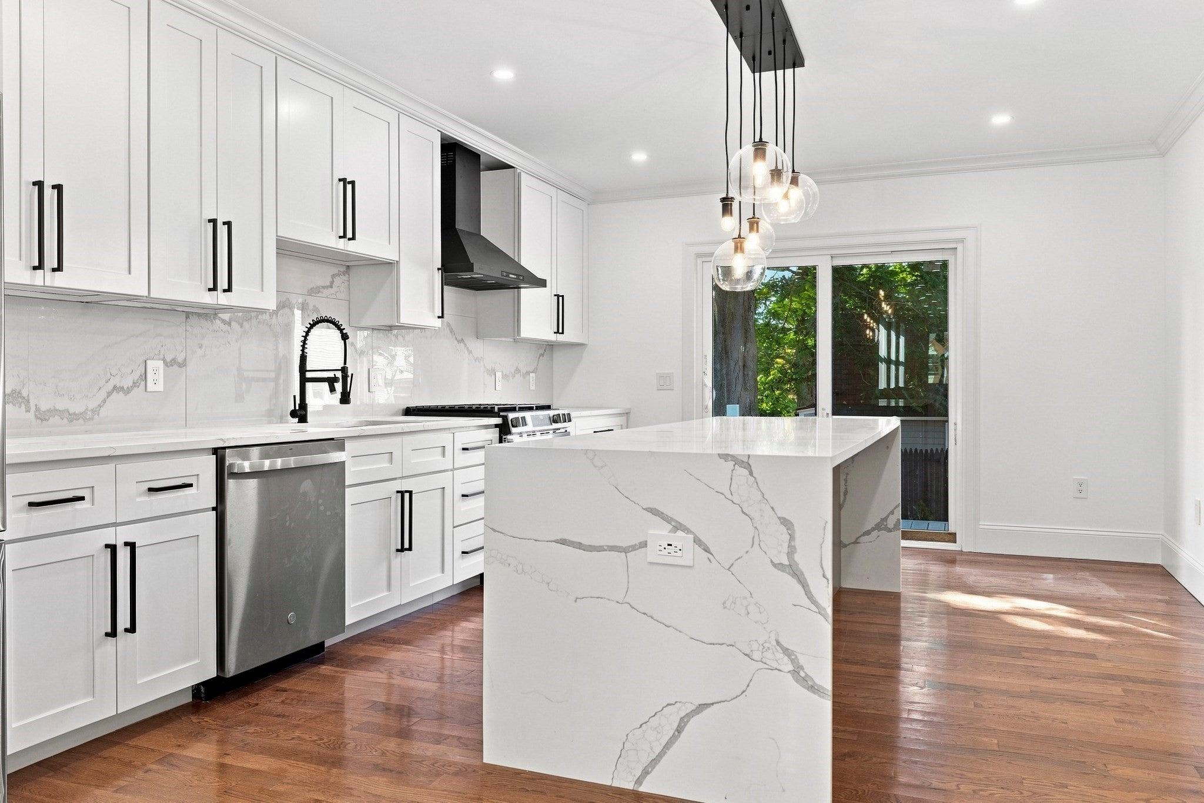
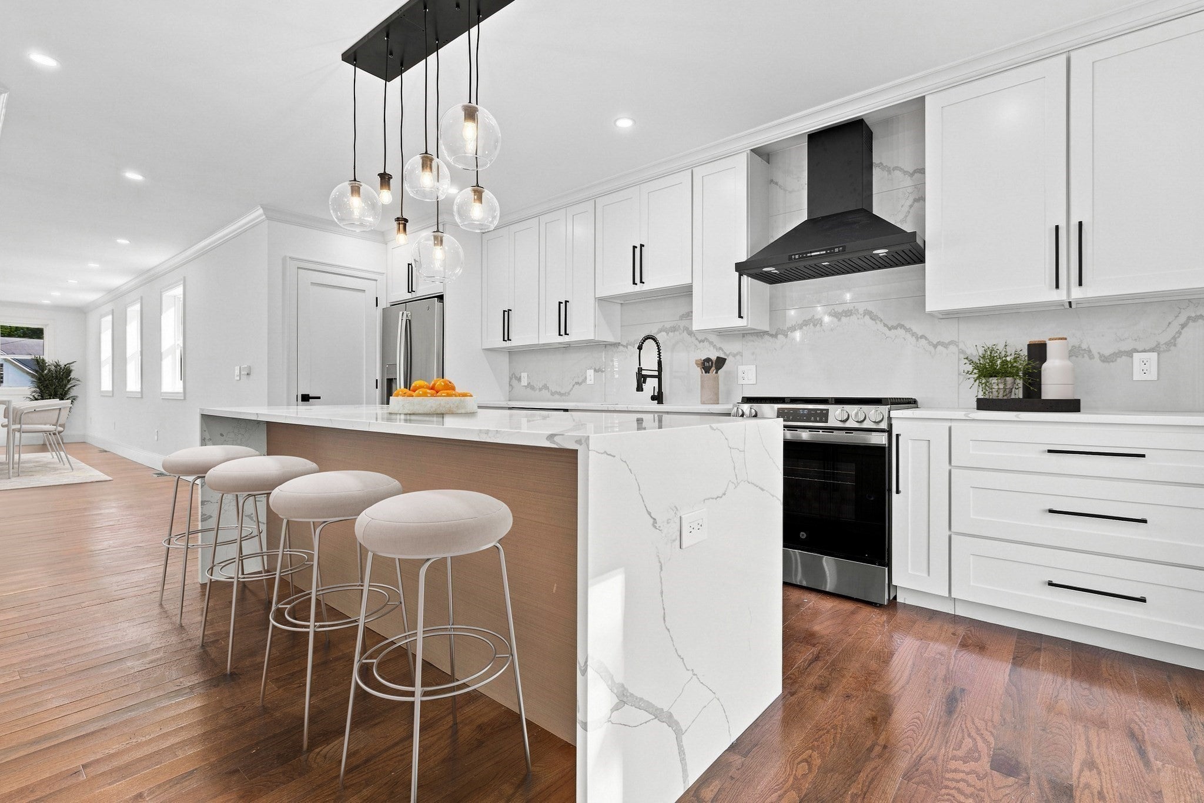
Enter an interest rate to see your estimated monthly payment.LIMITED TIME DOUBLE BUYER INCENTIVE!! Price reduction, plus SELLER WILL CONTRIBUTE $25,000 at closing to a mortgage buydown. At current rates, this is estimated to reduce first and second year year INTEREST RATES by 1-2% TO AS LITTLE AS 5.2%. This spacious new construction in Ashland features a modern, open layout with 4100 square feet of beautifully finished space; and a superior build quality with numerous luxury appointments, modern conveniences, and thoughtful details. Three of four bedrooms feature Walk In Closets and Private Baths. Fenced, nicely landscaped yard with custom stonework and a spacious rear deck. The convenient MetroWest location provides easy access to major routes and public transportation. Nearby local amenities include recreational opportunities as well as shopping and restaurants. This property has a great WalkScore® of 75. THIS HOME WILL BE FEATURED in the next issue of HAVEN Luxury Lifestyle Magazine.
| a week ago | Listing updated with changes from the MLS | |
| 2 weeks ago | Price changed to $1,300,000 | |
| 2 weeks ago | Status changed to Active | |
| a month ago | Listing first seen on site |

The property listing data and information, or the Images, set forth herein were provided to MLS Property Information Network, Inc. from third party sources, including sellers, lessors, landlords, and public records, and were compiled by MLS Property Information Network, Inc. The property listing data and information, and the Images, are for the personal, non-commercial use of consumers having a good faith interest in purchasing, leasing or renting listed properties of the type displayed to them and may not be used for any purpose other than to identify prospective properties which such consumers may have a good faith interest in purchasing, leasing or renting. MLS Property Information Network, Inc. and its subscribers disclaim any and all representations and warranties as to the accuracy of the property listing data and information, or as to the accuracy of any of the Images, set forth herein.
Last checked 2026-11-08 07:34 PM UTC