

35 Kennel Hill DrBeverly, MA 01915
Mortgage Calculator
Monthly Payment (Est.)
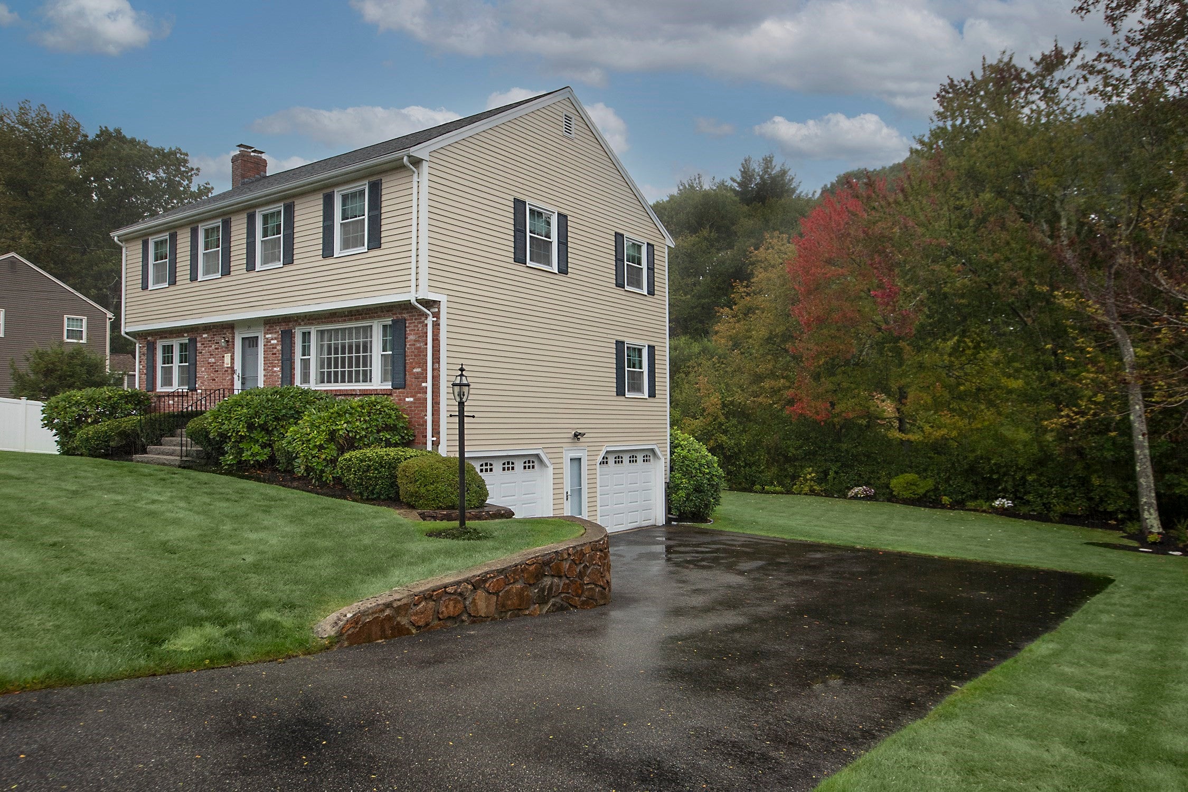
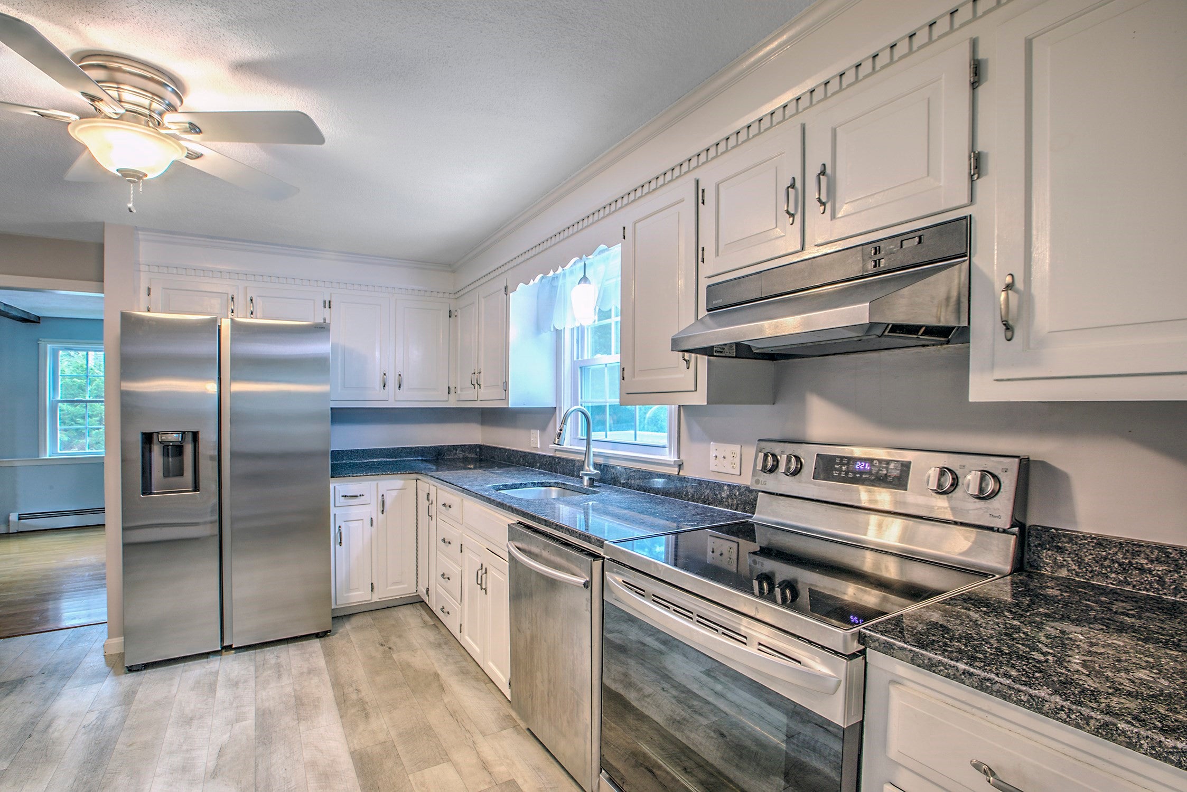
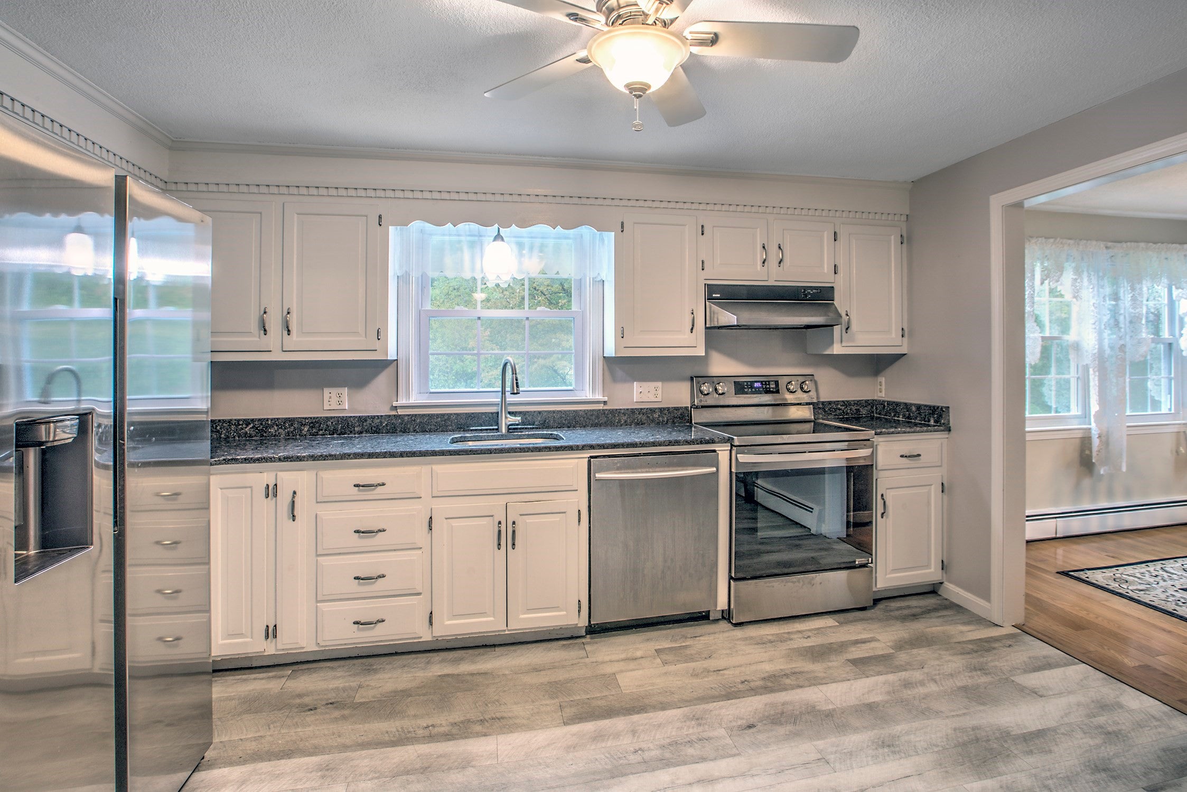
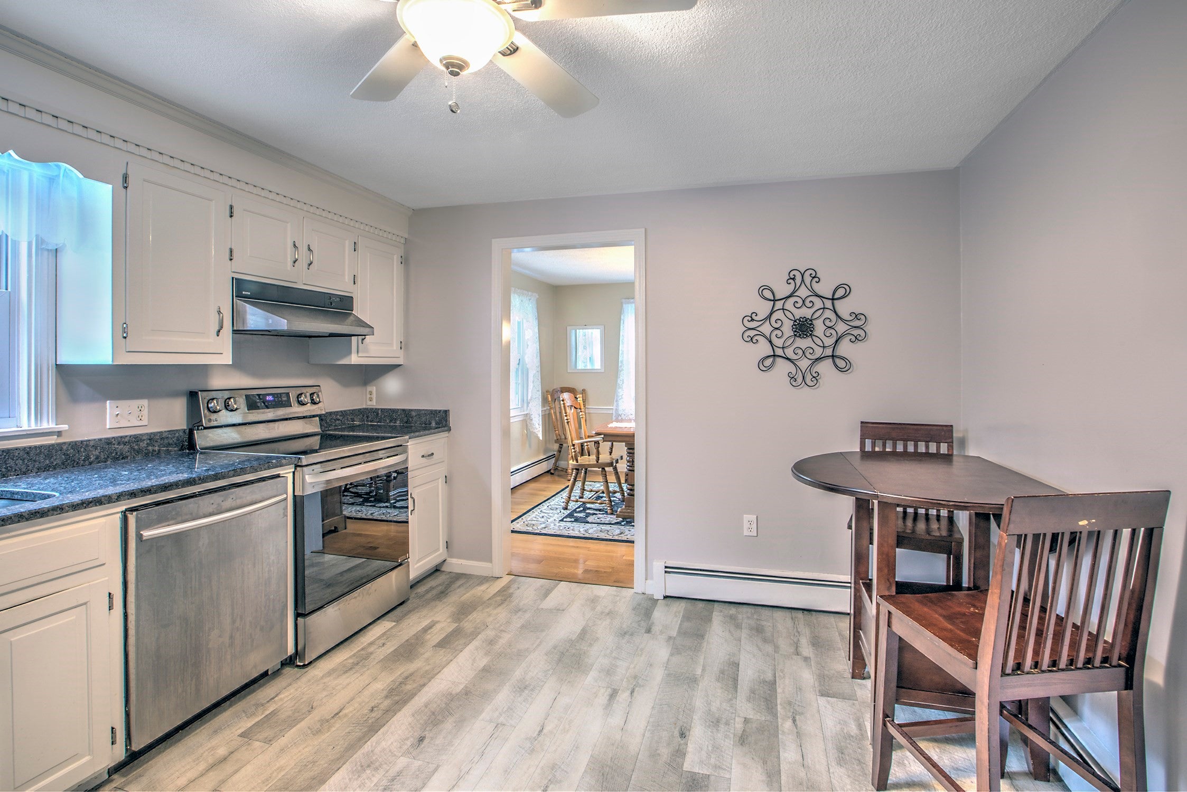
Enter an interest rate to see your estimated monthly payment.Impeccably maintained and radiating true pride of ownership, this one-owner center-entrance colonial at 35 Kennel Hill Drive is the forever home you have been waiting for. Situated on an idyllic, quiet street in the highly sought-after Centerville neighborhood of Beverly, this property is entirely move-in ready with absolutely nothing to do but unpack. From the minute you drive up, the home’s welcoming charm and pristine condition are undeniably apparent.Step inside to discover a bright and cheery layout designed for both comfortable daily living and seamless entertaining. The spacious living room features gleaming hardwood floors and an oversized picture window that bathes the space in natural sunlight. This flows naturally into the formal dining room, which is beautifully accented by classic wainscoting, hardwood flooring, and an elegant chandelier. The exceptionally clean, updated kitchen serves as the heart of the home, boasting brilliant white cabinetry, dark contrasting countertops, and a complete suite of modern stainless steel appliances, including a smooth-top range and a double-door refrigerator with a water dispenser. Throughout the interior, you will also find an abundance of generous closet space to meet all your storage needs.Outside, your personal neighborhood oasis awaits with a dedicated backyard and deck that are perfect for summer barbecues, evening relaxation, or enjoying a morning coffee. The lush lawn is effortlessly maintained throughout the seasons thanks to a built-in irrigation system.Beyond the property lines, you will be joining a peaceful, friendly community that the original owners have deeply cherished. The location is truly unbeatable—offering immediate convenience to the local elementary school, while remaining just a short drive from Route 128 and the vibrant shopping and dining scene of downtown Beverly.. Offers due Monday 6pm
| yesterday | Listing updated with changes from the MLS® | |
| yesterday | Status changed to Active Under Contract | |
| a week ago | Listing first seen on site |

The property listing data and information, or the Images, set forth herein were provided to MLS Property Information Network, Inc. from third party sources, including sellers, lessors, landlords, and public records, and were compiled by MLS Property Information Network, Inc. The property listing data and information, and the Images, are for the personal, non-commercial use of consumers having a good faith interest in purchasing, leasing or renting listed properties of the type displayed to them and may not be used for any purpose other than to identify prospective properties which such consumers may have a good faith interest in purchasing, leasing or renting. MLS Property Information Network, Inc. and its subscribers disclaim any and all representations and warranties as to the accuracy of the property listing data and information, or as to the accuracy of any of the Images, set forth herein.
Last checked 2026-10-08 08:27 AM UTC