

25 Evelyn PlQuincy, MA 02171
Mortgage Calculator
Monthly Payment (Est.)
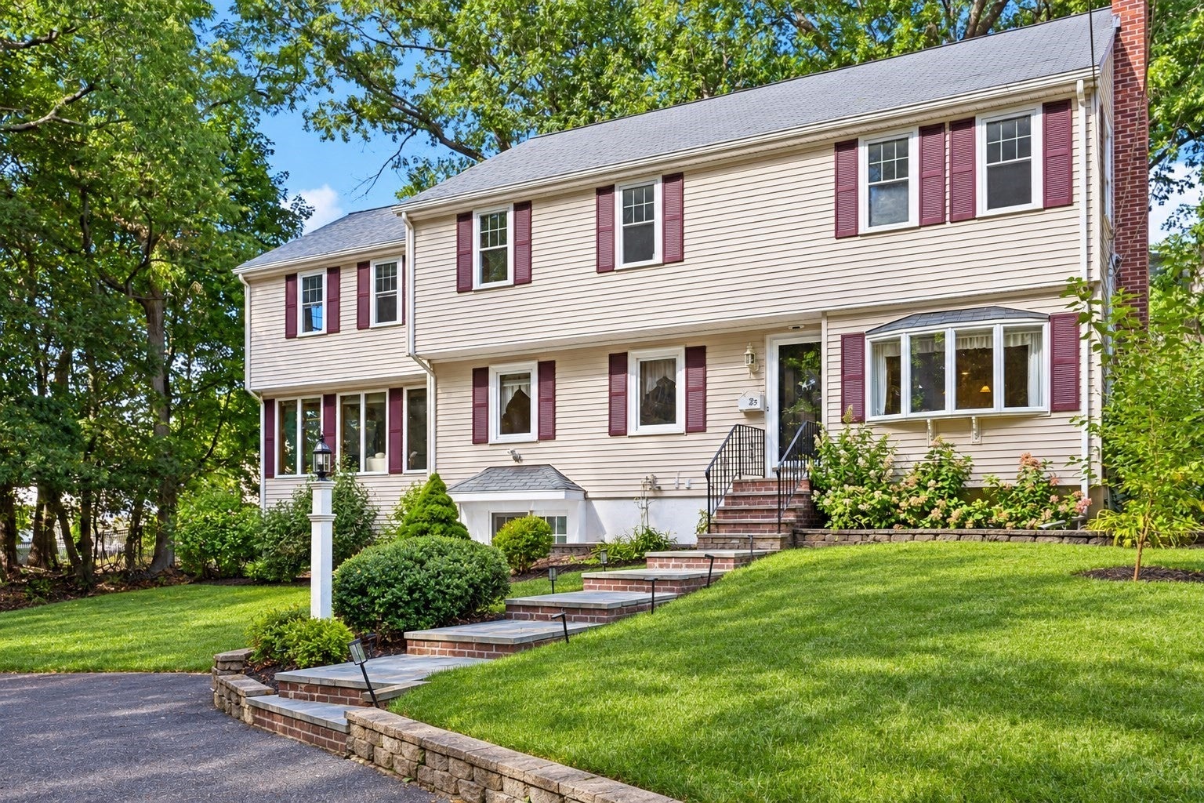
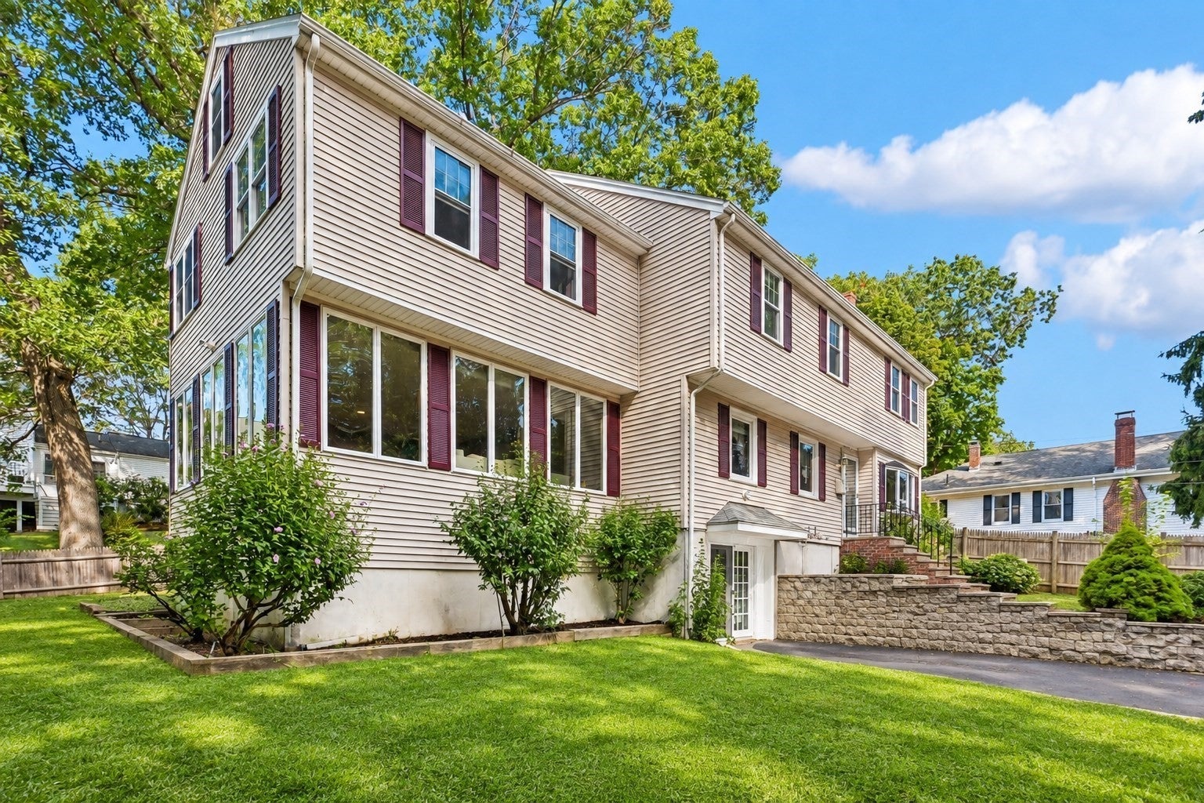
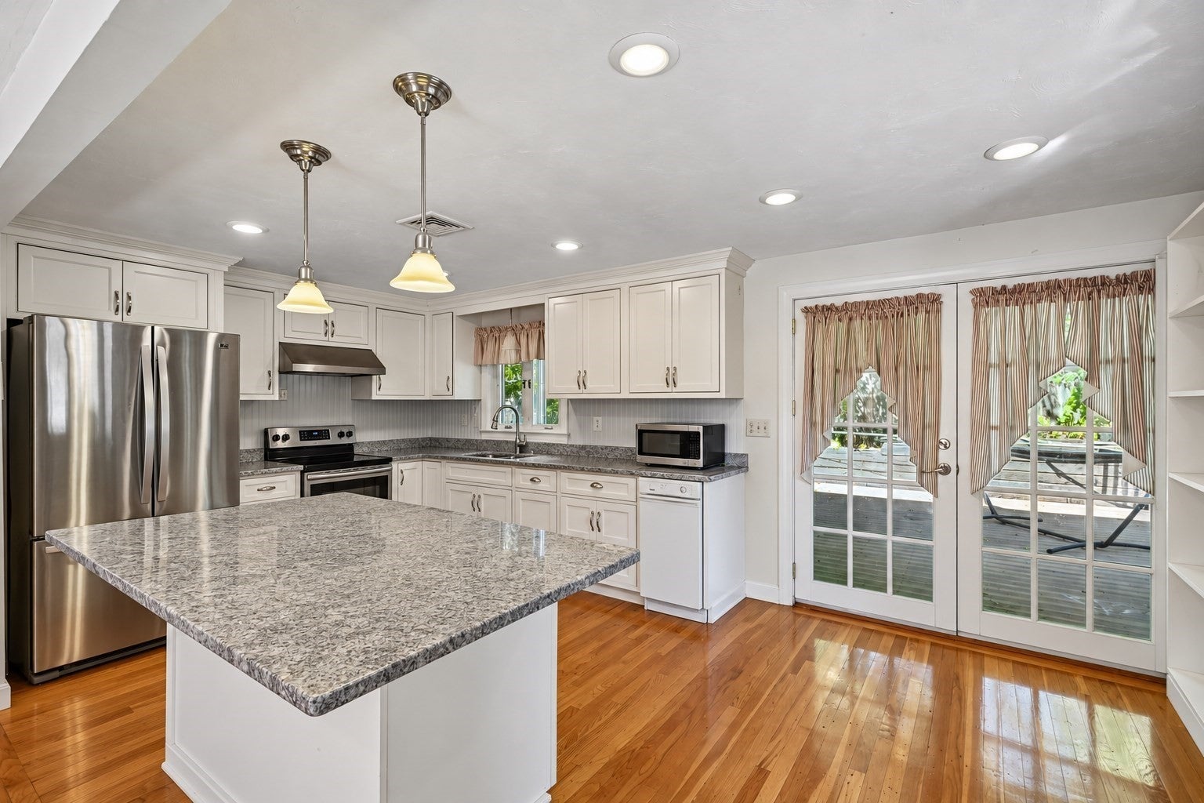
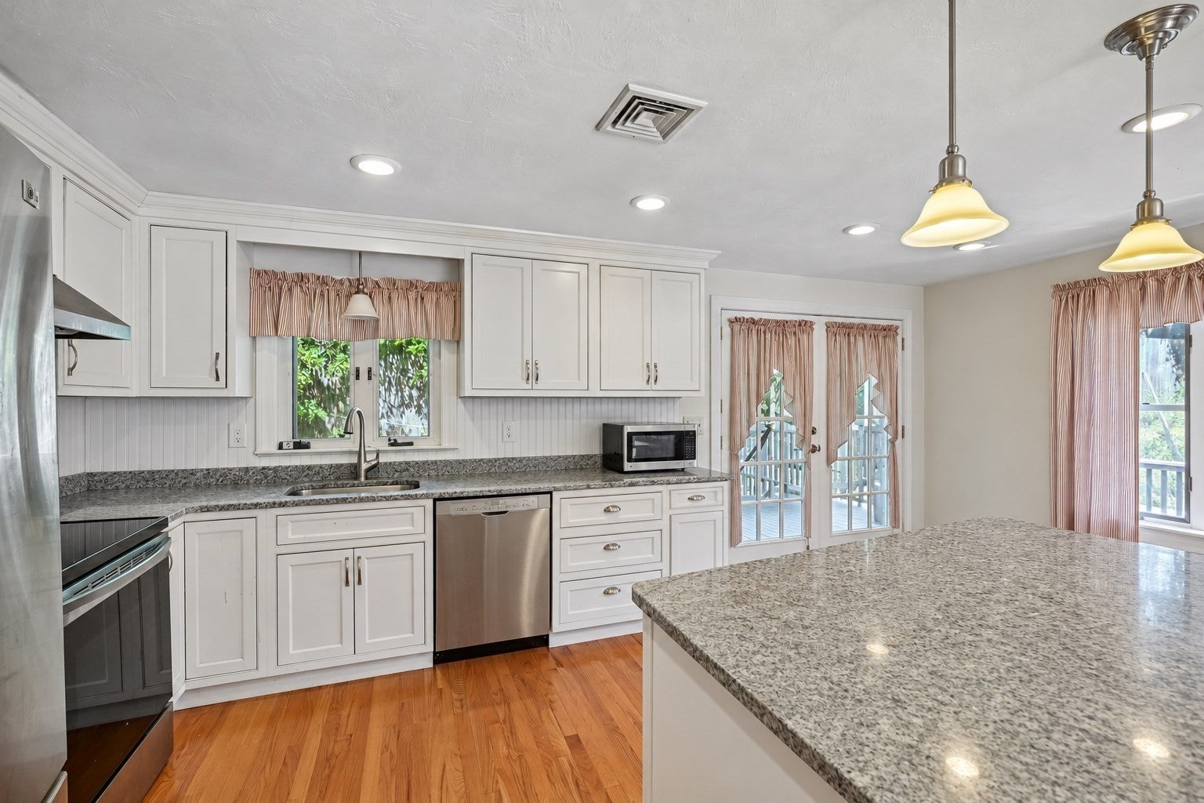
Enter an interest rate to see your estimated monthly payment.BACK ON MARKERT due to Buyer Financing. Welcome to 25 Evelyn Place, a spacious Colonial style single family home offering 4,308 square feet of comfortable living space and abundant natural sunlight throughout. The beautiful kitchen features stainless steel appliances, stone countertops, and a large island ideal for cooking, entertaining, and everyday gatherings. All four bedrooms are exceptionally spacious, while the expansive family room provides an impressive setting for relaxing and spending time together. The home also includes three full bathrooms and one half bathroom, including a full bath with a double vanity. Multiple living areas offer plenty of flexibility for working, entertaining, and everyday living. Outside, enjoy a private yard with room for recreation and outdoor activities. A sprinkler system is already in place with a separate irrigation meter (no need to pay for sewer on that separate meter), giving the new owner a great start point for creating beautiful landscaping and enhancing the home's curb appeal. As the last home on a quiet dead end street, this property offers exceptional space, privacy, and convenience in a wonderful Quincy/Milton line.
| 5 hours ago | Listing updated with changes from the MLS® | |
| 5 days ago | Status changed to Active | |
| 3 weeks ago | Listing first seen on site |

The property listing data and information, or the Images, set forth herein were provided to MLS Property Information Network, Inc. from third party sources, including sellers, lessors, landlords, and public records, and were compiled by MLS Property Information Network, Inc. The property listing data and information, and the Images, are for the personal, non-commercial use of consumers having a good faith interest in purchasing, leasing or renting listed properties of the type displayed to them and may not be used for any purpose other than to identify prospective properties which such consumers may have a good faith interest in purchasing, leasing or renting. MLS Property Information Network, Inc. and its subscribers disclaim any and all representations and warranties as to the accuracy of the property listing data and information, or as to the accuracy of any of the Images, set forth herein.
Last checked 2026-10-19 02:56 AM UTC