Save
Ask
Tour
Hide
Share
$549,900
14 Days On Site

19 South Street
Wilmington, MA 01887

For Sale|Single Family Residence|Active Under Contract
4
Beds
1
Total Bath
1
Full Bath
1,140
SqFt
$482
/SqFt
1945
Built
County:
Middlesex
19 South Street19 South Street19 South Street19 South Street
Save
Ask
Tour
Hide
Share

Mortgage Calculator

Monthly Payment (Est.)

Enter an interest rate to see your estimated monthly payment.
Calculator powered by Showcase IDX, a Constellation1 Company. Copyright ©2026 Information is deemed reliable but not guaranteed.

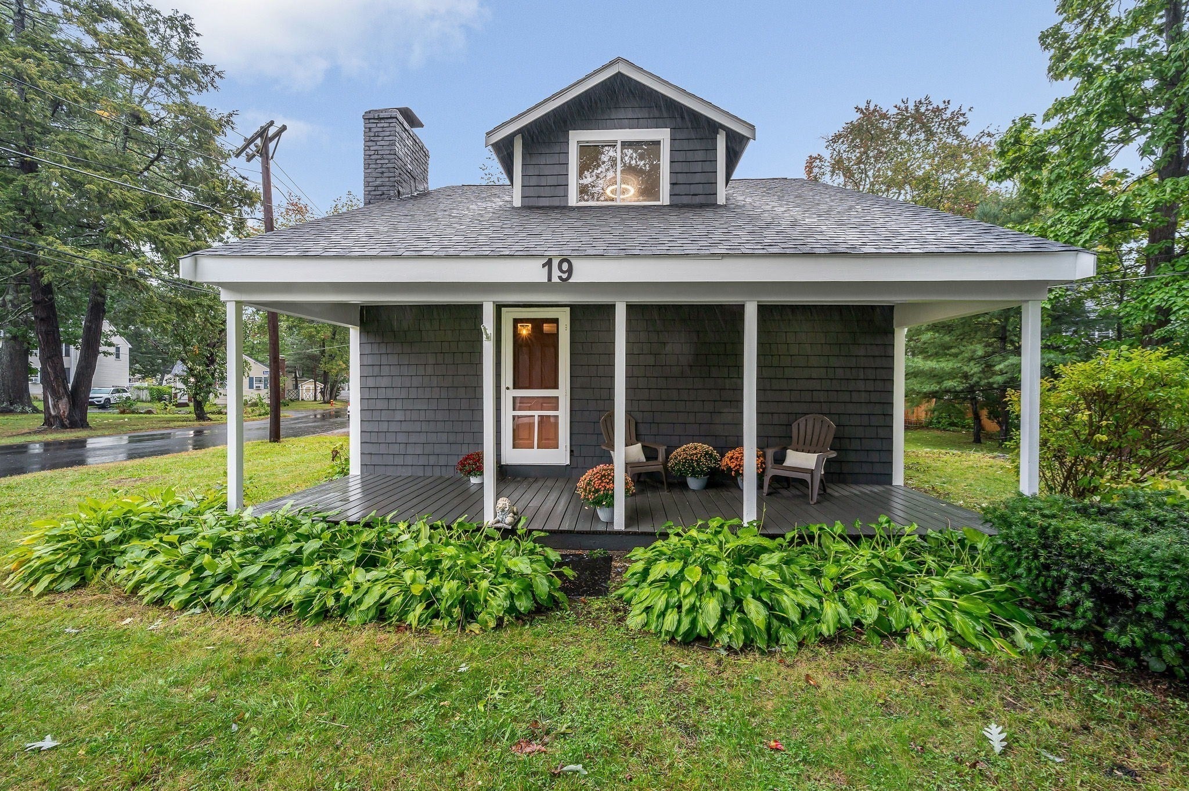
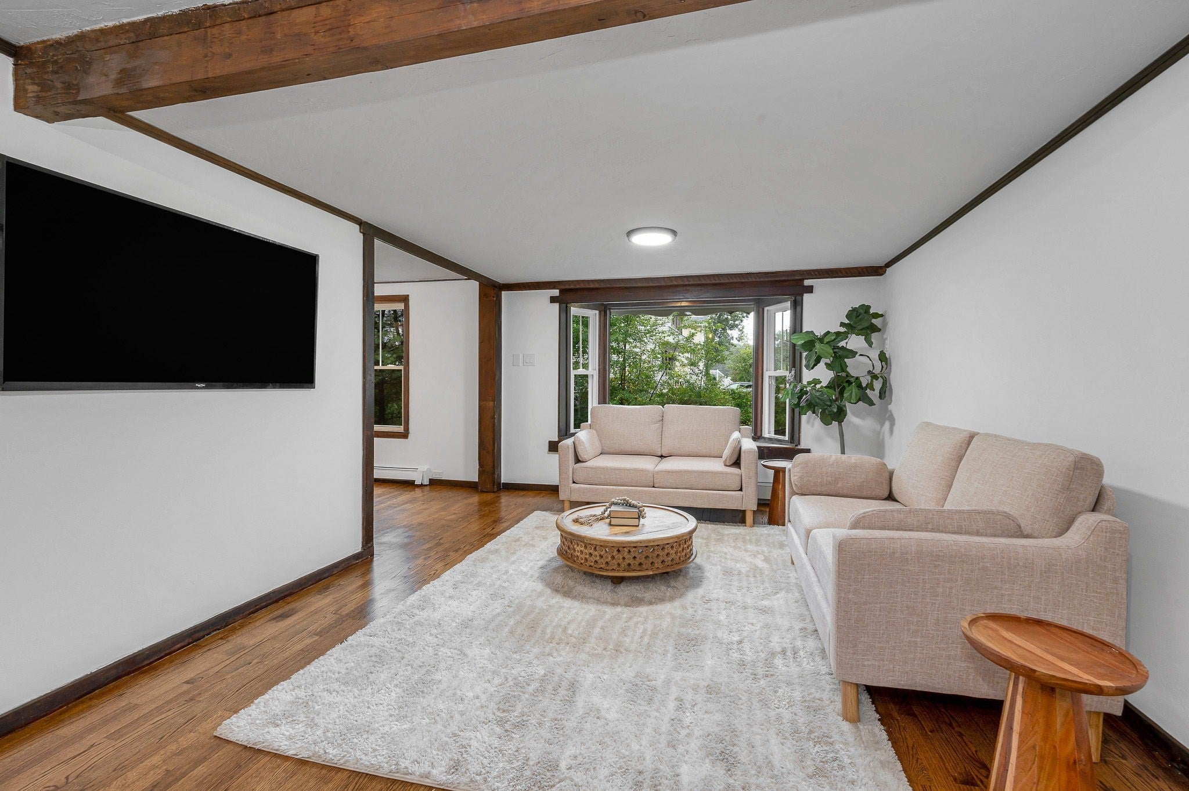
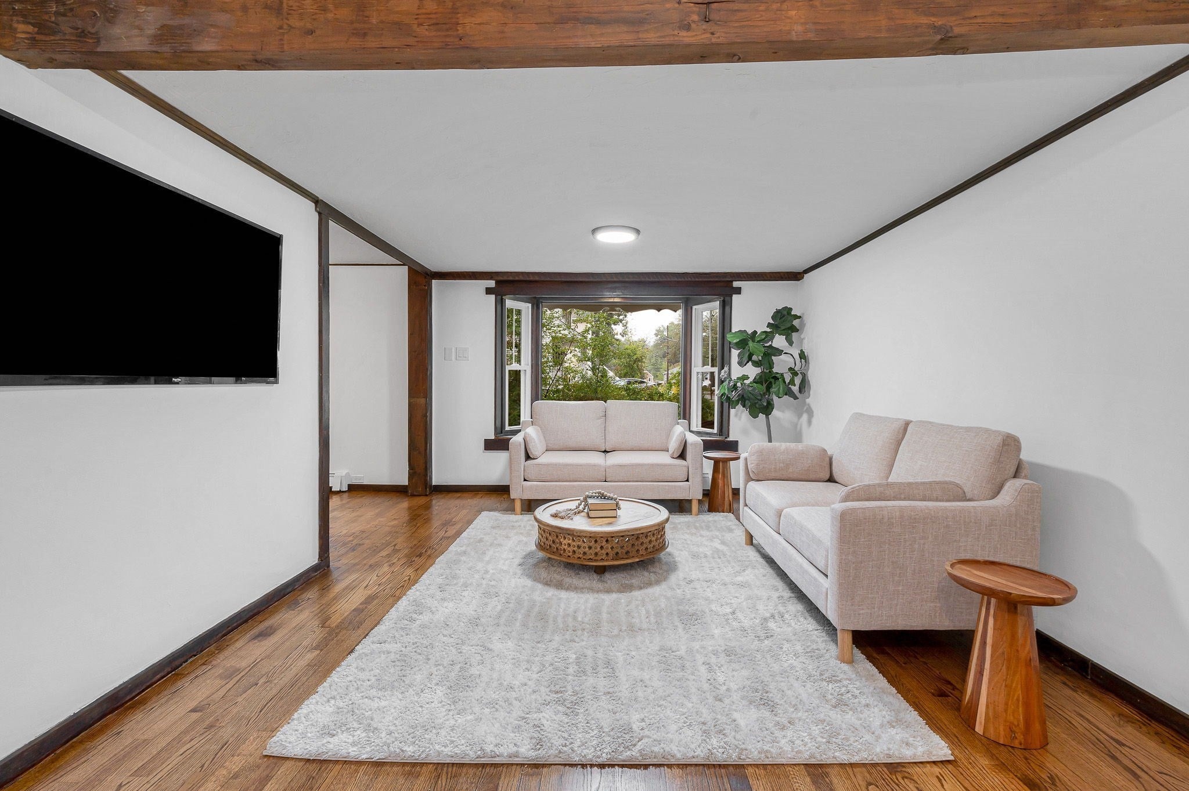
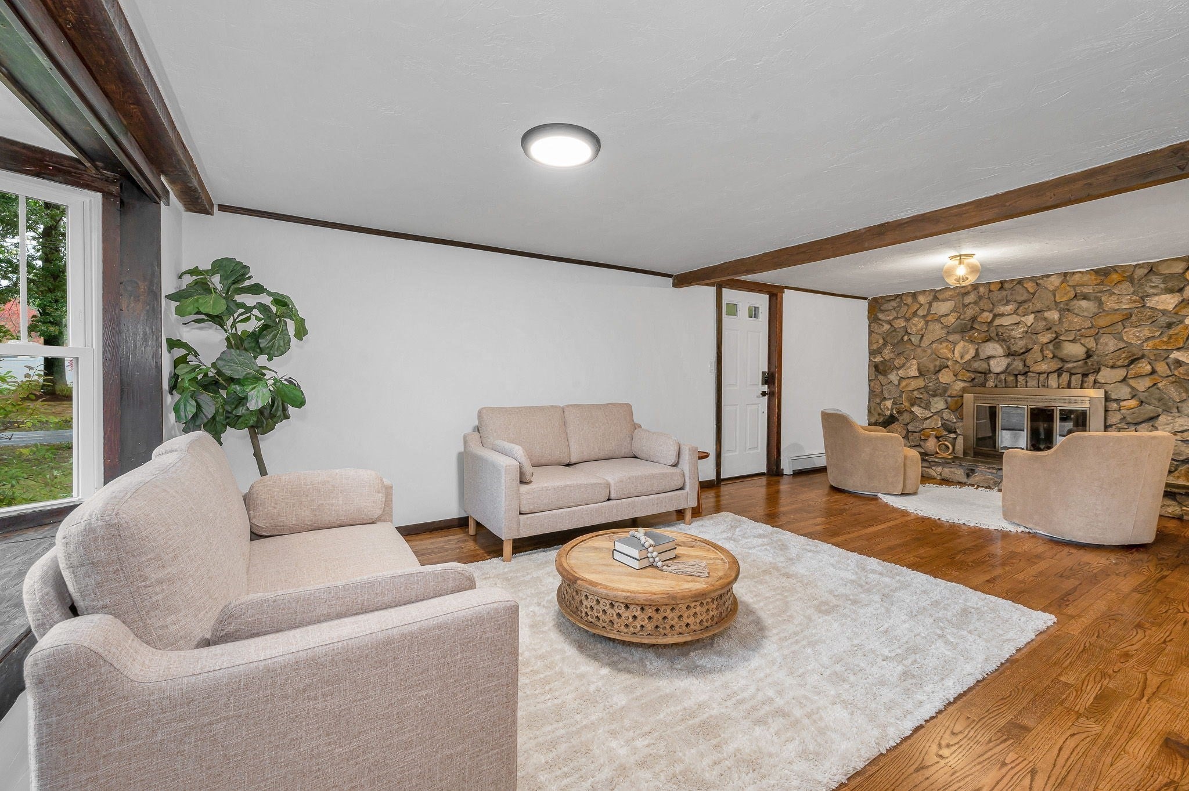
WOW! Check out this terrific opportunity to get into the market with this turn-key, idyllic dream cottage—perfect for a first-time homebuyer, empty nester, or anyone in between! You'll love beautifully updated kitchen featuring crisp white cabinetry, brand-new appliances, and quartz countertops. The charming tiled full bath offers a classic clawfoot soaking tub, while warm oak and wide-pine floors, natural woodwork, and custom touches throughout add character and charm.The dining room overlooks the spacious living room, highlighted by a rustic full-wall stone fireplace that creates a cozy appeal. A first-floor bedroom/office option provides flexible living, while three additional bedrooms are located upstairs.Additional features include NATURAL GAS heat, TOWN SEWER, inviting front and rear porches, and a pretty as a picture shed on a desirable corner lot along a quiet side street.This charming home offers the perfect blend of character, comfort, and thoughtful updates—come see it for yourself! Did I mention nearby Silver Lake with the town beach & playground, fishing dock, Kayaking, paddle boarding, canoeing or just sitting on the benches watching the sunset over the lake.

Save
Ask
Tour
Hide
Share
Listing Snapshot
Price 
$549,900
Days On Site 
14 Days
Bedrooms 
4
Inside Area (SqFt) 
1,140 sqft
Total Baths 
1
Full Baths 
1
Partial Baths 
N/A
Lot Size 
0.19 Acres
Year Built 
1945
MLS® Number 
73584871
Status 
Active Under Contract
Property Tax 
$5,795
HOA/Condo/Coop Fees 
N/A
Sq Ft Source 
N/A
Friends & Family
Recent Activity
a week agoListing updated with changes from the MLS®
a week agoStatus changed to Active Under Contract
2 weeks agoListing first seen on site
General Features
Acres 
0.19
Disclosures 
Fireplace needs work to be operationalbut could accommodate gas or electric insert.
Foundation 
BlockStone
Green Energy Efficient 
Thermostat
Parking 
PavedOff StreetTandemUnpaved
Parking Spaces 
5
Property Sub Type 
Single Family Residence
Sewer 
Public Sewer
SqFt Above 
1140
SqFt Total 
1140
Style 
Cape
Water Source 
Public
Zoning 
RES
Interior Features
Appliances 
Gas Water HeaterMicrowaveWasherDryerENERGY STAR Qualified RefrigeratorENERGY STAR Qualified DishwasherRangeOvenPlumbed For Ice Maker
Basement 
FullCrawl SpaceInterior EntryDirt FloorUnfinished
Electric 
Circuit Breakers100 Amp Service
Fireplace 
Yes
Fireplace Features 
Living Room
Fireplaces 
1
Flooring 
TileHardwood
Heating 
Natural GasBaseboardElectricZoned
Interior 
Open FloorplanCeiling Fan(s)
Laundry Features 
Main LevelElectric Dryer HookupWasher Hookup
Main Level Bedrooms 
1
Window Features 
Insulated WindowsScreens
Bathroom 1 
Dimensions - 5.11x4.11Level - MainArea - 21
Bedroom 2 
Dimensions - 15.1x8.7Level - SecondArea - 131
Bedroom 3 
Dimensions - 15.5x8.1Level - SecondArea - 125
Bedroom 4 
Dimensions - 11.8x8.7Level - MainArea - 102
Dining Room 
Dimensions - 13.9x11.8Level - MainArea - 164
Kitchen 
Dimensions - 12.3x11.11Level - MainArea - 136
Living Room 
Dimensions - 22.11x11Level - MainArea - 243
Master Bedroom 
Dimensions - 11.3x8.1Level - SecondArea - 91
Save
Ask
Tour
Hide
Share
Exterior Features
Construction Details 
Frame
Exterior 
Rain GuttersStorageLighting
Frontage 
175.00
Lot Features 
Corner LotLevel
Other Structures 
Storage
Patio And Porch 
PorchDeck
Roof 
Shingle
Windows/Doors 
Insulated WindowsScreens
Community Features
Community Features 
Park
Roads 
Paved
Schools
School District
Unknown
Elementary School
Shawsheen
Middle School
West/Wilm
High School
Wilm
Listing courtesy of Chrisanne Connolly of Wilson Wolfe Real Estate


The property listing data and information, or the Images, set forth herein were provided to MLS Property Information Network, Inc. from third party sources, including sellers, lessors, landlords, and public records, and were compiled by MLS Property Information Network, Inc. The property listing data and information, and the Images, are for the personal, non-commercial use of consumers having a good faith interest in purchasing, leasing or renting listed properties of the type displayed to them and may not be used for any purpose other than to identify prospective properties which such consumers may have a good faith interest in purchasing, leasing or renting. MLS Property Information Network, Inc. and its subscribers disclaim any and all representations and warranties as to the accuracy of the property listing data and information, or as to the accuracy of any of the Images, set forth herein.

Last checked 2026-10-15 06:39 PM UTC

Neighborhood & Commute
Source: Walkscore
Save
Ask
Tour
Hide
Share