

512 Lincoln StDuxbury, MA 02332
Mortgage Calculator
Monthly Payment (Est.)
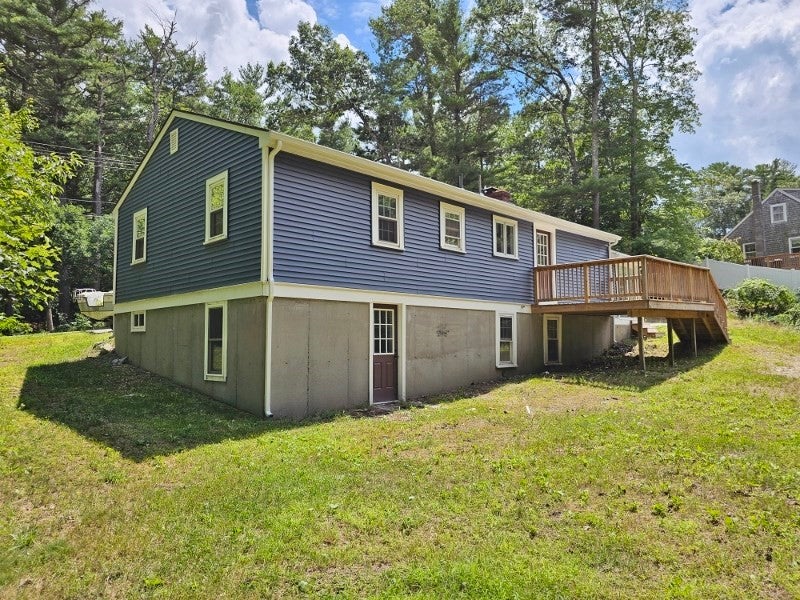
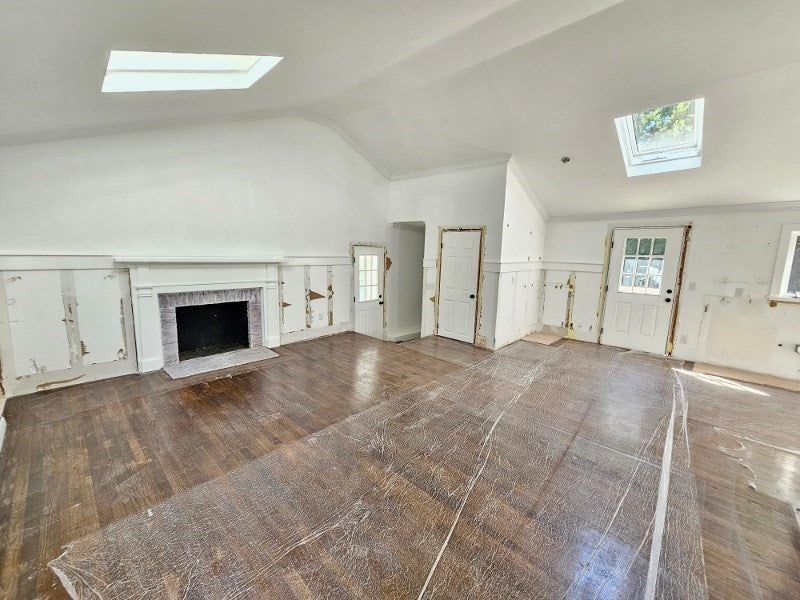
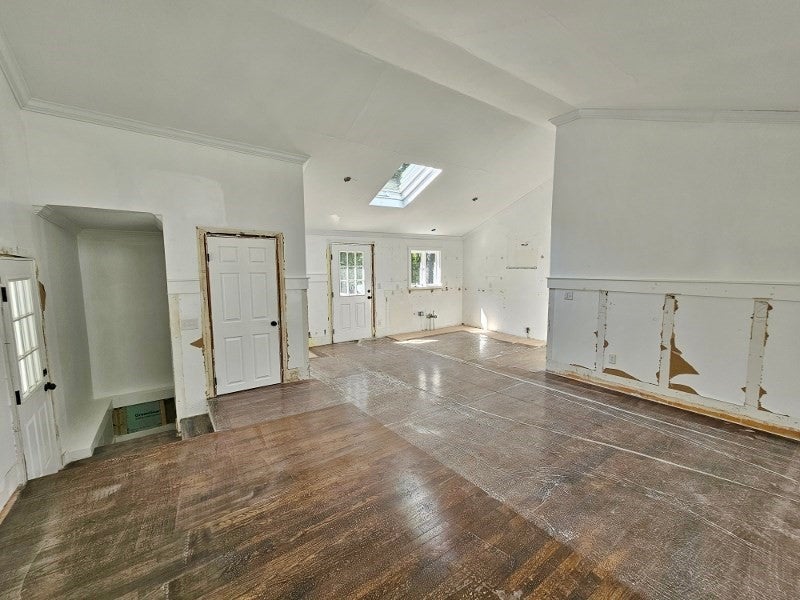
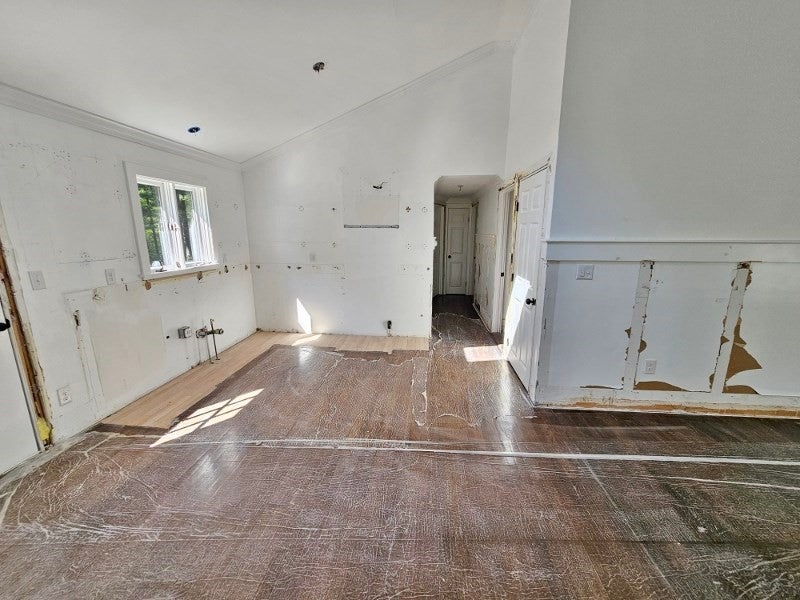
Enter an interest rate to see your estimated monthly payment.Attention Investors & Flippers! Exceptional value-add opportunity in a highly desirable Duxbury location. Nestled on an expansive, ultra-private lot just minutes from the highway, this 3-bedroom ranch features vaulted ceilings, updated windows, new doors, updated bathroom tile and tub and newly completed freshly refinished hardwood floors, deck off the kitchen that provide an excellent foundation for your finishing touches.The main floor offers a bright, cathedral-ceiling living space, kitchen, 3 bedrooms, and a full bath. Downstairs, the spacious walk-out basement features its own private entrance and massive equity potential. Previously configured with a 4th bedroom and a 2nd full bathroom, this lower level is perfectly positioned to be completed as a potential in-law suite or additional living space.The large, private lot offers ample room for many possibilities, including a garage, structural additions, or further footprint expansion. Property has a failed Title 5 septic system; buyer to assume all responsibility for engineering and replacement. Being sold strictly as-is—bring your contractor and capitalize on instant equity!See attachments to MLS for disclosures
| a week ago | Listing updated with changes from the MLS | |
| 2 weeks ago | Status changed to Pending | |
| 3 weeks ago | Listing first seen on site |

The property listing data and information, or the Images, set forth herein were provided to MLS Property Information Network, Inc. from third party sources, including sellers, lessors, landlords, and public records, and were compiled by MLS Property Information Network, Inc. The property listing data and information, and the Images, are for the personal, non-commercial use of consumers having a good faith interest in purchasing, leasing or renting listed properties of the type displayed to them and may not be used for any purpose other than to identify prospective properties which such consumers may have a good faith interest in purchasing, leasing or renting. MLS Property Information Network, Inc. and its subscribers disclaim any and all representations and warranties as to the accuracy of the property listing data and information, or as to the accuracy of any of the Images, set forth herein.
Last checked 2026-10-21 08:34 AM UTC