

474 Central StSaugus, MA 01906
Mortgage Calculator
Monthly Payment (Est.)
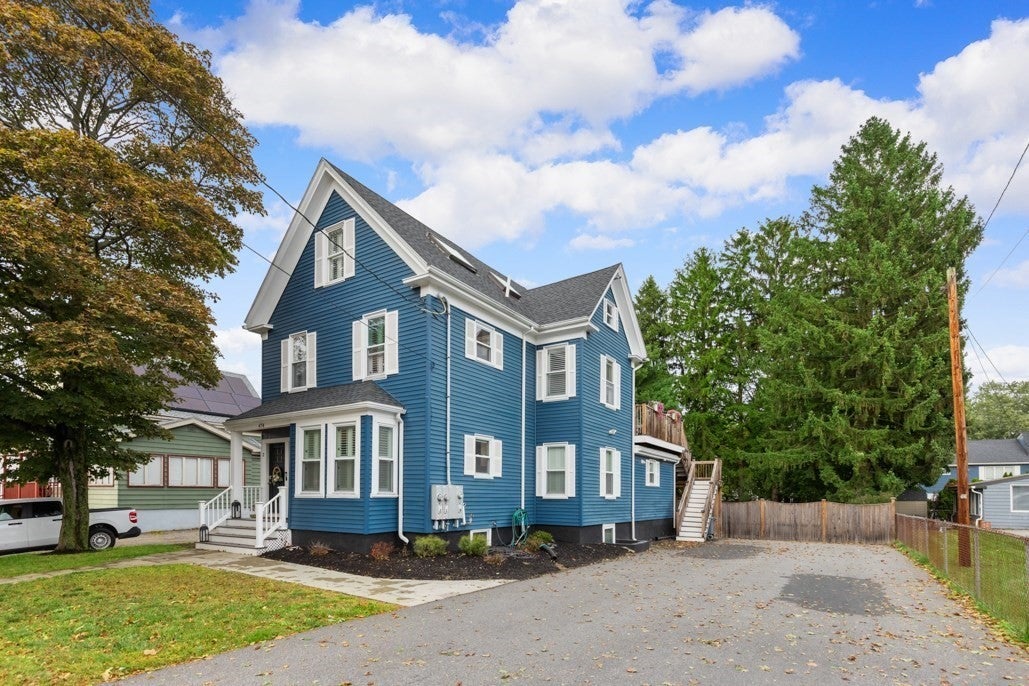
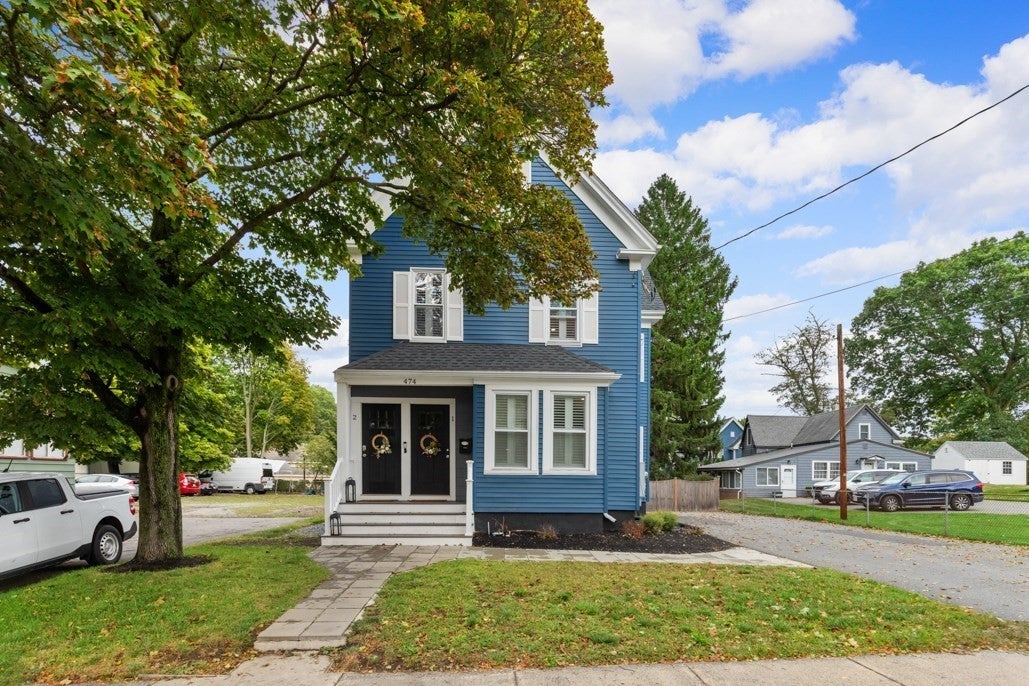
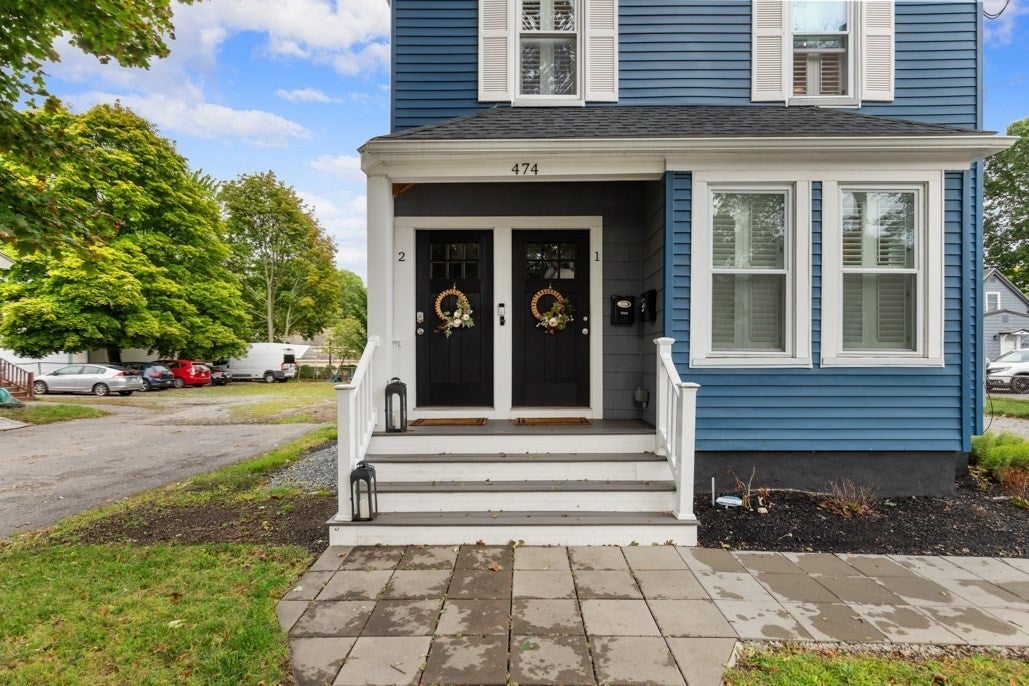
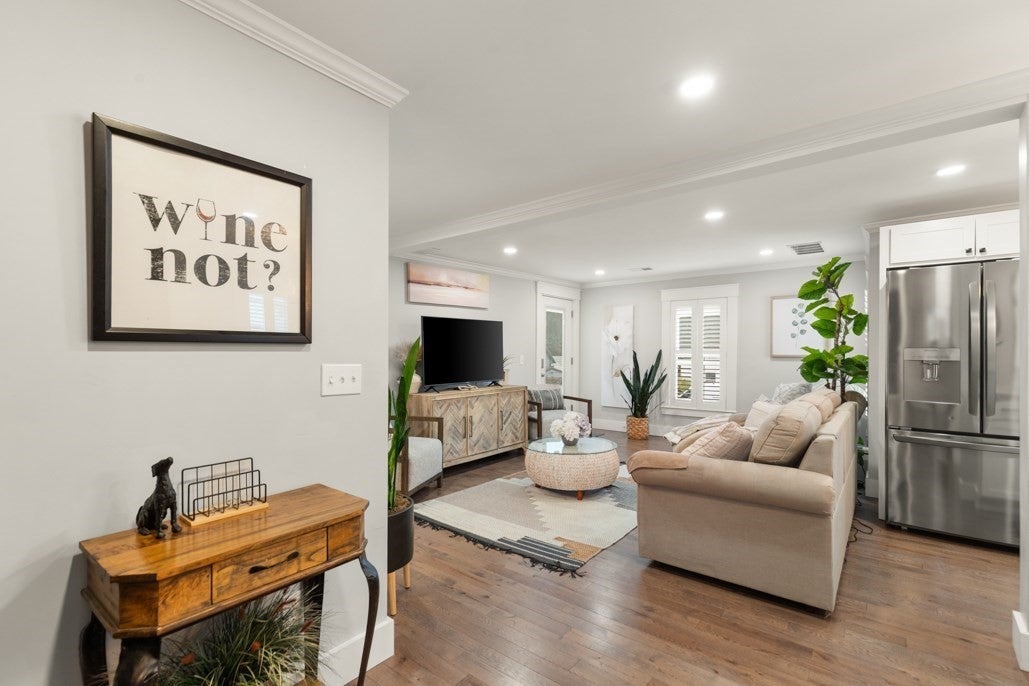
Enter an interest rate to see your estimated monthly payment.Welcome to 474 Central Street! This beautifully renovated two-family home offers the perfect combination of modern finishes, spacious living and exceptional versatility. Renovated approximately four years ago with condo-quality finishes throughout, each townhouse-style unit features three bedrooms, two full baths and thoughtfully designed living spaces.Both units showcase stunning open-concept kitchens with shaker cabinetry, quartz countertops, subway tile backsplashes, stainless steel appliances, wine refrigerators and designer lighting over spacious islands. Beautiful hardwood floors flow throughout, creating a warm and inviting atmosphere.Unit One offers a spacious kitchen, living and dining area, two bedrooms and a beautifully tiled full bath on the main level. The finished lower level provides additional living space, a third bedroom and another full bath.Unit Two features an open-concept kitchen, living and dining area, along with a primary bedroom highlighted by a cathedral ceiling. The upper level offers two additional bedrooms and a beautifully appointed full bath with a skylight.Additional improvements completed approximately four years ago include an architectural shingle roof, updated plumbing and electrical, foam insulation and two high-efficiency, two-zone gas HVAC systems with central air conditioning.Enjoy private decks overlooking a beautifully landscaped, expansive fenced backyard, perfect for outdoor entertaining and relaxation. A six-car driveway provides ample off-street parking.Conveniently located near Route 1, shopping, dining and major commuter routes, this exceptional property presents a wonderful opportunity for owner-occupants or investors. Move right in and enjoy the benefits of a beautifully updated two-family home
| 2 days ago | Listing updated with changes from the MLS® | |
| 2 days ago | Listing first seen on site |

The property listing data and information, or the Images, set forth herein were provided to MLS Property Information Network, Inc. from third party sources, including sellers, lessors, landlords, and public records, and were compiled by MLS Property Information Network, Inc. The property listing data and information, and the Images, are for the personal, non-commercial use of consumers having a good faith interest in purchasing, leasing or renting listed properties of the type displayed to them and may not be used for any purpose other than to identify prospective properties which such consumers may have a good faith interest in purchasing, leasing or renting. MLS Property Information Network, Inc. and its subscribers disclaim any and all representations and warranties as to the accuracy of the property listing data and information, or as to the accuracy of any of the Images, set forth herein.
Last checked 2026-10-03 06:27 AM UTC