Save
Ask
Tour
Hide
Share
$735,000
17 Days On Site

12 Waterford Circle
Dighton, MA 02715

For Sale|Single Family Residence|Active
3
Beds
2
Total Baths
2
Full Baths
1,803
SqFt
$408
/SqFt
2016
Built
Subdivision:
Stoney Ridge Estates
County:
Bristol
12 Waterford Circle12 Waterford Circle12 Waterford Circle12 Waterford Circle
Save
Ask
Tour
Hide
Share

Mortgage Calculator

Monthly Payment (Est.)

Enter an interest rate to see your estimated monthly payment.
Calculator powered by Showcase IDX, a Constellation1 Company. Copyright ©2026 Information is deemed reliable but not guaranteed.

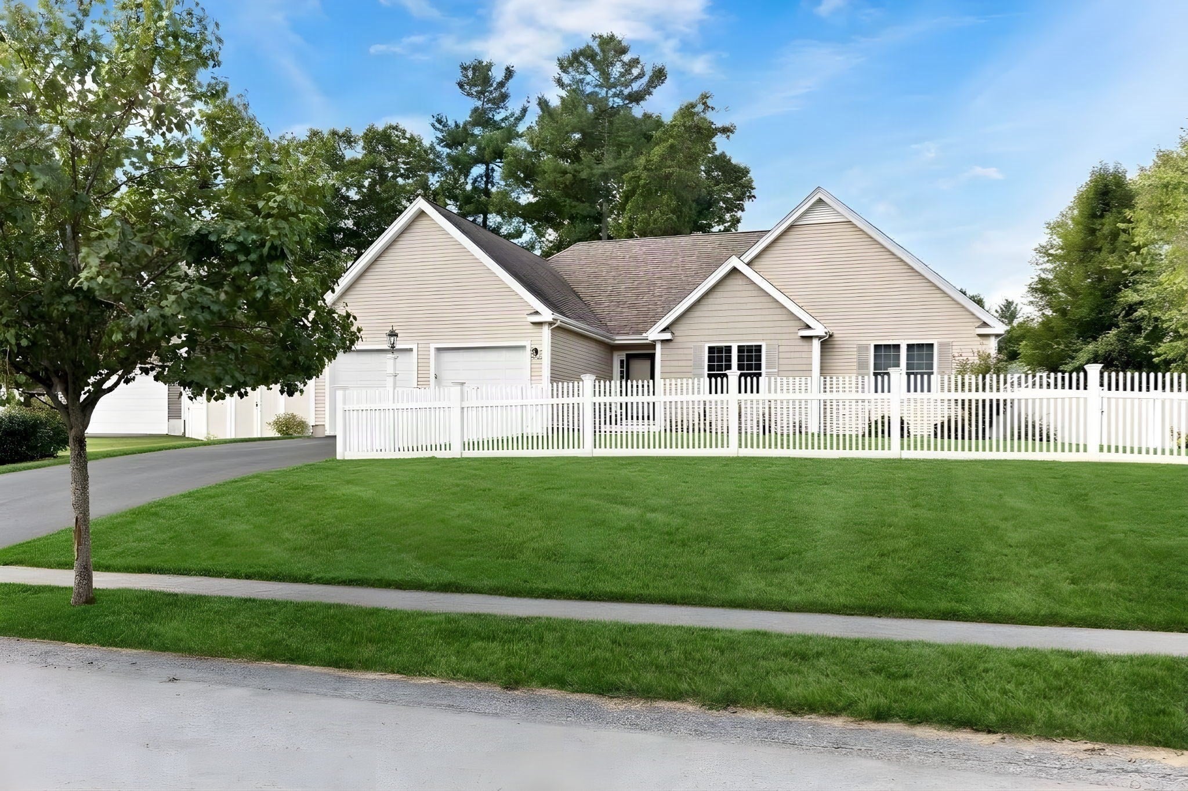
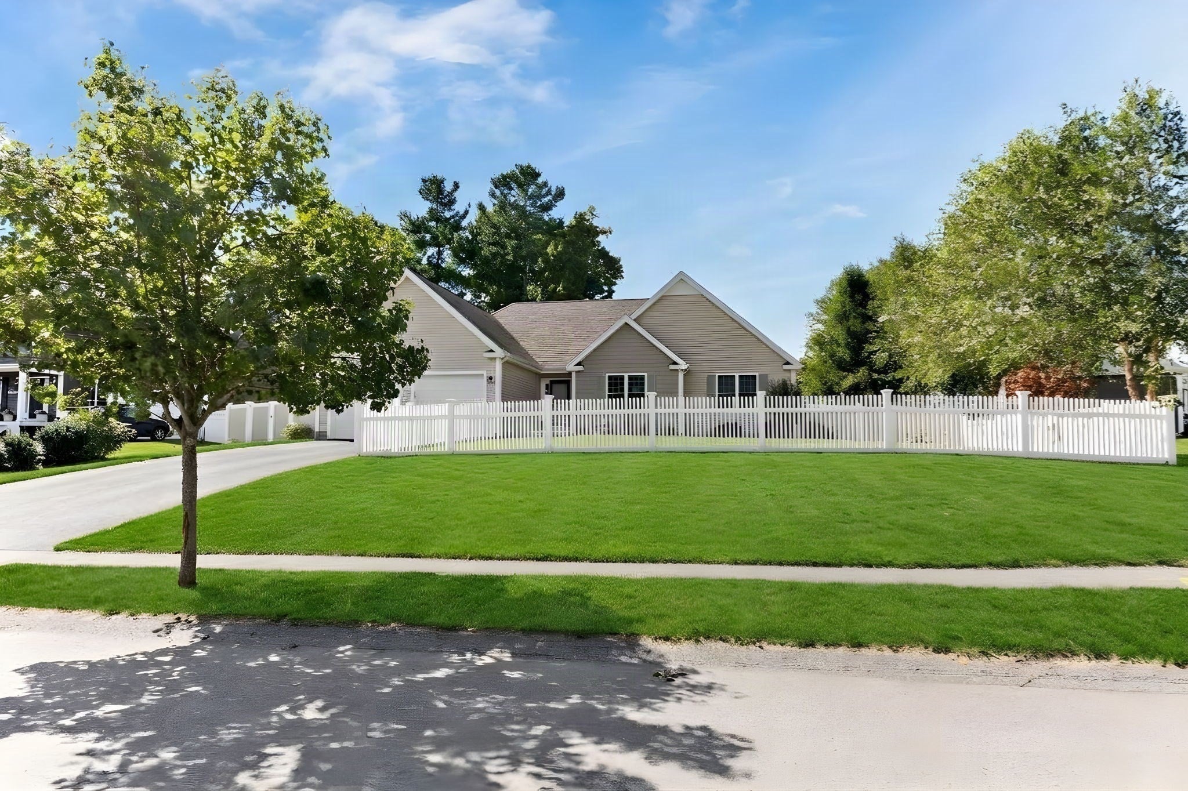
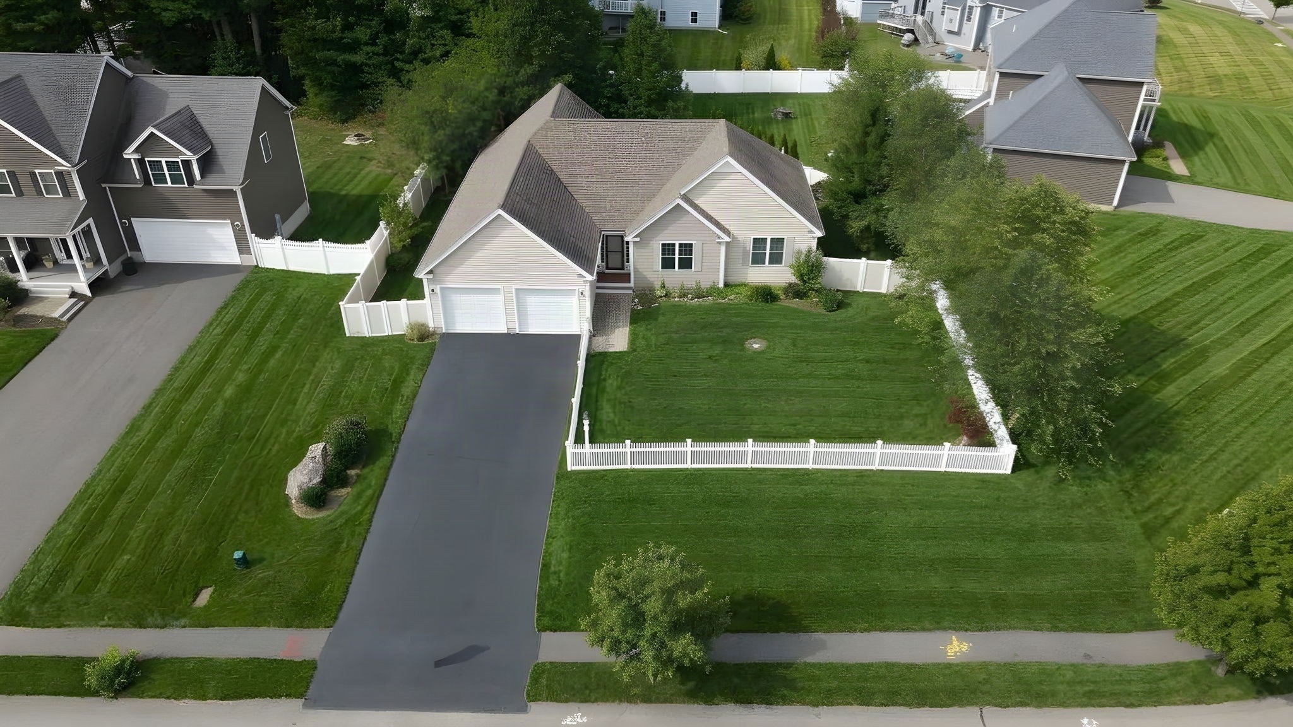
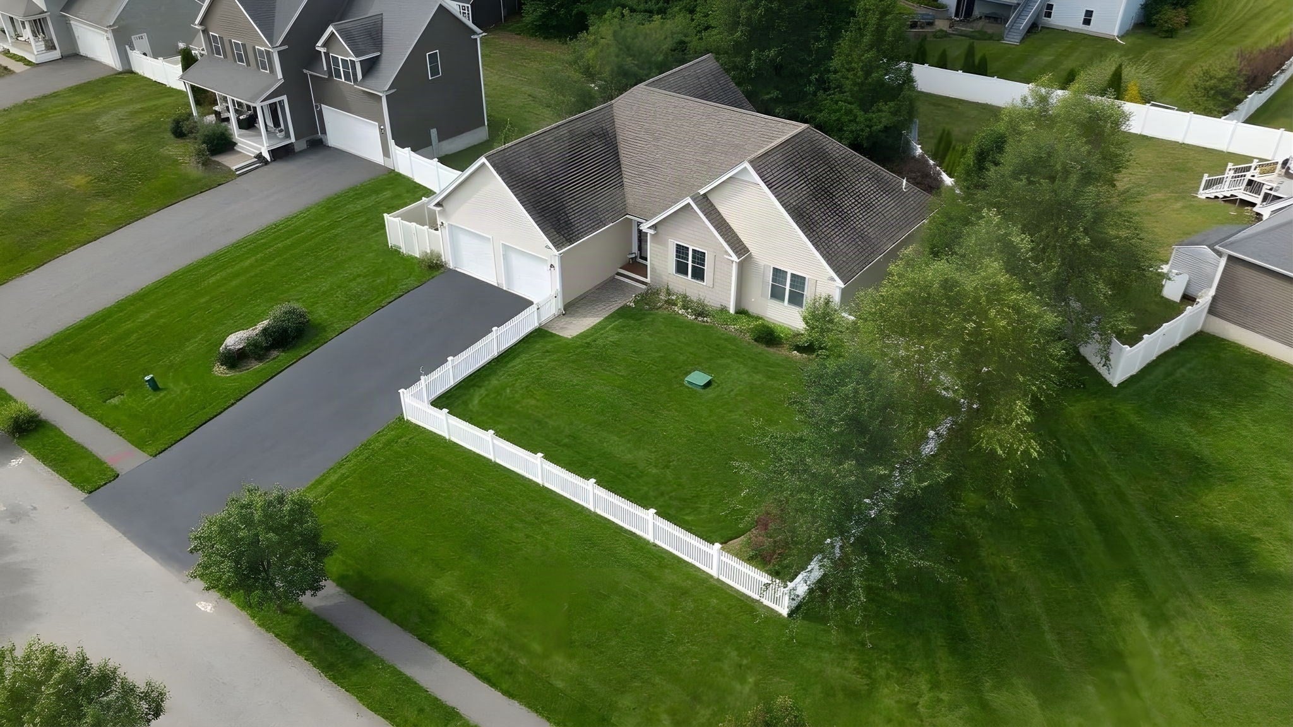
Welcome to Stoney Ridge Estates, one of Dighton’s most sought-after neighborhoods! This custom-designed, one-owner home offers 3 bedrooms, 2 full baths, and effortless single-level living just minutes from major highways. Soaring cathedral ceilings enhance both the stunning designer kitchen and inviting family room. The kitchen features custom cabinetry, an oversized center island, granite countertops, and stainless steel appliances, opening to a spacious dining area, while the family room offers built-in shelving and a cozy gas fireplace. The primary suite includes a walk-in closet and a private bath with a walk-in shower, while the second full bath offers a tiled tub/shower. Both bathrooms feature granite countertops. A dedicated laundry room, engineered hardwood and tile flooring, recessed lighting, plantation shutters, natural gas heat, and central air conditioning enhance the home’s comfort and convenience. Outside, professionally landscaped, fenced grounds feature an oversized patio and irrigation system, creating a private oasis for relaxing and entertaining. A wonderful blend of comfort, style, and functionality.

Save
Ask
Tour
Hide
Share
Listing Snapshot
Price 
$735,000
Days On Site 
17 Days
Bedrooms 
3
Inside Area (SqFt) 
1,803 sqft
Total Baths 
2
Full Baths 
2
Partial Baths 
N/A
Lot Size 
0.38 Acres
Year Built 
2016
MLS® Number 
73584838
Status 
Active
Property Tax 
$9,661.72
HOA/Condo/Coop Fees 
$40 monthly
Sq Ft Source 
Public Records
Friends & Family
Recent Activity
2 weeks agoListing updated with changes from the MLS®
2 weeks agoListing first seen on site
General Features
Acres 
0.38
Attached Garage 
Yes
Disclosures 
Subject to the seller securing suitable housing and closing on the suitable housing simultaneous with this sale; Recorded Declaration of Covenants and HOA Trust are attached to MLS.
Foundation 
Concrete Perimeter
Garage 
Yes
Garage Spaces 
2
Green Energy Efficient 
Thermostat
Parking 
PavedAttachedOff StreetGarage
Parking Spaces 
6
Property Sub Type 
Single Family Residence
Sewer 
Private Sewer
SqFt Above 
1803
SqFt Total 
1803
Style 
Ranch
Water Source 
Public
Zoning 
RES
Interior Features
Appliances 
Electric Water HeaterWater HeaterRangeDishwasherMicrowaveRefrigeratorPlumbed For Ice Maker
Basement 
FullWalk-Out AccessInterior EntryConcreteUnfinished
Cooling 
Central Air
Electric 
Circuit Breakers
Fireplace 
Yes
Fireplace Features 
Living Room
Fireplaces 
1
Flooring 
TileCarpet
Heating 
Natural GasForced Air
Interior 
Entrance FoyerRecessed LightingMaster DownstairsWalk-In Closet(s)Cathedral Ceiling(s)Ceiling Fan(s)
Laundry Features 
Electric Dryer HookupWasher Hookup
Window Features 
Insulated WindowsScreens
Bathroom 1 
Level - First
Bathroom 2 
Level - First
Bedroom 2 
Level - First
Bedroom 3 
Level - First
Dining Room 
Level - First
Kitchen 
Level - First
Living Room 
Level - First
Master Bedroom 
Level - First
Save
Ask
Tour
Hide
Share
Exterior Features
Construction Details 
Frame
Exterior 
Rain Gutters
Fencing 
Fenced
Lot Features 
Landscaped
Patio And Porch 
PorchDeckPatio
Roof 
Shingle
Windows/Doors 
Insulated WindowsScreens
Community Features
Association Fee 
$480.0
Association Fee Frequency 
Annually
Community Features 
ParkStable(s)GolfSidewalks
Roads 
Paved
Schools
School District
Unknown
Elementary School
Dighton Elementary
Middle School
Dighton Middle
High School
Dighton/Rehoboth
Listing courtesy of JoAnn Drabble of Keller Williams Elite


The property listing data and information, or the Images, set forth herein were provided to MLS Property Information Network, Inc. from third party sources, including sellers, lessors, landlords, and public records, and were compiled by MLS Property Information Network, Inc. The property listing data and information, and the Images, are for the personal, non-commercial use of consumers having a good faith interest in purchasing, leasing or renting listed properties of the type displayed to them and may not be used for any purpose other than to identify prospective properties which such consumers may have a good faith interest in purchasing, leasing or renting. MLS Property Information Network, Inc. and its subscribers disclaim any and all representations and warranties as to the accuracy of the property listing data and information, or as to the accuracy of any of the Images, set forth herein.

Last checked 2026-10-18 02:38 AM UTC

Neighborhood & Commute
Source: Walkscore
Save
Ask
Tour
Hide
Share