

17 Sutton AveSalem, MA 01970
Mortgage Calculator
Monthly Payment (Est.)
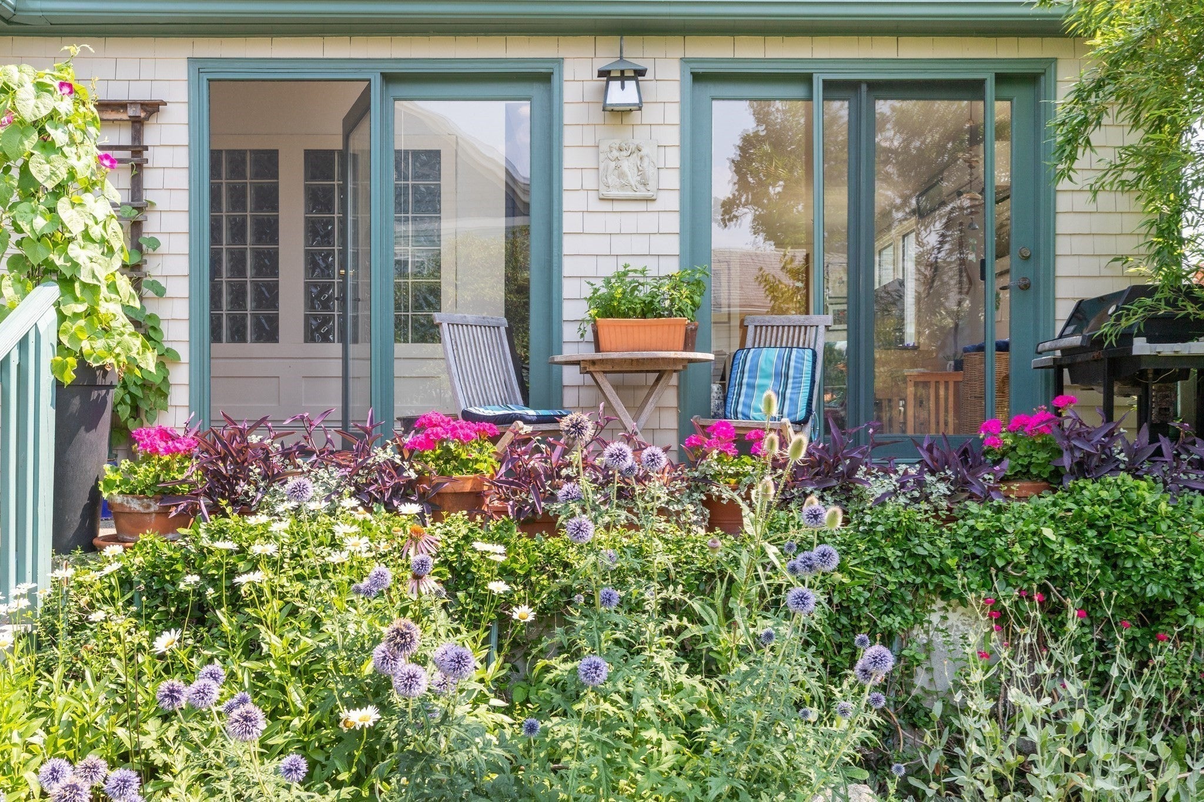
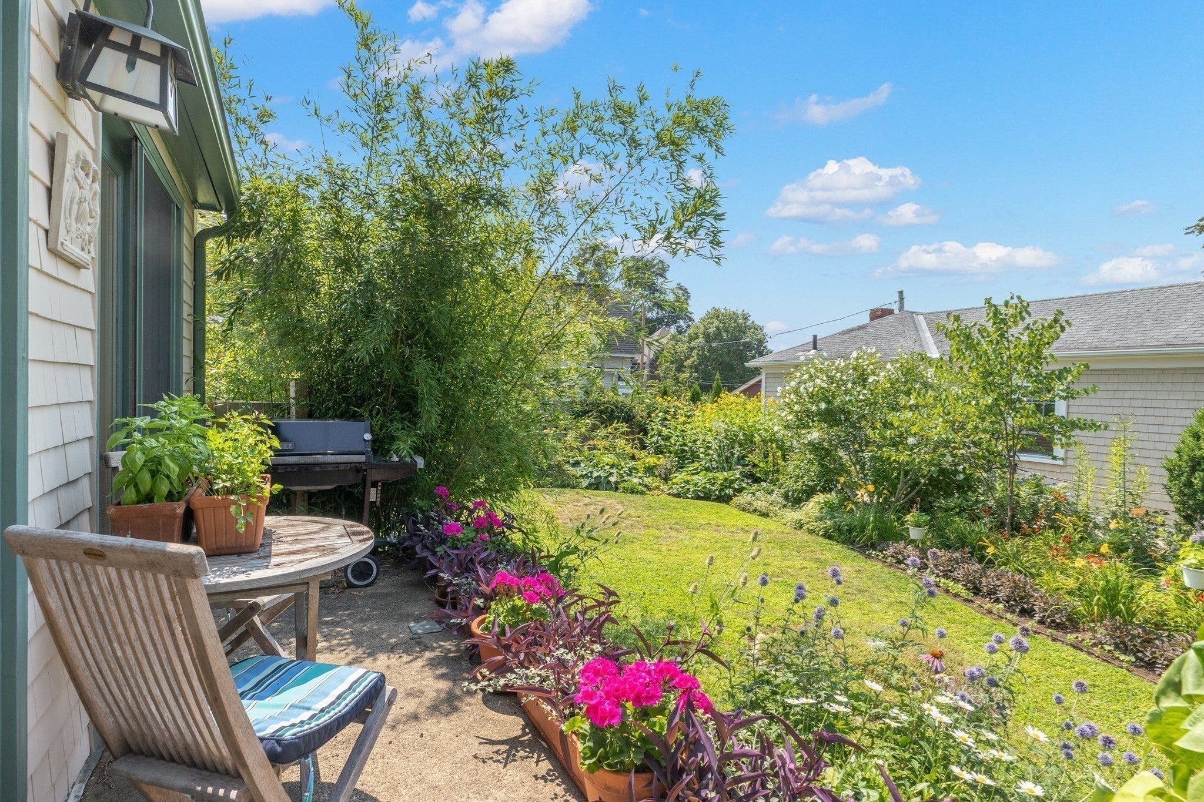
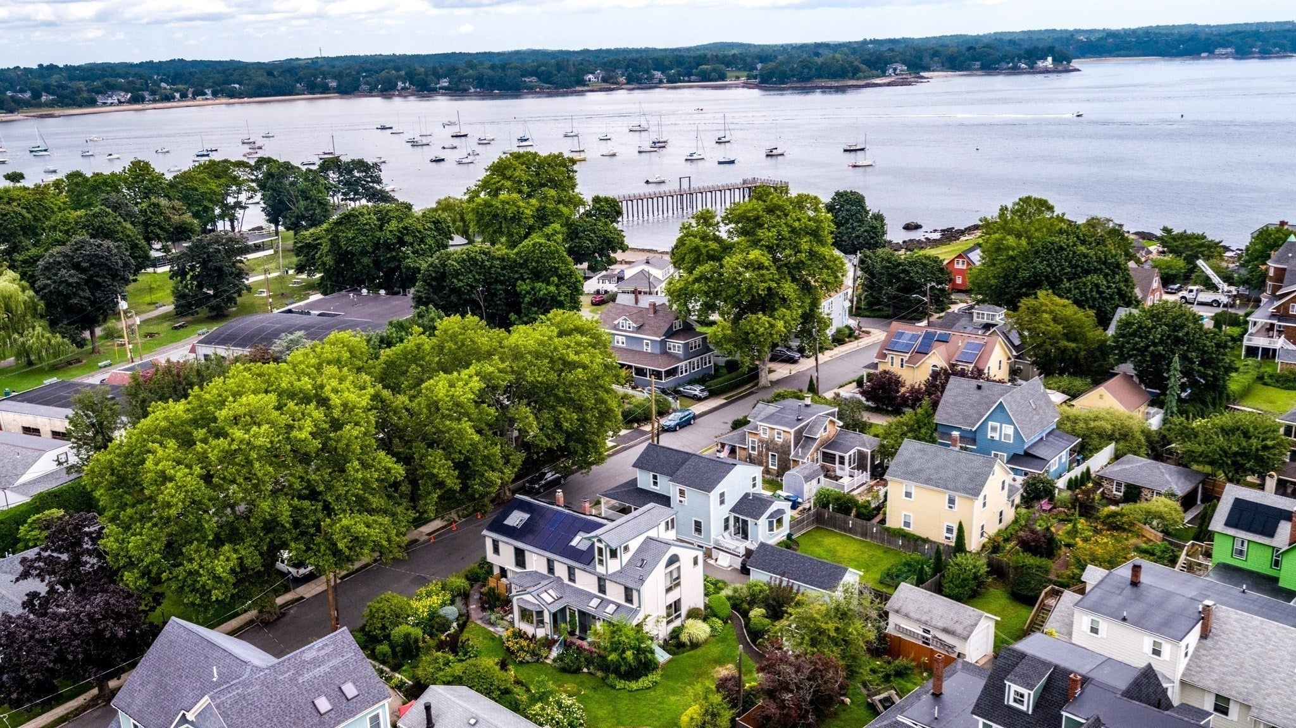
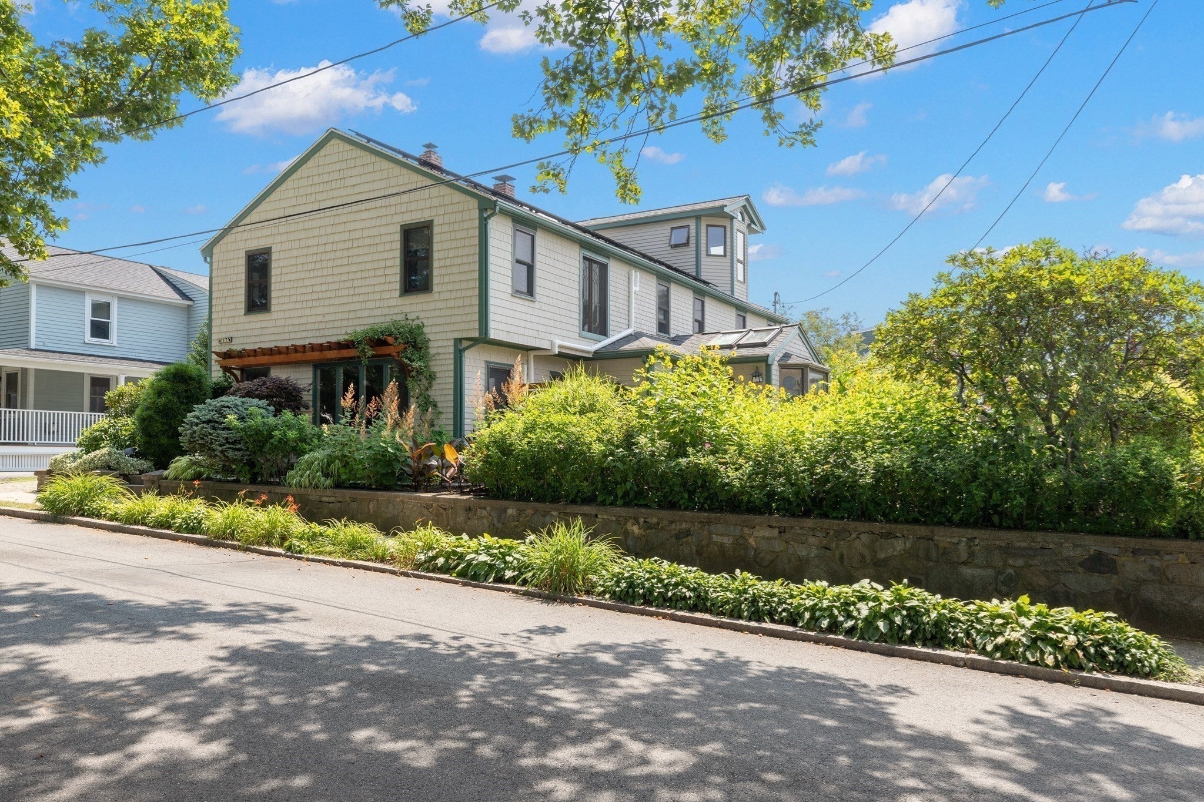
Enter an interest rate to see your estimated monthly payment.Welcome to the Salem Willows, where seaside living, spectacular gardens and a truly distinctive home come together. Offering 2,766 SF of finished living space, this 4-bedroom, 3-bath home has wonderful room to gather, entertain and simply settle in. The light-filled first floor unfolds with a spacious living room warmed by a wood stove, formal dining room with skylights, comfortable family room, kitchen and full bath with jacuzzi tub and laundry. Upstairs are four bedrooms and two additional baths, including a spacious primary bedroom with beamed cathedral ceiling and skylights. But keep going! Tucked at the top of the house, the third-floor tower room is an unexpected gem, with views across Juniper Cove to Marblehead beyond. It’s an irresistible spot for a home office, reading room or peaceful retreat. Outside, lush, established gardens envelop the property, creating a private oasis for morning coffee, summer gatherings and enjoying the changing seasons, with a garden shed tucked naturally into the landscape. Thoughtful updates include: new roof and 28 owned solar panels (2023), seven mini-splits for heat and A/C and exterior paint (2024), and a freshly painted interior (2026). Spacious, inviting and wonderfully unique, this is a home with a sense of place - all in the special seaside setting of the Salem Willows.
| 2 weeks ago | Listing updated with changes from the MLS | |
| 2 weeks ago | Status changed to Pending | |
| a month ago | Listing first seen on site |

The property listing data and information, or the Images, set forth herein were provided to MLS Property Information Network, Inc. from third party sources, including sellers, lessors, landlords, and public records, and were compiled by MLS Property Information Network, Inc. The property listing data and information, and the Images, are for the personal, non-commercial use of consumers having a good faith interest in purchasing, leasing or renting listed properties of the type displayed to them and may not be used for any purpose other than to identify prospective properties which such consumers may have a good faith interest in purchasing, leasing or renting. MLS Property Information Network, Inc. and its subscribers disclaim any and all representations and warranties as to the accuracy of the property listing data and information, or as to the accuracy of any of the Images, set forth herein.
Last checked 2026-11-04 06:15 PM UTC