

Save
Ask
Tour
Hide
$939,000
15 Days On Site
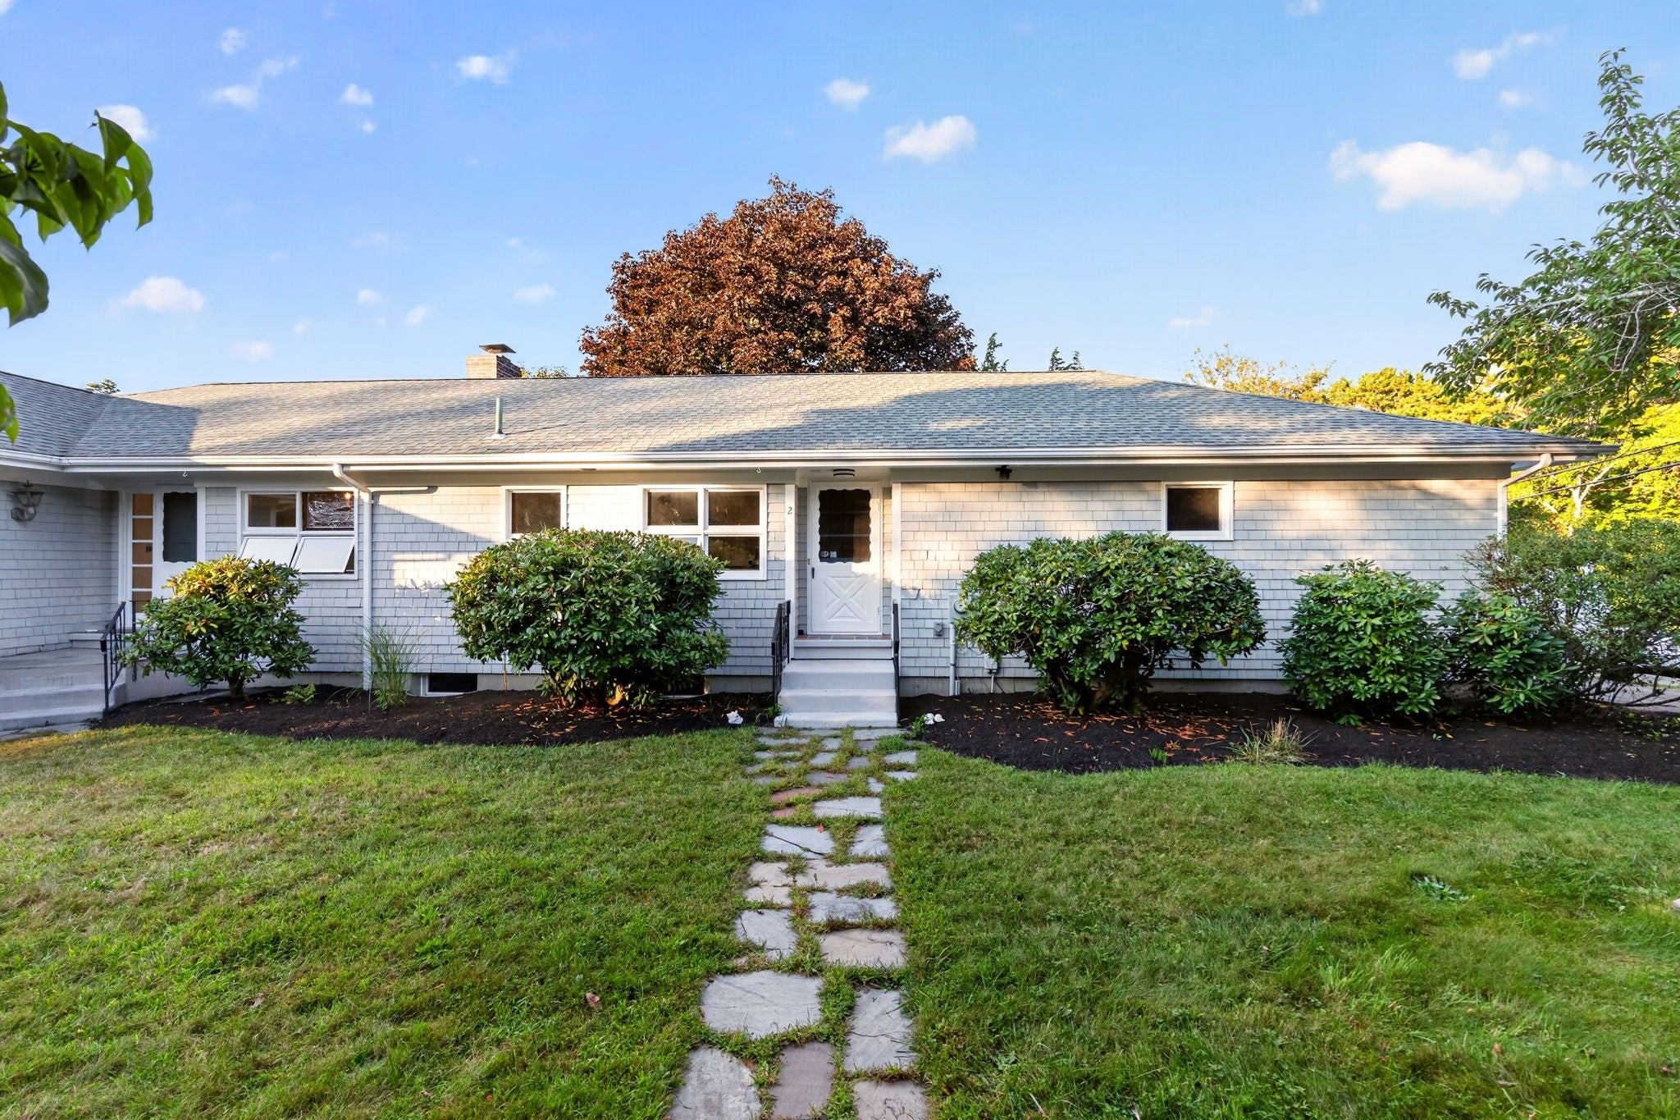
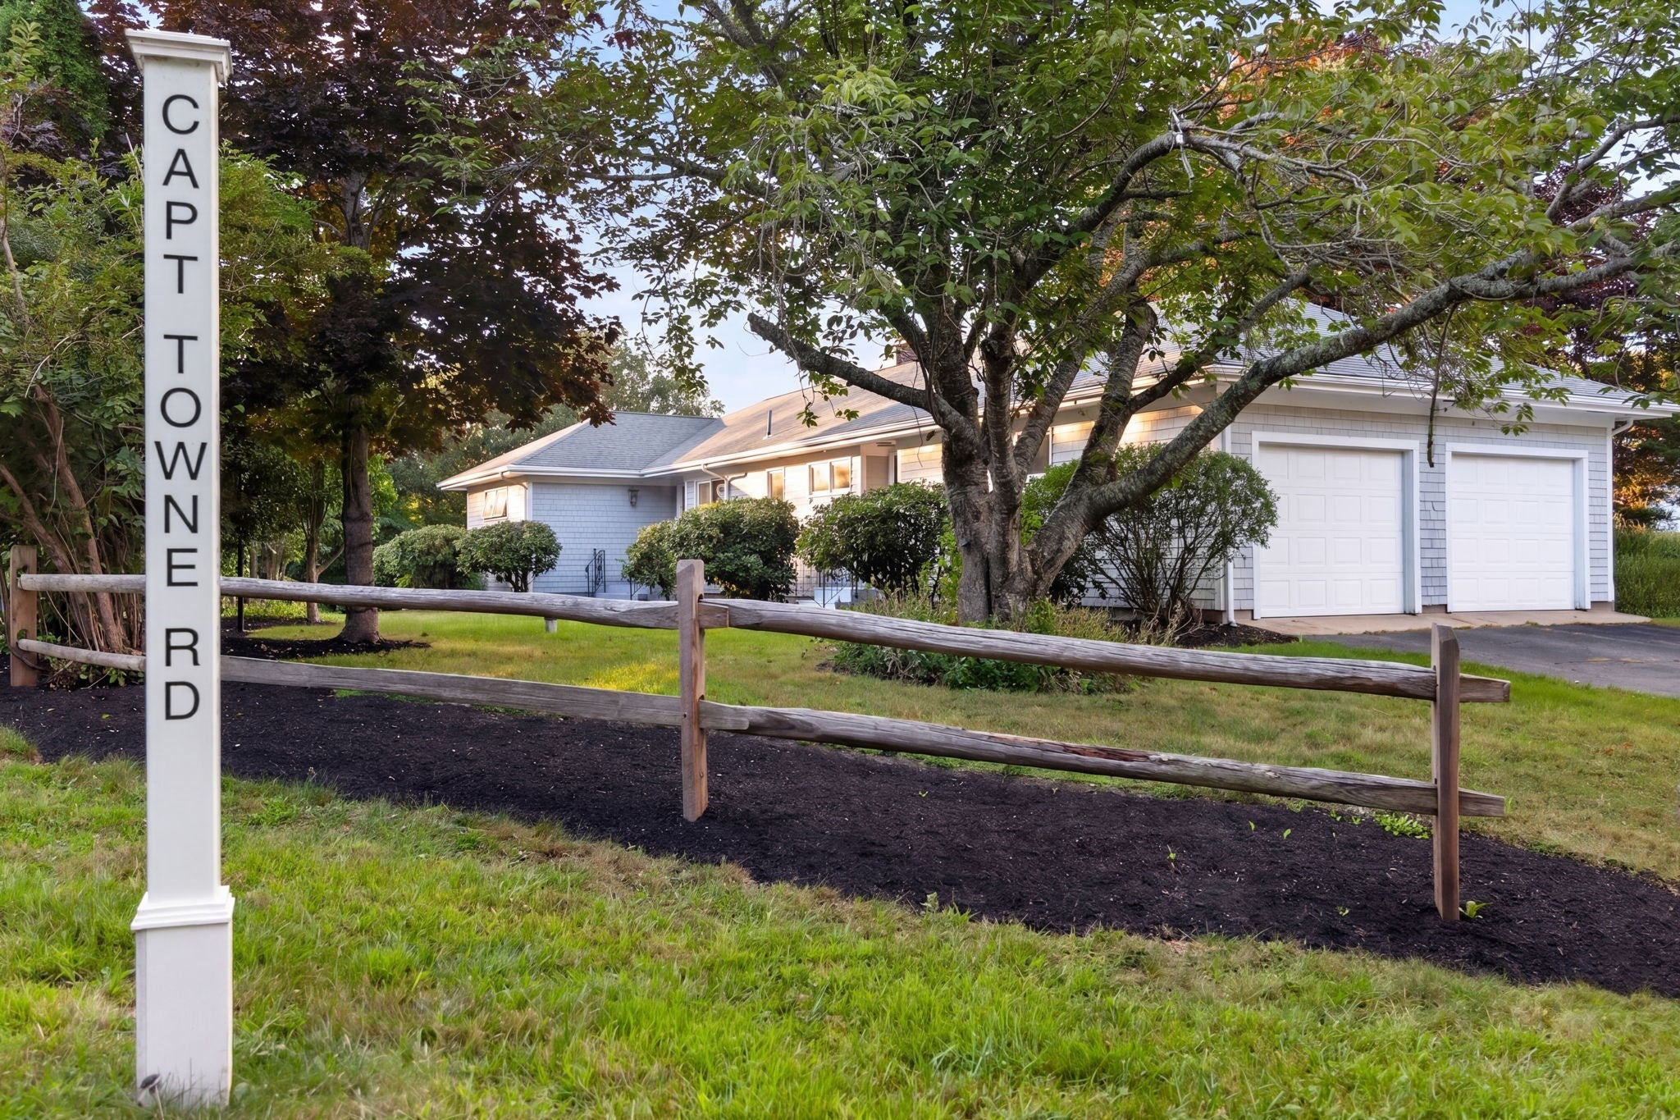
2 Captain Towne RdSandwich, MA 02537
For Sale|Single Family Residence|Active
3
Beds
2
Total Baths
2
Full Baths
1,456
SqFt
$645
/SqFt
1966
Built
County:
Barnstable
Save
Ask
Tour
Hide
Mortgage Calculator
Monthly Payment (Est.)
Enter an interest rate to see your estimated monthly payment.Calculator powered by Showcase IDX, a Constellation1 Company. Copyright ©2026 Information is deemed reliable but not guaranteed.
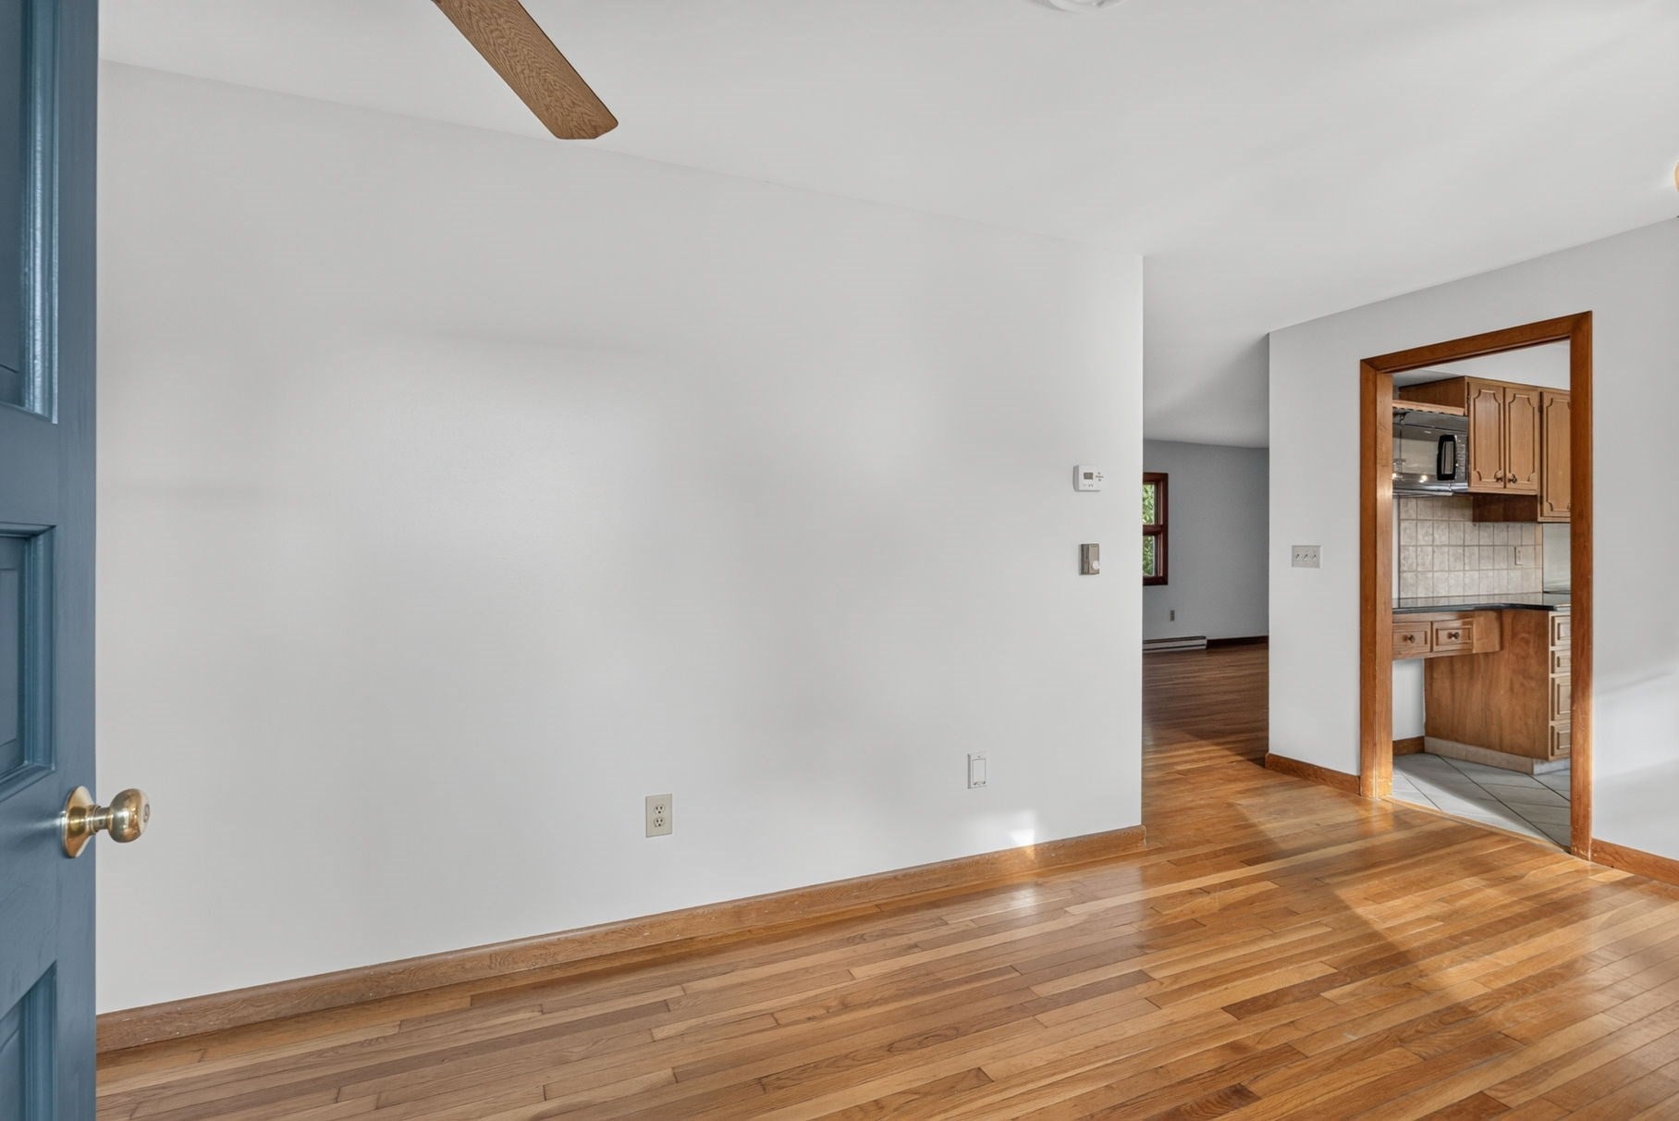
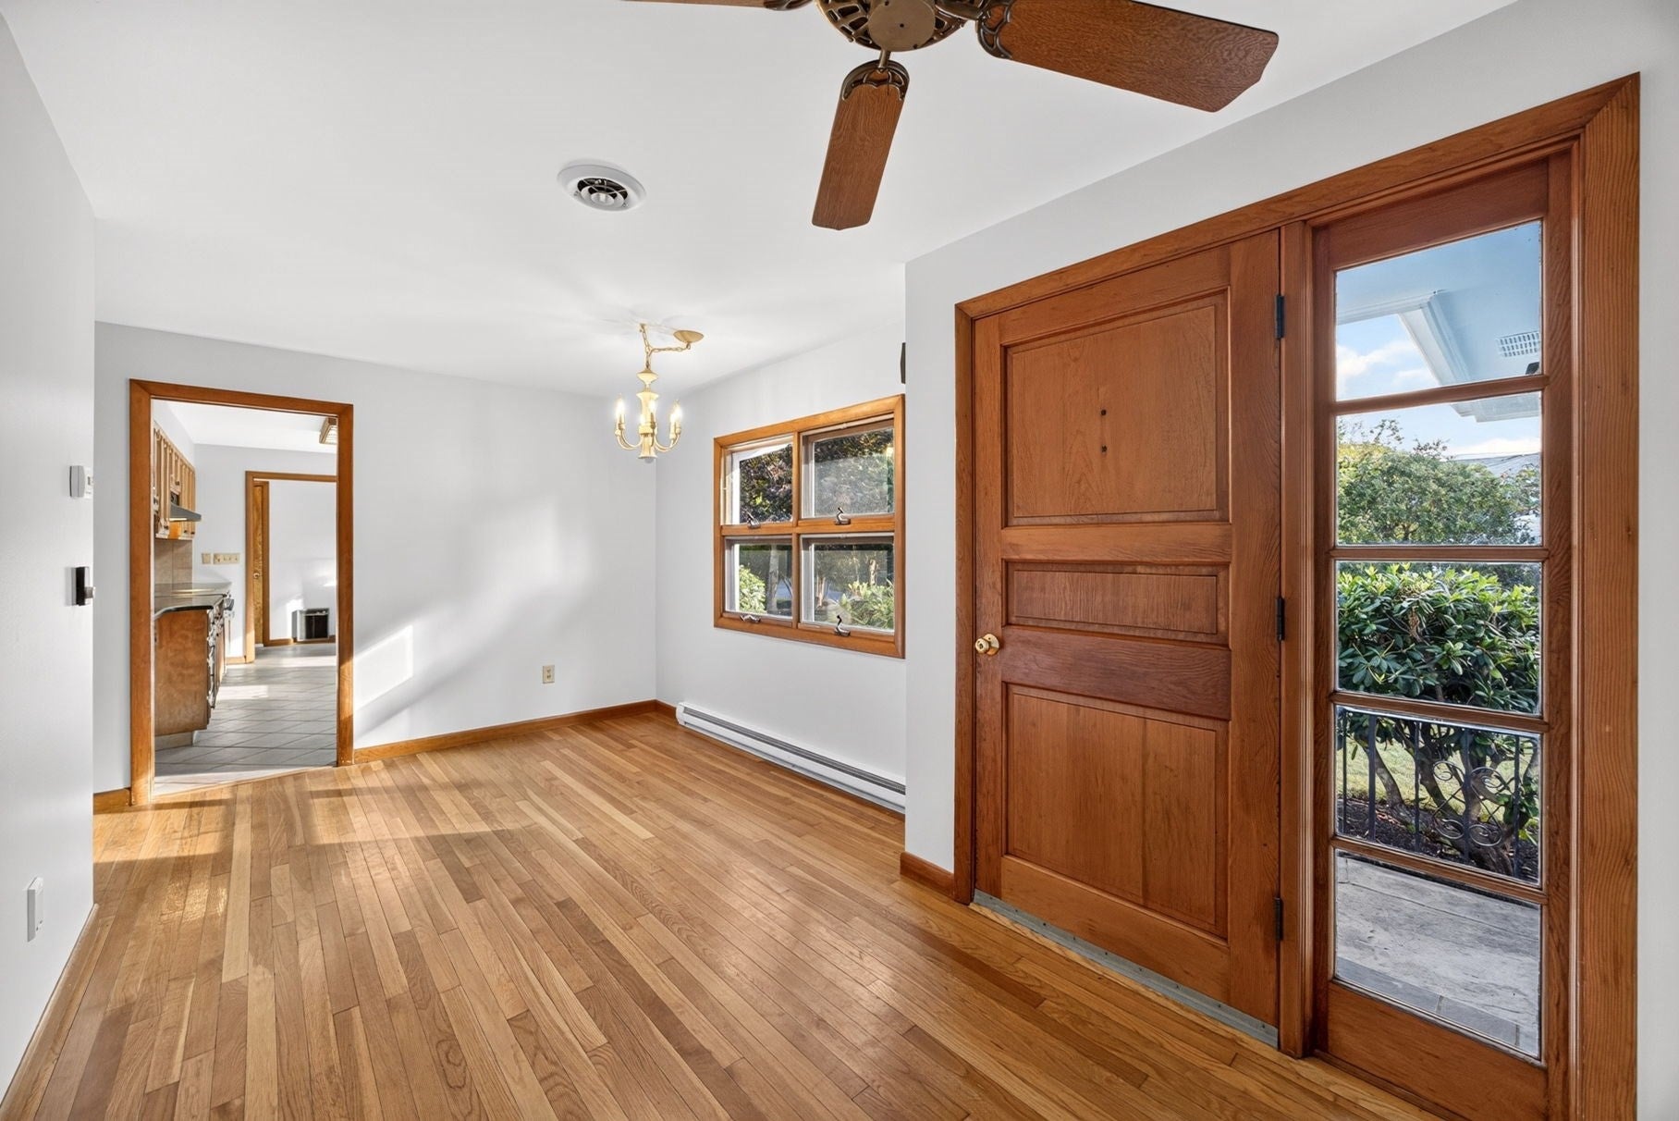
What an opportunity to live in coveted Scorton Shores! This beautiful home offers three spacious bedrooms with convenient first floor living and an inviting, easy flowing layout. The finished lower level provides additional living space, perfect for a home office, family room, guest area, or overflow for family and friends. Recent improvements include a upated Title 5 septic system, freshly painted exterior, and newer roof. Enjoy the best of Cape Cod living with a short stroll to the stunning association beach, where you can spend your days by the water and walk along the beautiful shores of Cape Cod Bay. A wonderful opportunity to enjoy the lifestyle and community of Scorton Shores.
Save
Ask
Tour
Hide
Listing Snapshot
Price
$939,000
Days On Site
15 Days
Bedrooms
3
Inside Area (SqFt)
1,456 sqft
Total Baths
2
Full Baths
2
Partial Baths
N/A
Lot Size
0.52 Acres
Year Built
1966
MLS® Number
73584791
Status
Active
Property Tax
$9,874
HOA/Condo/Coop Fees
$25 monthly
Sq Ft Source
Public Records
Friends & Family
Recent Activity
| 2 weeks ago | Listing updated with changes from the MLS® | |
| 2 weeks ago | Listing first seen on site |
General Features
Acres
0.52
Attached Garage
Yes
Disclosures
There is a pool in the side yard that has been filled in. Windows are original.
Foundation
Concrete Perimeter
Garage
Yes
Garage Spaces
2
Parking
AttachedOff StreetGarage
Parking Spaces
6
Property Sub Type
Single Family Residence
Sewer
Private Sewer
SqFt Above
1456
SqFt Total
1456
Style
Ranch
Water Source
Private
Zoning
R-2
Interior Features
Appliances
Gas Water Heater
Basement
Finished
Cooling
Central Air
Fireplace
Yes
Fireplaces
1
Flooring
WoodTileCarpet
Heating
Natural GasForced Air
Interior
Master Downstairs
Laundry Features
In Basement
Bedroom 2
Level - First
Bedroom 3
Level - First
Dining Room
Level - First
Family Room
Level - Basement
Kitchen
Level - First
Living Room
Level - First
Master Bedroom
Level - First
Save
Ask
Tour
Hide
Exterior Features
Lot Features
Level
Road Frontage
UnimprovedPrivate Road
Roof
Shingle
Community Features
Association Fee
$300.0
Association Fee Frequency
Annually
MLS Area
East Sandwich
Roads
Unimproved
Listing courtesy of Tori Harrison Farr of Sotheby's International Realty - Sandwich Brokerage

The property listing data and information, or the Images, set forth herein were provided to MLS Property Information Network, Inc. from third party sources, including sellers, lessors, landlords, and public records, and were compiled by MLS Property Information Network, Inc. The property listing data and information, and the Images, are for the personal, non-commercial use of consumers having a good faith interest in purchasing, leasing or renting listed properties of the type displayed to them and may not be used for any purpose other than to identify prospective properties which such consumers may have a good faith interest in purchasing, leasing or renting. MLS Property Information Network, Inc. and its subscribers disclaim any and all representations and warranties as to the accuracy of the property listing data and information, or as to the accuracy of any of the Images, set forth herein.
Last checked 2026-10-16 07:09 PM UTC
The property listing data and information, or the Images, set forth herein were provided to MLS Property Information Network, Inc. from third party sources, including sellers, lessors, landlords, and public records, and were compiled by MLS Property Information Network, Inc. The property listing data and information, and the Images, are for the personal, non-commercial use of consumers having a good faith interest in purchasing, leasing or renting listed properties of the type displayed to them and may not be used for any purpose other than to identify prospective properties which such consumers may have a good faith interest in purchasing, leasing or renting. MLS Property Information Network, Inc. and its subscribers disclaim any and all representations and warranties as to the accuracy of the property listing data and information, or as to the accuracy of any of the Images, set forth herein.
Last checked 2026-10-16 07:09 PM UTC
Neighborhood & Commute
Source: Walkscore
Save
Ask
Tour
Hide