

8 Joseph RdHopkinton, MA 01748
Mortgage Calculator
Monthly Payment (Est.)
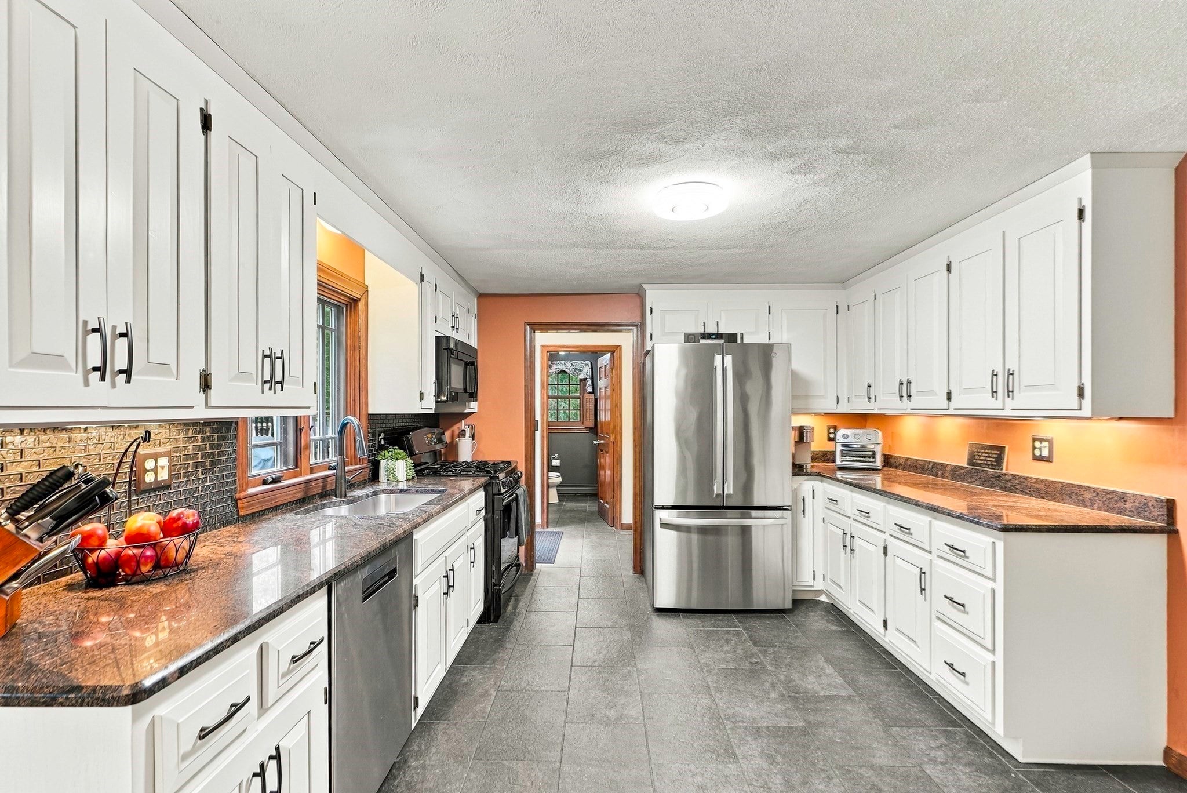
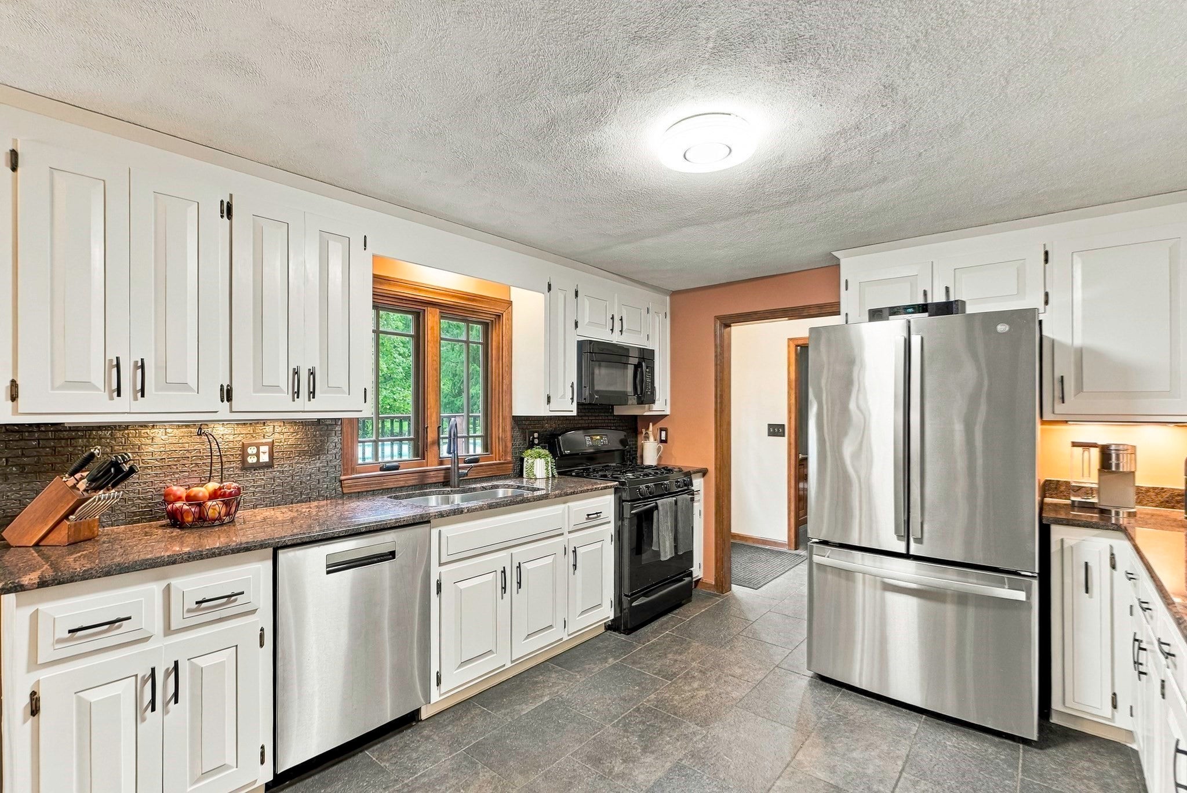
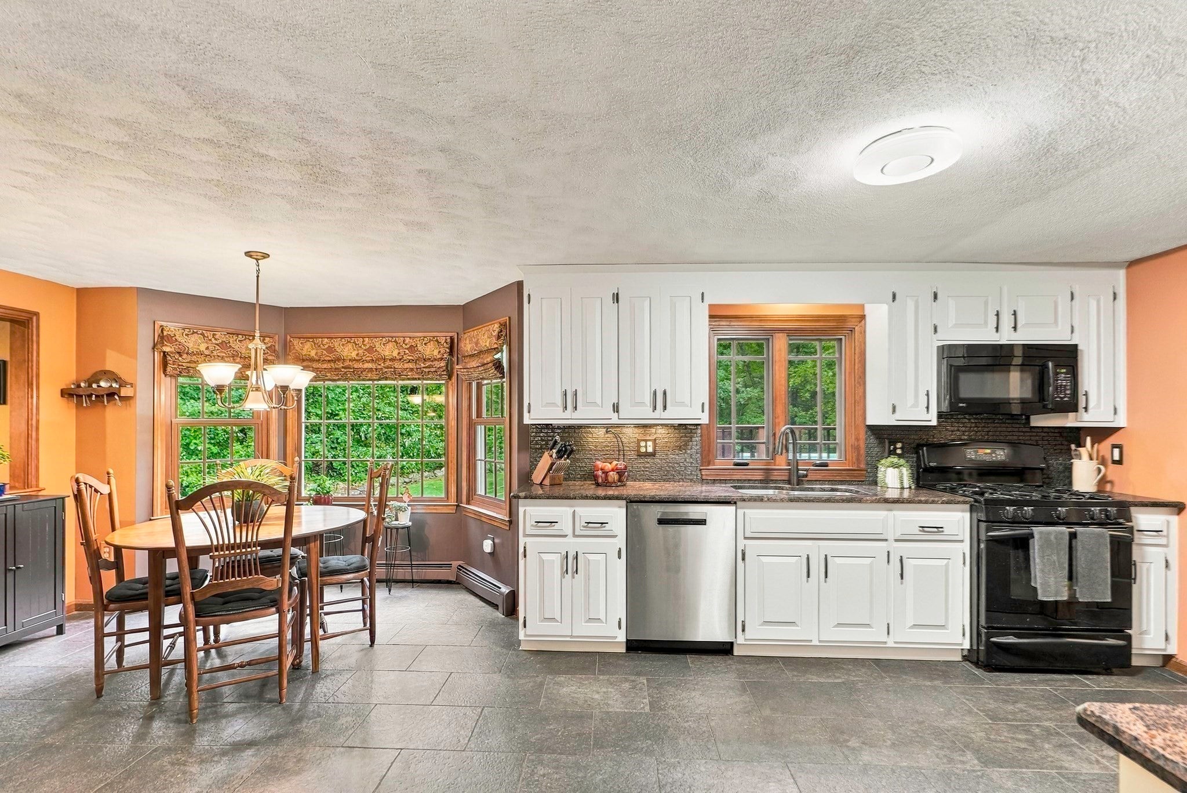
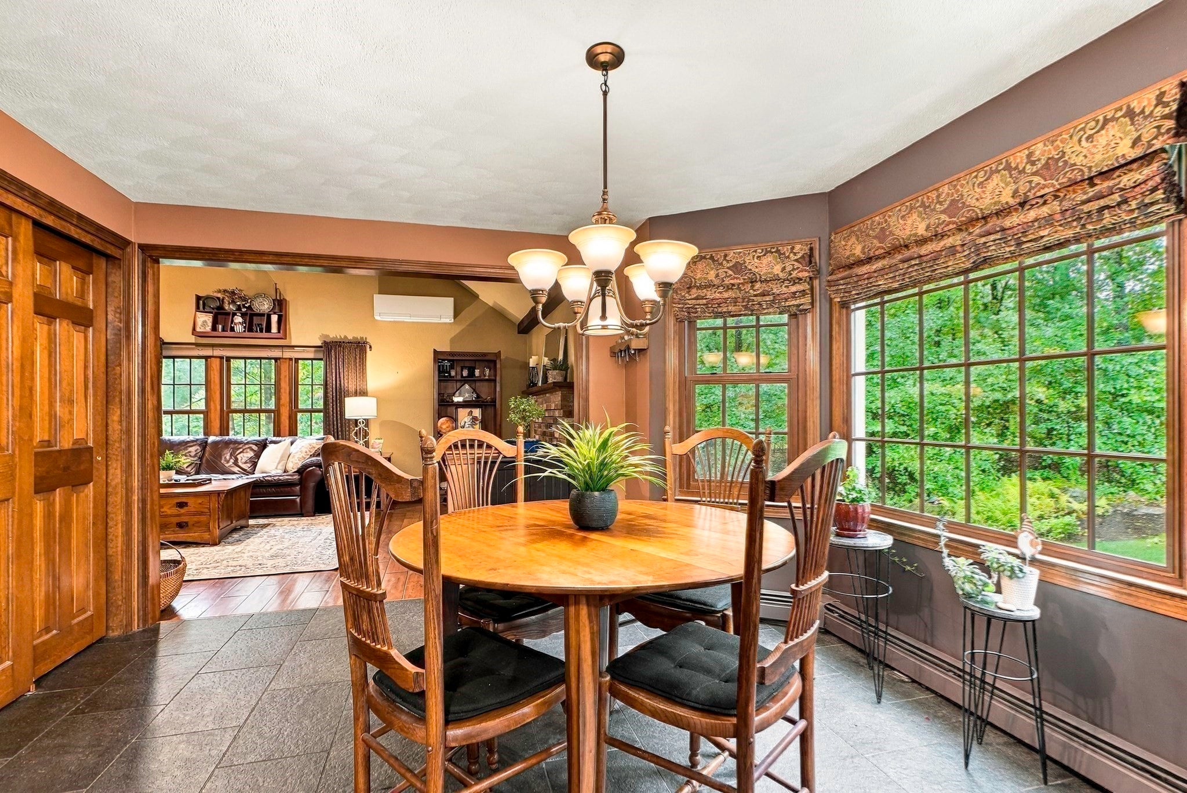
Enter an interest rate to see your estimated monthly payment.Charlesview Estates 4 bed, 2.5 bath Northeast-facing Colonial situated on a private 3/4-acre lot in a cul de sac in a highly beloved neighborhood & close to top ranked schools! The newly renovated eat-in kitchen is the heart of the home with white cabinetry, gas cooking, granite counters, new floors and 2 pantries that open to vaulted family room with wood beams and masonry fireplace with wood stove insert. Gorgeous dining and living rooms offer potential for home office or 1st floor bedroom option with adjacent bath. Retreat upstairs to 4 bedrooms with 4-year-old carpet and 2 updated baths. The primary suite features its own private updated bath with newer shower w glass door, dual sink granite top vanity with new fixtures and walk-in closet. Three more bedrooms with updated bath with leathered granite counters and new hardware. Basement ready to be finished and great for storage. Two-car garage with 10-year-old custom garage doors. You are going to love the 18x 33 ft. heated pool with heavy duty liner and hot tub wrapped around by huge two-tier Trex deck in a gorgeous park like setting, perfect for BBQs and entertaining, throwing a ball, gardening and more! Don't want the pool & hot tub? No problem, you or we can sell it! Pride in ownership shines thru with 2005 roof (30-year warranty) 2017 windows, 2025 cooling & 2023 hot water tank and exterior paint and some newer azek trim. Gas heat and town water w ability to tie into town sewer. Trails across the road lead towards top-ranked schools, dog park, brewery, ball fields and more! Easy access to downtown restaurants and shops, routes 9, 495 and 90 and the Southborough and Ashland commuter rails! Priced to sell! Home just appraised for $1,120,000 end of July 2026. Call about 6.25% rate for 15 years on a 30-year loan (15/1 arm) saving 1.5%!!
| 6 hours ago | Listing updated with changes from the MLS® | |
| 2 weeks ago | Listing first seen on site |

The property listing data and information, or the Images, set forth herein were provided to MLS Property Information Network, Inc. from third party sources, including sellers, lessors, landlords, and public records, and were compiled by MLS Property Information Network, Inc. The property listing data and information, and the Images, are for the personal, non-commercial use of consumers having a good faith interest in purchasing, leasing or renting listed properties of the type displayed to them and may not be used for any purpose other than to identify prospective properties which such consumers may have a good faith interest in purchasing, leasing or renting. MLS Property Information Network, Inc. and its subscribers disclaim any and all representations and warranties as to the accuracy of the property listing data and information, or as to the accuracy of any of the Images, set forth herein.
Last checked 2026-10-16 08:11 PM UTC