Save
Ask
Tour
Hide
Share
$879,900
16 Days On Site

324 Front Street 4
Marion, MA 02738

For Sale|Condominium|Active
2
Beds
2
Total Baths
2
Full Baths
1,400
SqFt
$629
/SqFt
2018
Built
County:
Plymouth
324 Front Street 4324 Front Street 4324 Front Street 4324 Front Street 4
Save
Ask
Tour
Hide
Share

Mortgage Calculator

Monthly Payment (Est.)

Enter an interest rate to see your estimated monthly payment.
Calculator powered by Showcase IDX, a Constellation1 Company. Copyright ©2026 Information is deemed reliable but not guaranteed.

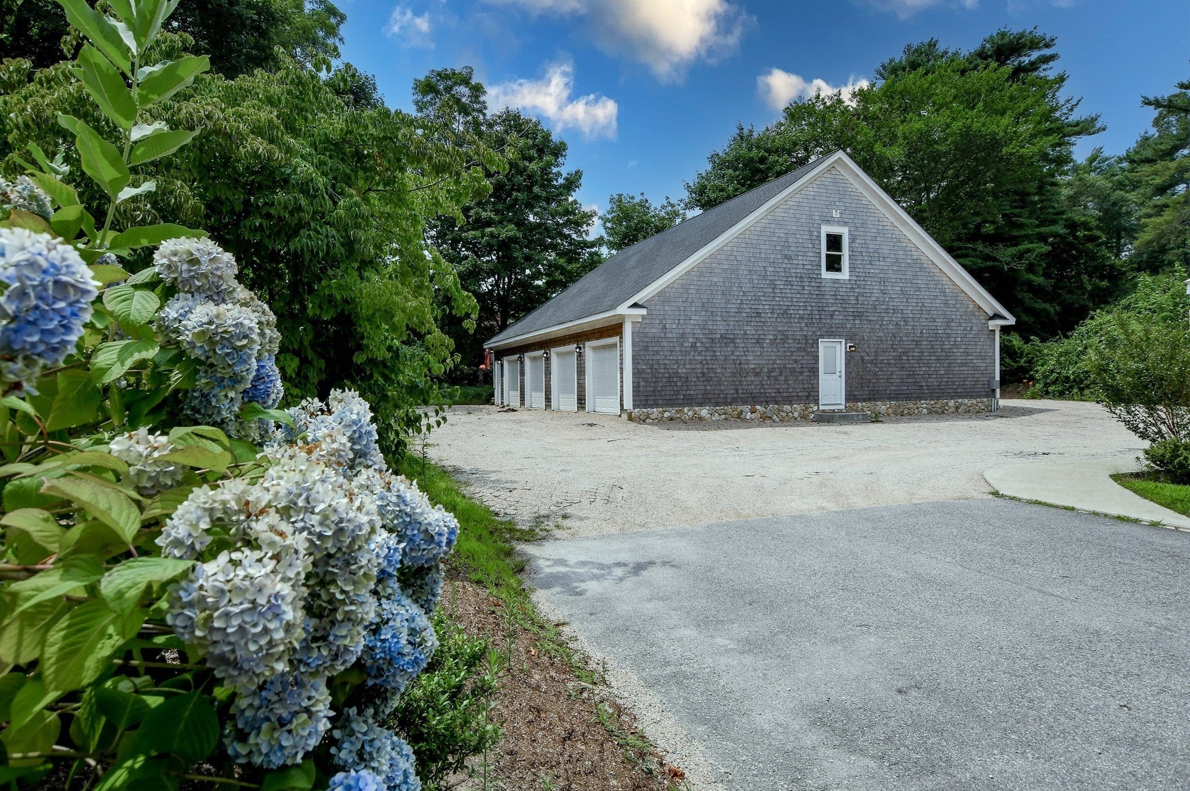
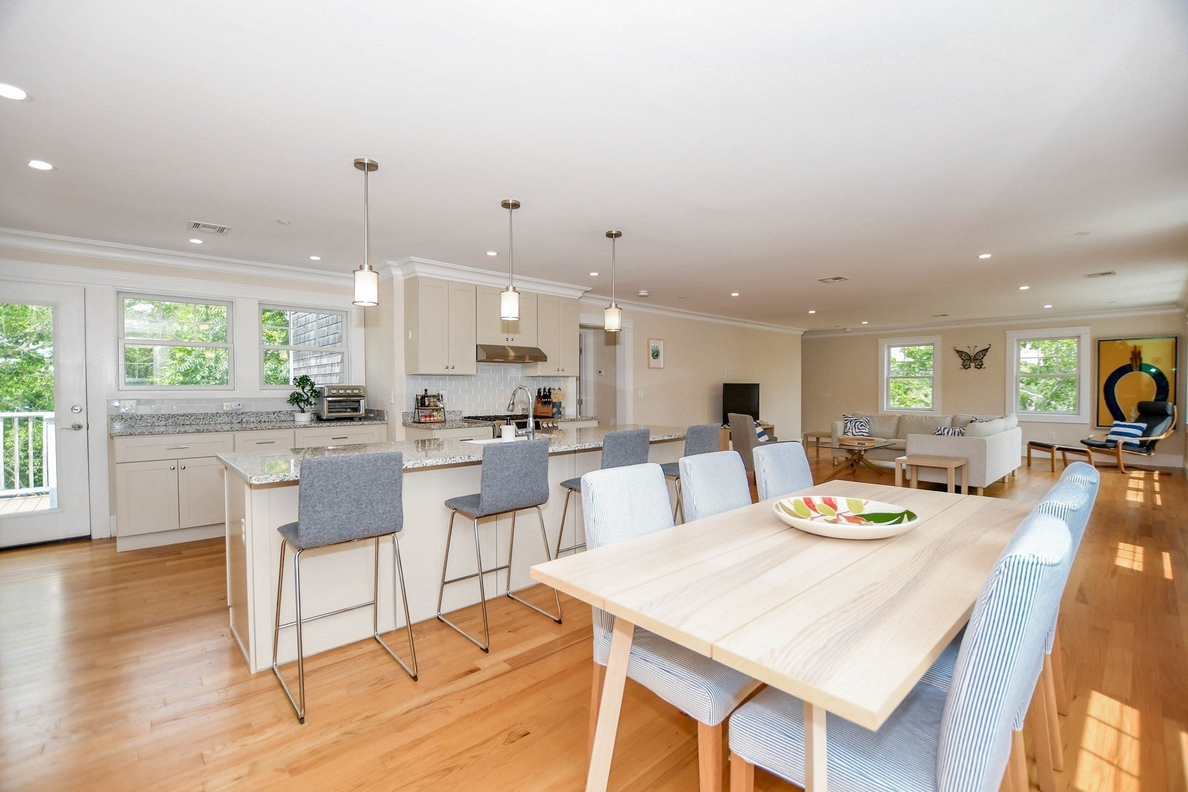
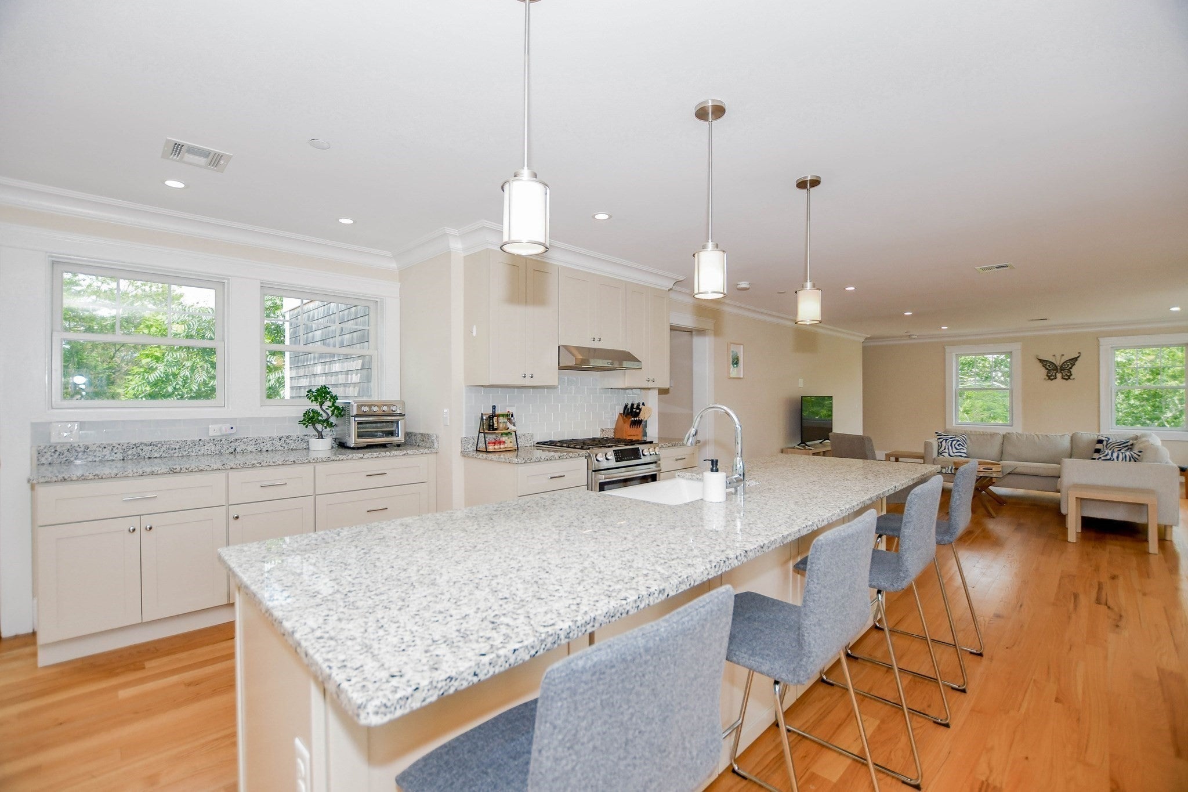
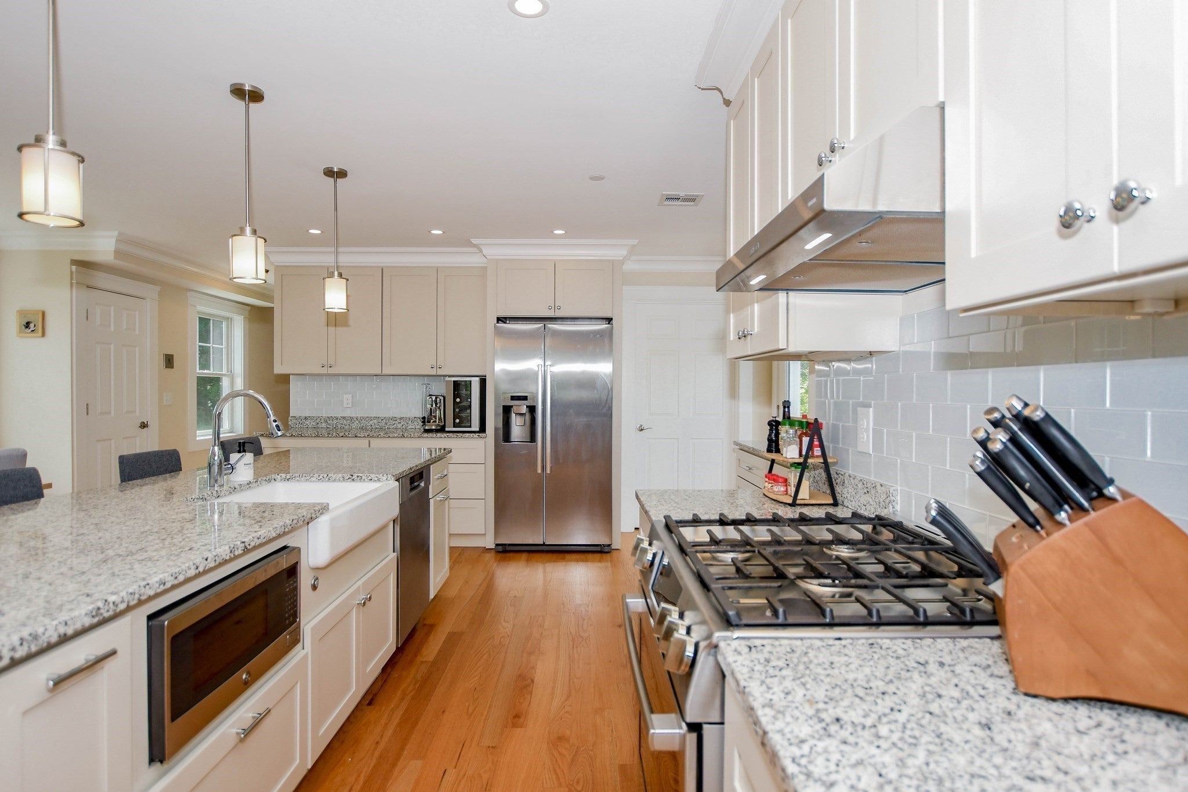
Simple elegance, and easy living, without any complications makes for an exciting entrance to the village of the seaside town of Marion. Picture yourself in the Penthouse of this turnkey, 4th floor open floor plan, two bedroom condo at 324 Front St. Perfect for the Tabor family, boater or year-round resident. Built in 2018 this 1,716-square-foot dwelling offers all the upgrades of a spectacular granite kitchen with center island, Bosch appliances, spacious living room and two bedrooms, each with private bath. Enjoy distant water views and beautiful sunrises. The unit comes with two garage spaces , elevator and storage area. Town water, town sewer and gas. Walk into the village to the General store, Marinas, Beverly Yacht Club, Tabor Academy, Kate's Simple Eats or the Post Ofice. A realistic treasure at a very realistic price. Private appointments only.

Save
Ask
Tour
Hide
Share
Listing Snapshot
Price 
$879,900
Days On Site 
16 Days
Bedrooms 
2
Inside Area (SqFt) 
1,400 sqft
Total Baths 
2
Full Baths 
2
Partial Baths 
N/A
Lot Size 
N/A
Year Built 
2018
MLS® Number 
73584718
Status 
Active
Property Tax 
$6,742
HOA/Condo/Coop Fees 
$300 monthly
Sq Ft Source 
Public Records
Friends & Family
Recent Activity
2 weeks agoListing updated with changes from the MLS®
2 weeks agoListing first seen on site
General Features
Disclosures 
Condo fees are $300 per month includes: Master InsuranceElevatorExterior Maintenanceand snow removal. Quarterly Reserve fund is $1000. 11'x13' (143 sq. ft) of storage above garage space. Each unit has 2 detached garages. Condo has a professional property manager
Garage 
Yes
Garage Spaces 
2
Number Of Stories 
4
Parking 
DetachedGarage Faces SideOff Street
Parking Spaces 
4
Property Sub Type 
Condominium
Sewer 
Public Sewer
SqFt Above 
1400
SqFt Total 
1400
Style 
Shingle
Water Source 
Public
Zoning 
RES
Interior Features
Appliances 
RangeDishwasherRefrigeratorWasherDryer
Cooling 
Central Air
Electric 
200+ Amp Service
Flooring 
WoodTileHardwood
Heating 
Natural GasForced Air
Interior 
Open FloorplanRecessed Lighting
Window Features 
Insulated Windows
Bathroom 1 
Bathroom 2 
Bedroom 2 
Dimensions - 12x12Area - 144
Dining Room 
Dimensions - 8x16Area - 128
Kitchen 
Dimensions - 13x17Area - 221
Living Room 
Dimensions - 24x17Area - 408
Master Bedroom 
Dimensions - 12x12Area - 144
Save
Ask
Tour
Hide
Share
Exterior Features
Construction Details 
Frame
Frontage 
Bay/Harbor
Roof 
ShingleRubber
View 
BayHarborWater
Waterfront Features 
Ocean Front
Waterview 
BayHarborWater
Windows/Doors 
Insulated Windows
Community Features
Association Amenities 
Elevator(s)
Association Fee 
$300.0
Association Fee Frequency 
Monthly
Community Features 
Tennis Court(s)ParkGolf
Schools
School District
Unknown
Elementary School
Sippican
Middle School
Orr Jhs
High School
Orr /Tabor
Listing courtesy of Beth Van der Veer of Conway - Mattapoisett


The property listing data and information, or the Images, set forth herein were provided to MLS Property Information Network, Inc. from third party sources, including sellers, lessors, landlords, and public records, and were compiled by MLS Property Information Network, Inc. The property listing data and information, and the Images, are for the personal, non-commercial use of consumers having a good faith interest in purchasing, leasing or renting listed properties of the type displayed to them and may not be used for any purpose other than to identify prospective properties which such consumers may have a good faith interest in purchasing, leasing or renting. MLS Property Information Network, Inc. and its subscribers disclaim any and all representations and warranties as to the accuracy of the property listing data and information, or as to the accuracy of any of the Images, set forth herein.

Last checked 2026-10-16 11:18 PM UTC

Neighborhood & Commute
Source: Walkscore
Save
Ask
Tour
Hide
Share