

12 Cedar CircleRandolph, MA 02368
Mortgage Calculator
Monthly Payment (Est.)
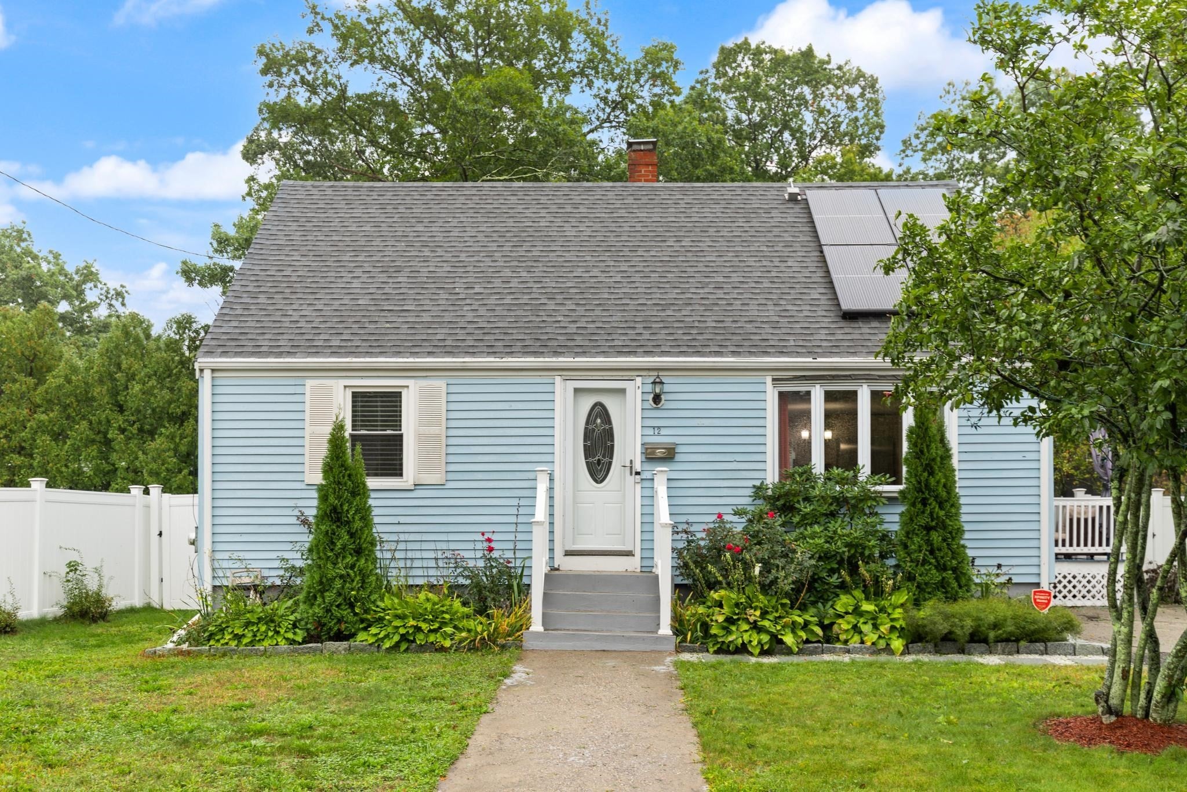
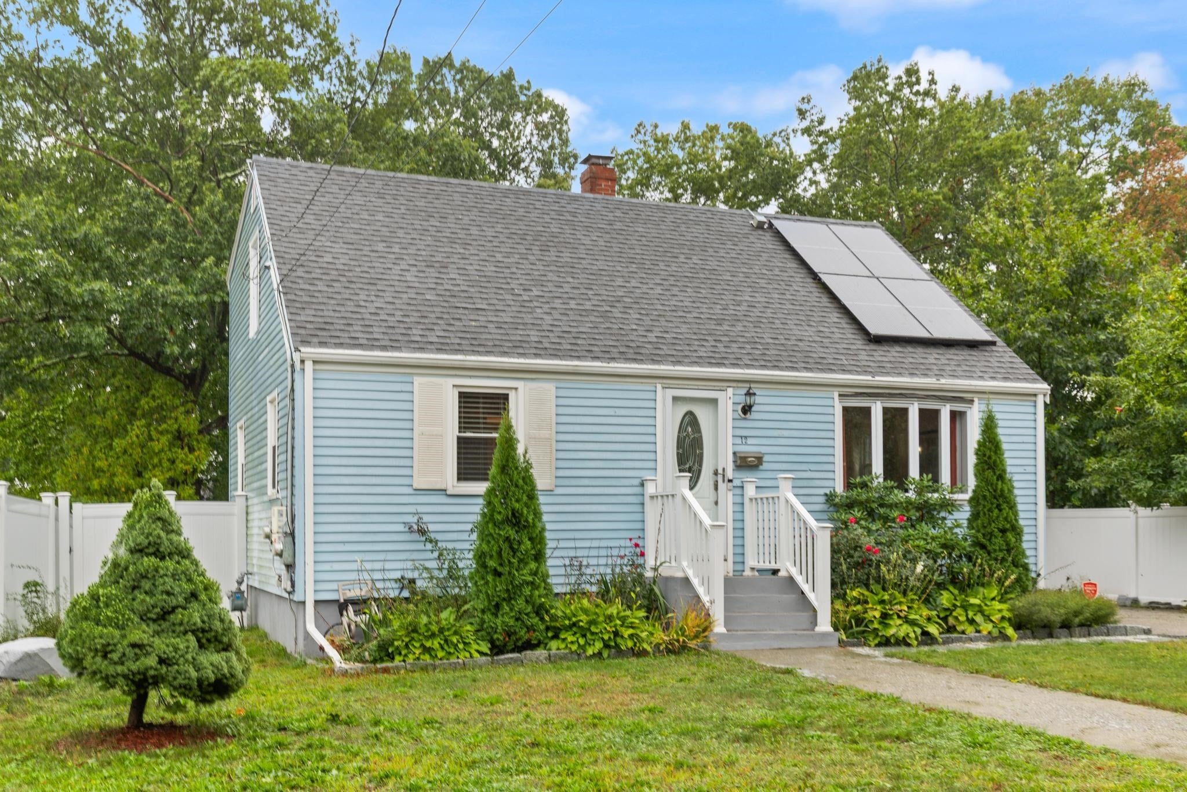
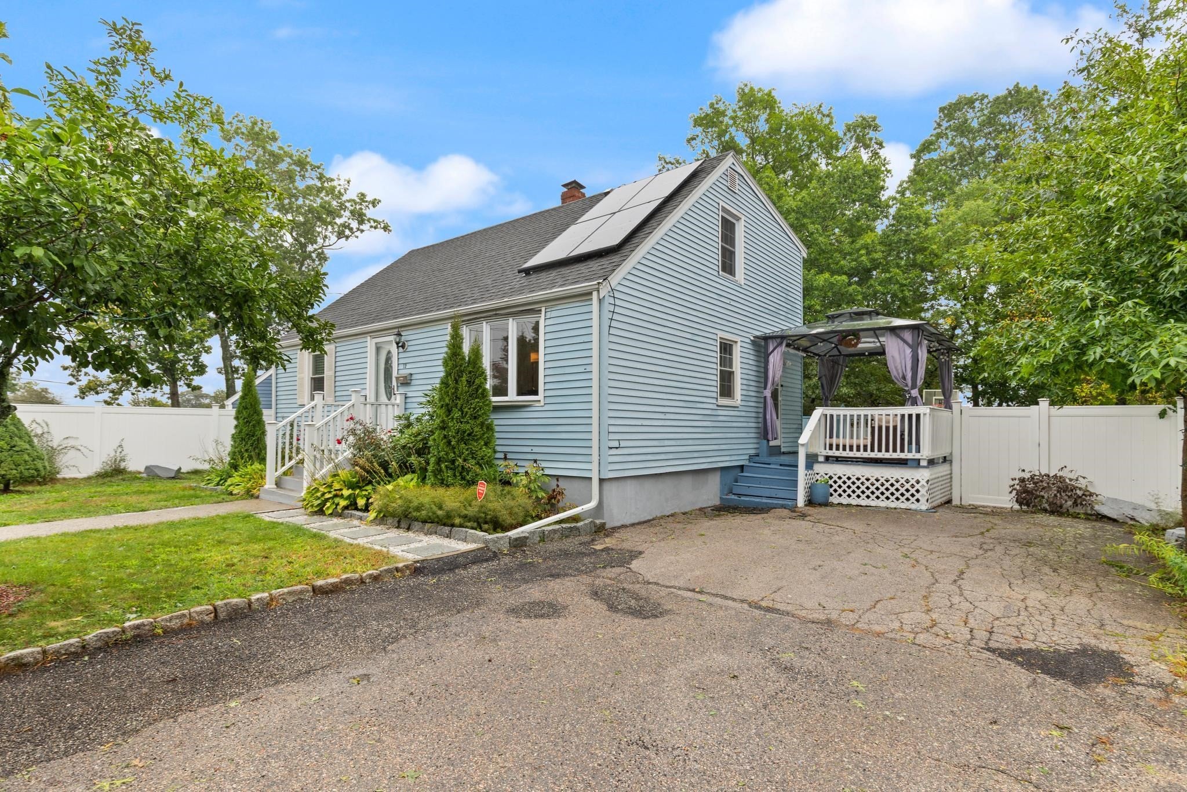
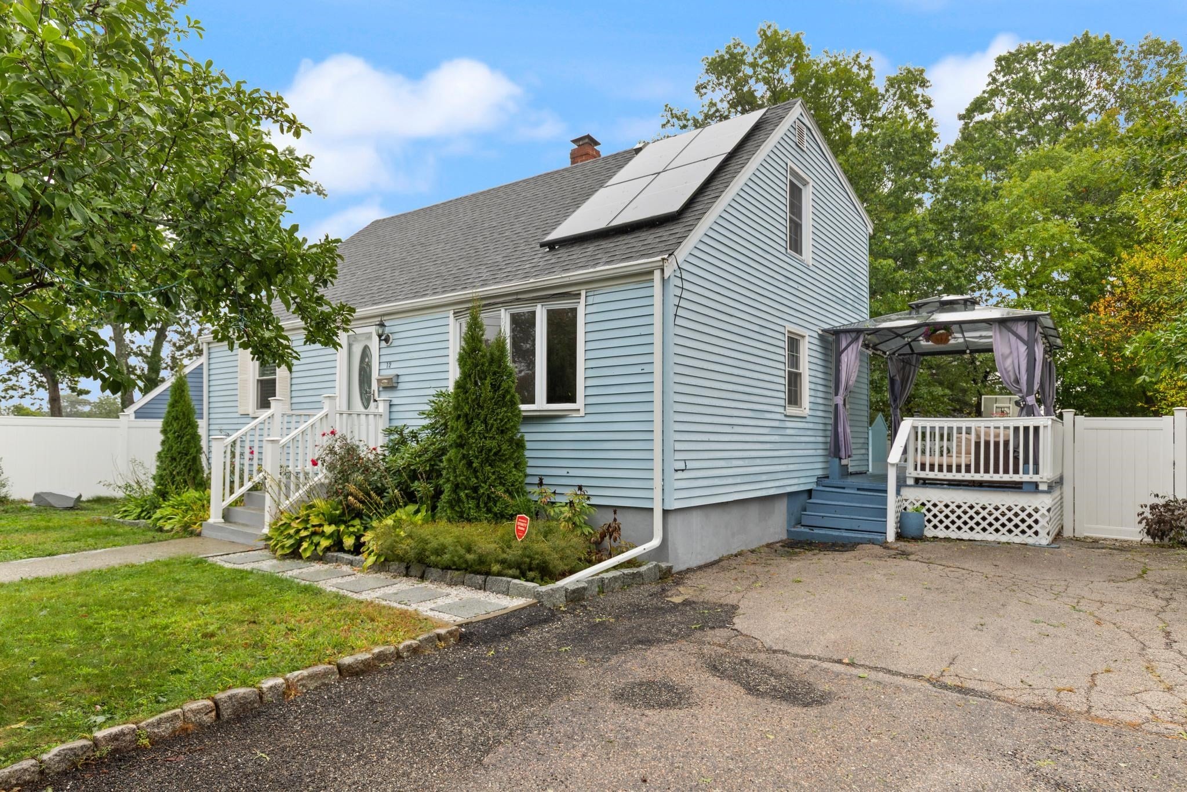
Enter an interest rate to see your estimated monthly payment.Discover a unique opportunity at 12 Cedar Circle in Randolph, MA. This single-family residence, built in 1950, offers 2400 square feet of thoughtfully designed living space on a generous 7562 square foot lot, providing a foundation for a truly personalized lifestyle. The kitchen boasts beautiful granite and off white cabinetry with SS appliances. With four bedrooms, this home provides ample private retreats. Three full bathrooms contribute to the home's practicality, offering convenience and comfort for residents and guests alike. A newer roof and solar panels and vinyl siding, and newer windows. This property presents a compelling canvas for crafting your ideal living environment.First showings at the Open House Sunday, October 4th from 11-12 noon.
| 2 weeks ago | Listing updated with changes from the MLS® | |
| 2 weeks ago | Status changed to Active | |
| 2 weeks ago | Listing first seen on site |

The property listing data and information, or the Images, set forth herein were provided to MLS Property Information Network, Inc. from third party sources, including sellers, lessors, landlords, and public records, and were compiled by MLS Property Information Network, Inc. The property listing data and information, and the Images, are for the personal, non-commercial use of consumers having a good faith interest in purchasing, leasing or renting listed properties of the type displayed to them and may not be used for any purpose other than to identify prospective properties which such consumers may have a good faith interest in purchasing, leasing or renting. MLS Property Information Network, Inc. and its subscribers disclaim any and all representations and warranties as to the accuracy of the property listing data and information, or as to the accuracy of any of the Images, set forth herein.
Last checked 2026-10-16 10:12 PM UTC