Save
Ask
Tour
Hide
Share
$615,000
17 Days On Site

329 Wareham Rd
Marion, MA 02738

For Sale|Single Family Residence|Active
3
Beds
2
Total Baths
2
Full Baths
2,363
SqFt
$260
/SqFt
1929
Built
Subdivision:
Washburn Park
County:
Plymouth
329 Wareham Rd329 Wareham Rd329 Wareham Rd329 Wareham Rd
Save
Ask
Tour
Hide
Share

Mortgage Calculator

Monthly Payment (Est.)

Enter an interest rate to see your estimated monthly payment.
Calculator powered by Showcase IDX, a Constellation1 Company. Copyright ©2026 Information is deemed reliable but not guaranteed.

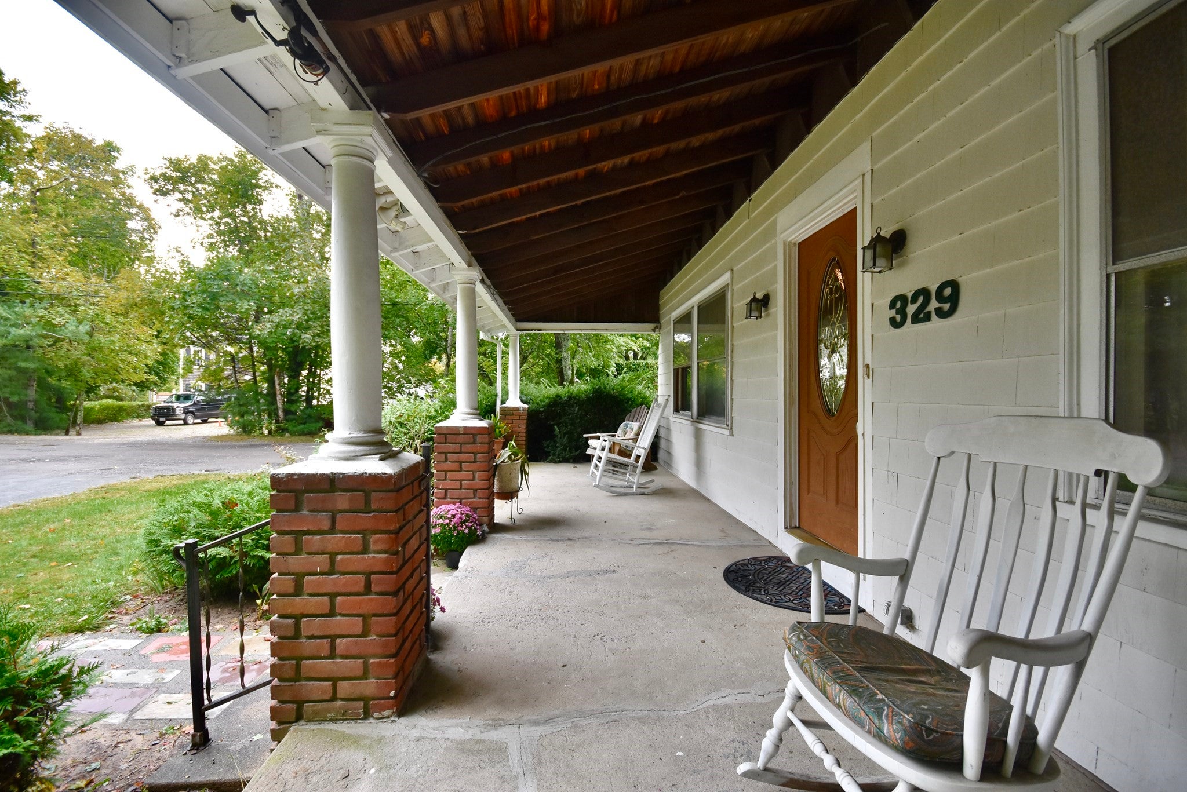
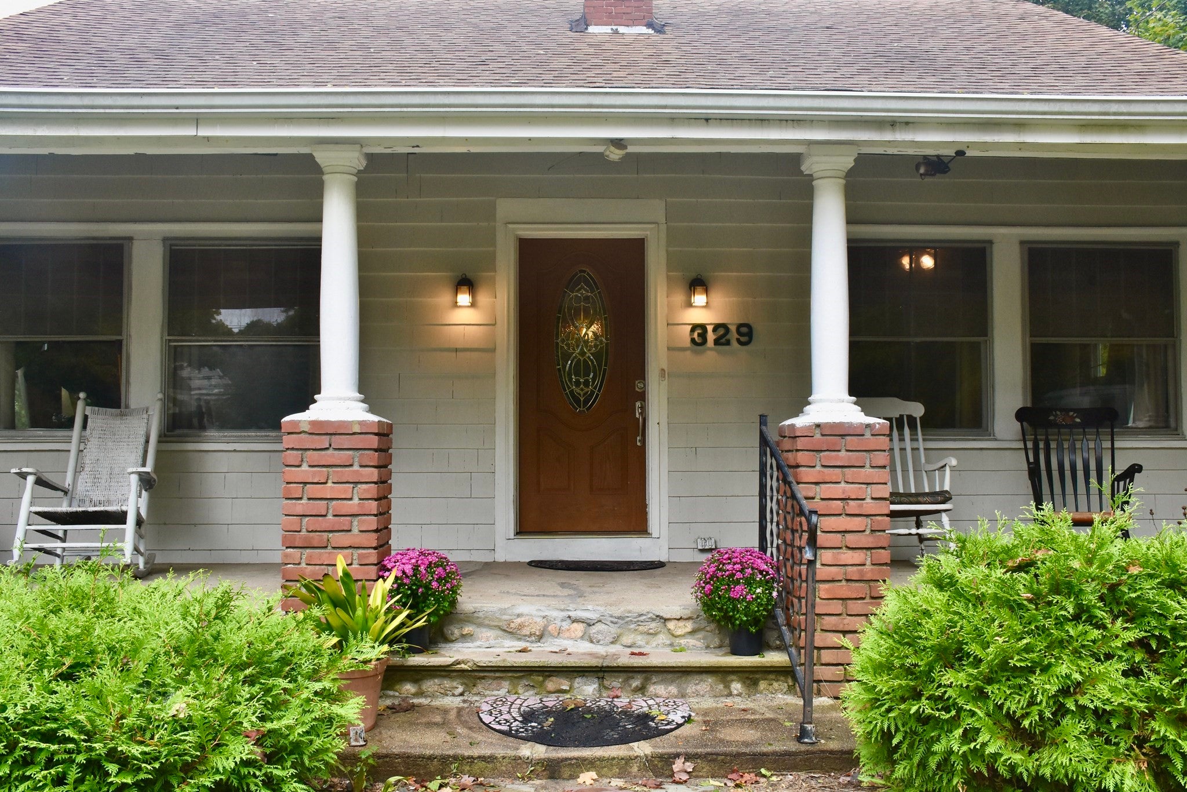
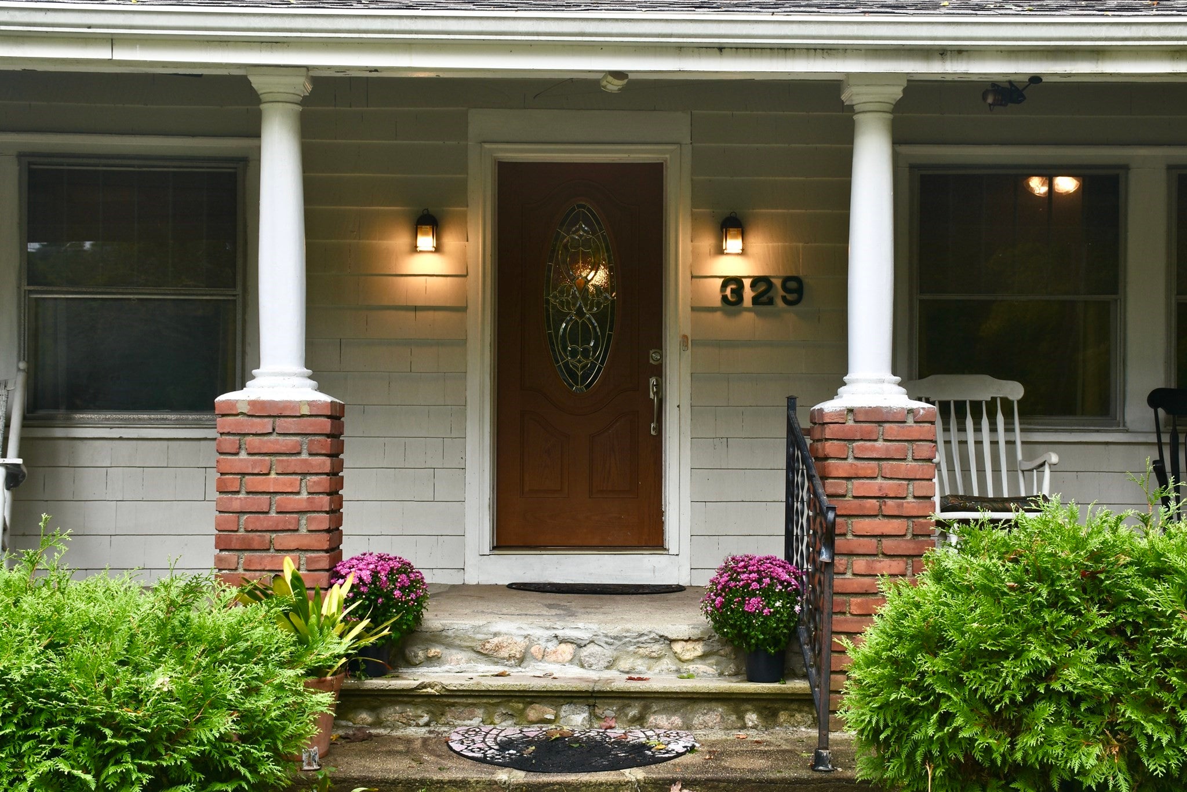
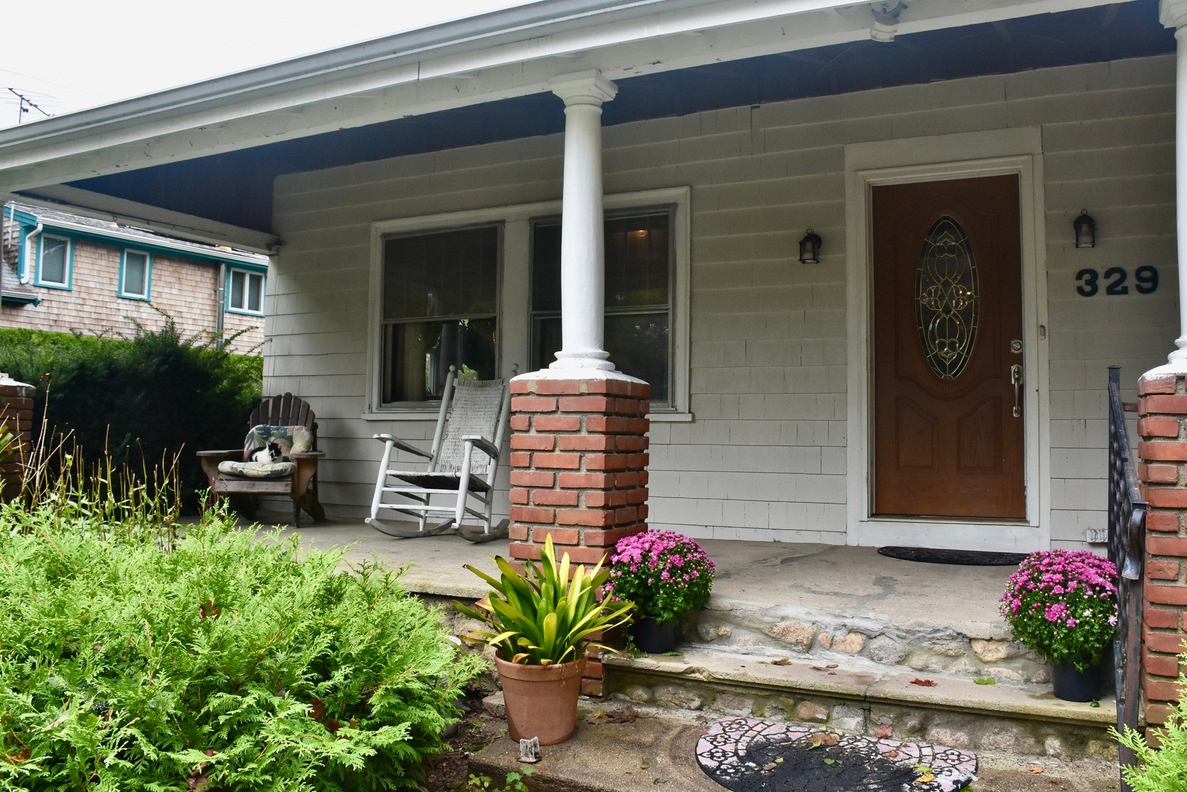
Historic, warm and inviting 3+ bedroom, 2-bath home in a charming coastal community, across from Oakdale Beach and just 1–2 miles from Silvershell Beach! Recognized by the town as one of Marion’s historic homes, this lovingly cared-for property beautifully blends the character and charm of an older home with the updates and conveniences of today. Highlights include beautiful hardwood floors, recent updated kitchen and baths, and a spacious great room featuring original wood paneling and a cozy fireplace. The second floor offers additional rooms, providing flexible space for bedrooms, a home office, studio, or storage. Enjoy the generous front porch, abundant closet space, newer furnace, private fenced yard, and so much more. Marion village is close by and offers Tabor Academy, Marion Art Center, Sippican Tennis Club, and area beaches. Washburn Park is also just a short walk away, offering peaceful wooded trails, baseball fields, horseback riding rings, and a playground. A wonderful combination of coastal living, classic charm & modern comfort!

Save
Ask
Tour
Hide
Share
Listing Snapshot
Price 
$615,000
Days On Site 
17 Days
Bedrooms 
3
Inside Area (SqFt) 
2,363 sqft
Total Baths 
2
Full Baths 
2
Partial Baths 
N/A
Lot Size 
0.34 Acres
Year Built 
1929
MLS® Number 
73584652
Status 
Active
Property Tax 
$4,428
HOA/Condo/Coop Fees 
N/A
Sq Ft Source 
Public Records
Friends & Family
Recent Activity
2 weeks agoListing updated with changes from the MLS®
3 weeks agoListing first seen on site
General Features
Acres 
0.34
Foundation 
Concrete PerimeterBlock
Parking 
Off Street
Parking Spaces 
6
Property Sub Type 
Single Family Residence
Sewer 
Private Sewer
SqFt Above 
2363
SqFt Total 
2363
Style 
Cape
Water Source 
Public
Zoning 
230
Interior Features
Appliances 
Water HeaterRangeDishwasherRefrigeratorWasherDryer
Basement 
PartialCrawl Space
Cooling 
Window Unit(s)
Electric 
200+ Amp Service
Fireplace 
Yes
Fireplace Features 
Living Room
Fireplaces 
1
Flooring 
WoodVinyl
Heating 
BaseboardOil
Interior 
Central VacuumMaster DownstairsOpen Floorplan
Bathroom 1 
Level - First
Bathroom 2 
Level - Second
Bedroom 2 
Dimensions - 10x11Level - FirstArea - 110
Bedroom 3 
Dimensions - 10x11Level - FirstArea - 110
Bedroom 4 
Dimensions - 12x12Level - SecondArea - 144
Bedroom 5 
Dimensions - 10x11Level - SecondArea - 110
Dining Room 
Level - First
Kitchen 
Level - First
Living Room 
Level - First
Master Bedroom 
Dimensions - 13x12Level - FirstArea - 156
Save
Ask
Tour
Hide
Share
Exterior Features
Construction Details 
Frame
Exterior 
Storage
Fencing 
Fenced
Frontage 
Bay/Harbor
Other Structures 
Storage
Patio And Porch 
PorchEnclosed
Roof 
Shingle
Waterfront Features 
Ocean FrontBeach AccessWaterfront Access
Community Features
Community Features 
Tennis Court(s)ParkStable(s)
Schools
School District
Unknown
Elementary School
Sippican
Middle School
Orrjhs
High School
Orrhs
Listing courtesy of Anne Bousquet of Conway - Mattapoisett


The property listing data and information, or the Images, set forth herein were provided to MLS Property Information Network, Inc. from third party sources, including sellers, lessors, landlords, and public records, and were compiled by MLS Property Information Network, Inc. The property listing data and information, and the Images, are for the personal, non-commercial use of consumers having a good faith interest in purchasing, leasing or renting listed properties of the type displayed to them and may not be used for any purpose other than to identify prospective properties which such consumers may have a good faith interest in purchasing, leasing or renting. MLS Property Information Network, Inc. and its subscribers disclaim any and all representations and warranties as to the accuracy of the property listing data and information, or as to the accuracy of any of the Images, set forth herein.

Last checked 2026-10-18 10:16 AM UTC

Neighborhood & Commute
Source: Walkscore
Save
Ask
Tour
Hide
Share