

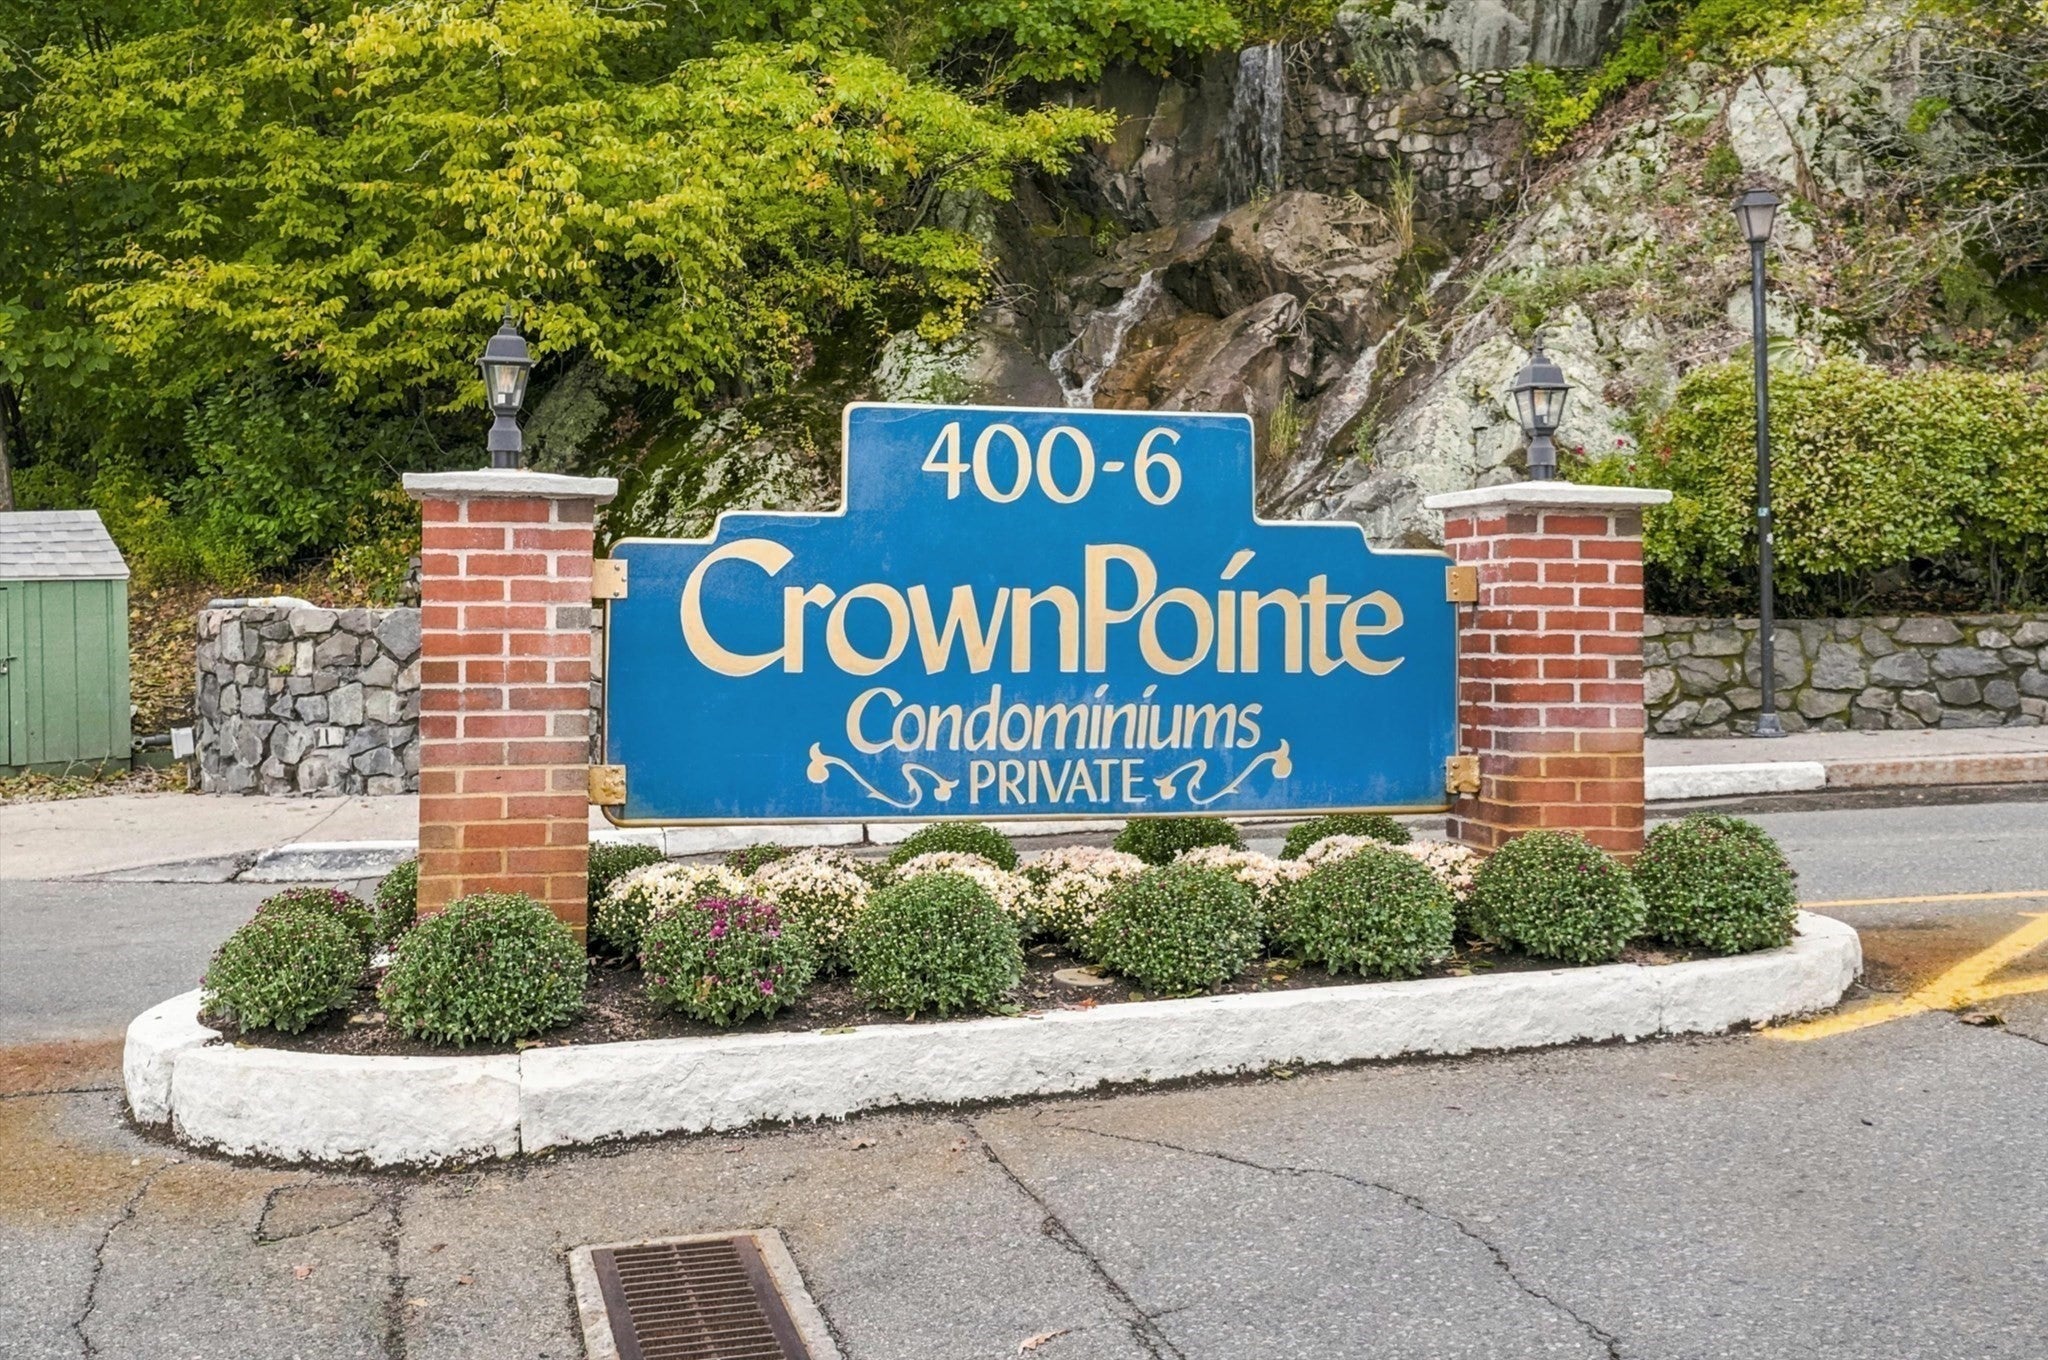
Crown Pointe Condominiums402 Paradise Rd 3JSwampscott, MA 01907
Mortgage Calculator
Monthly Payment (Est.)
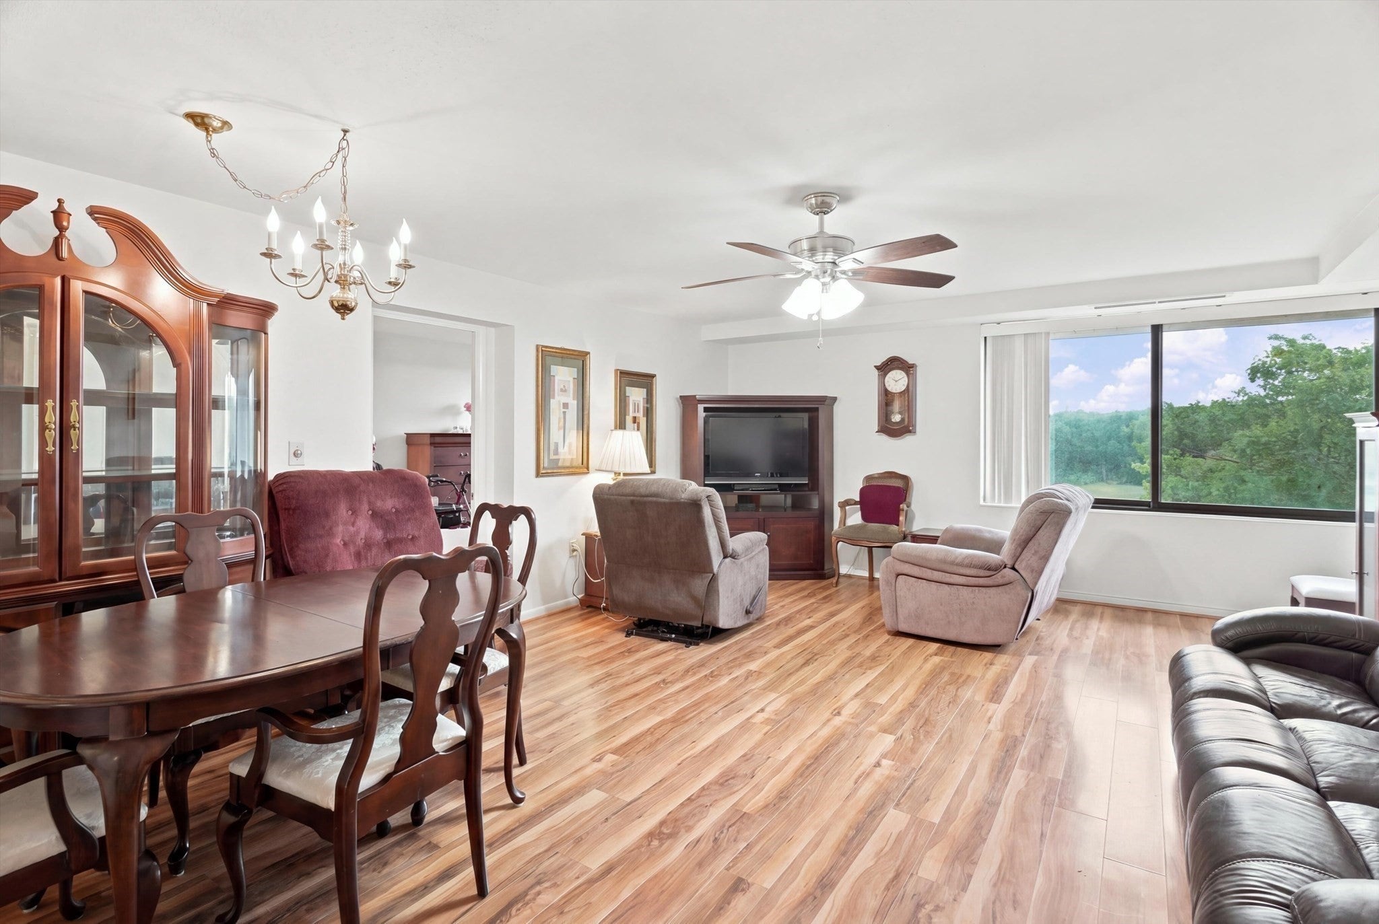
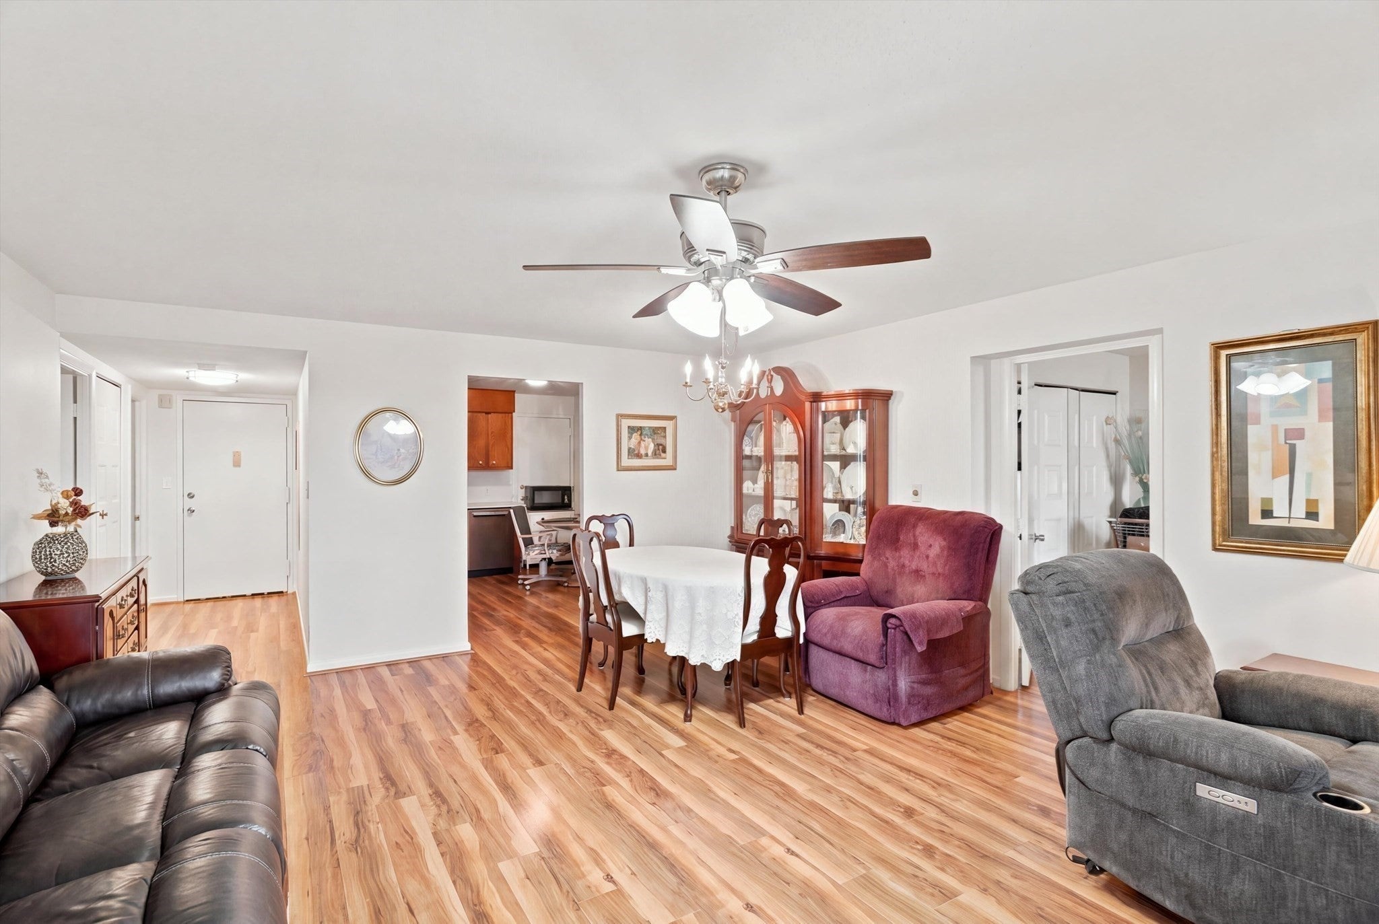
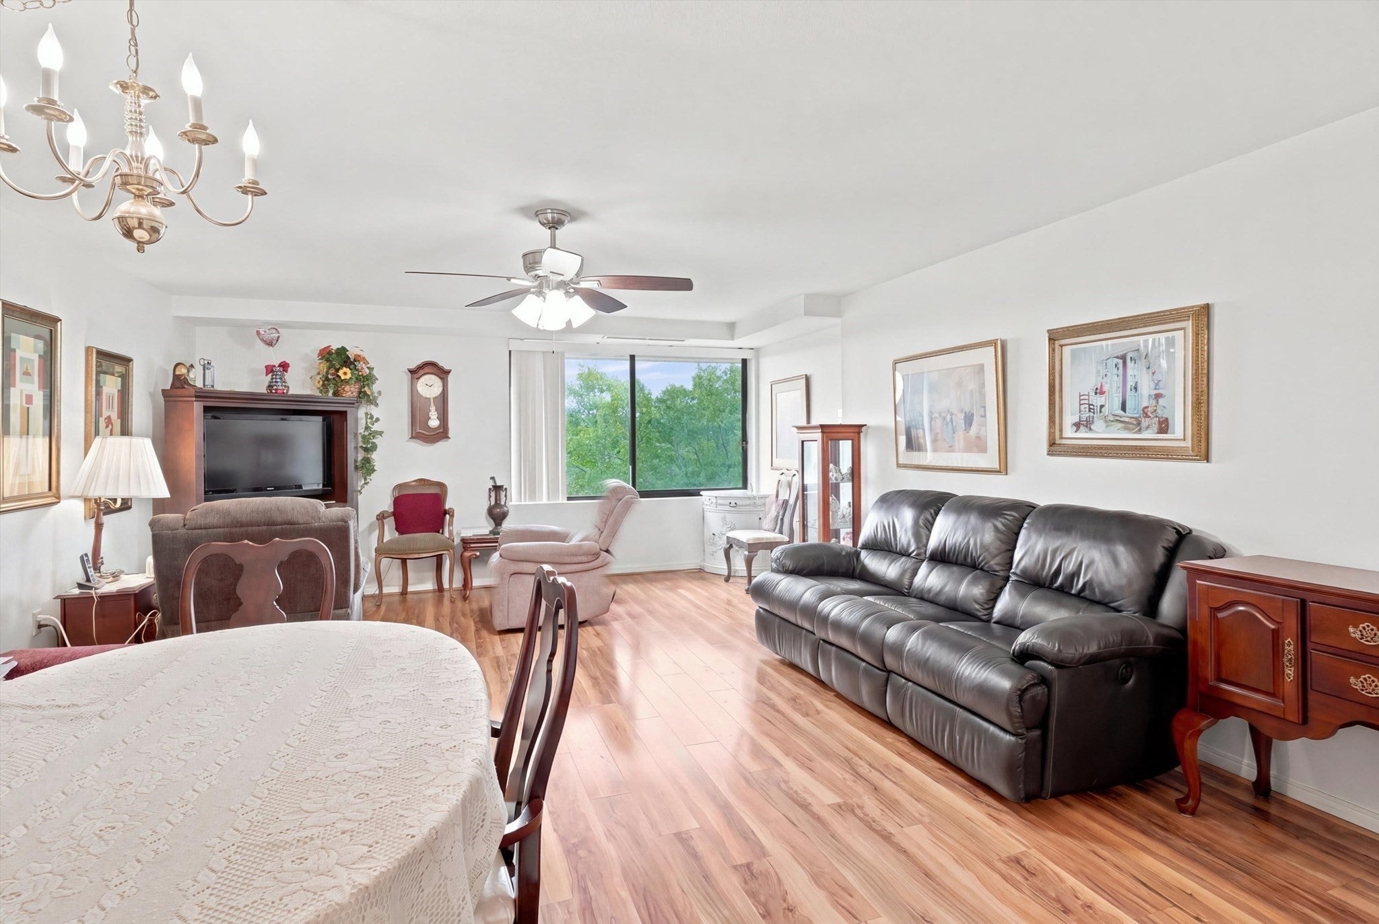
Enter an interest rate to see your estimated monthly payment.Welcome to Crown Pointe Condominiums, a friendly, resort-style community offering comfortable, low-maintenance living. On the third floor of the Madrid Building, this spacious home features open living and dining areas, hardwood floors, abundant natural light, ample storage and cabinetry, and peaceful views of landscaped grounds and mature trees. The primary bedroom includes generous closet space, a private deck, and an ensuite bathroom with a large walk-in shower installed in 2023. The deck extends your living space outdoors—perfect for morning coffee, outdoor dining, or relaxing at day’s end. A comfortable second bedroom offers ample closet space, while an in-unit washer and dryer add everyday convenience. The building provides two elevators, deeded garage parking, private storage, and plenty of guest parking. Community amenities include indoor and outdoor pools, a sauna, fitness room, playroom, clubhouse, tennis court, and beautifully maintained grounds, supported by on-site property management and maintenance. Shopping, dining, beaches, walking trails, the new Swampscott Center for the Performing Arts, Logan International Airport, and Routes 1A, 129, and 107 are all within easy reach.
| yesterday | Listing updated with changes from the MLS | |
| a month ago | Listing first seen on site |

The property listing data and information, or the Images, set forth herein were provided to MLS Property Information Network, Inc. from third party sources, including sellers, lessors, landlords, and public records, and were compiled by MLS Property Information Network, Inc. The property listing data and information, and the Images, are for the personal, non-commercial use of consumers having a good faith interest in purchasing, leasing or renting listed properties of the type displayed to them and may not be used for any purpose other than to identify prospective properties which such consumers may have a good faith interest in purchasing, leasing or renting. MLS Property Information Network, Inc. and its subscribers disclaim any and all representations and warranties as to the accuracy of the property listing data and information, or as to the accuracy of any of the Images, set forth herein.
Last checked 2026-11-06 12:07 AM UTC