

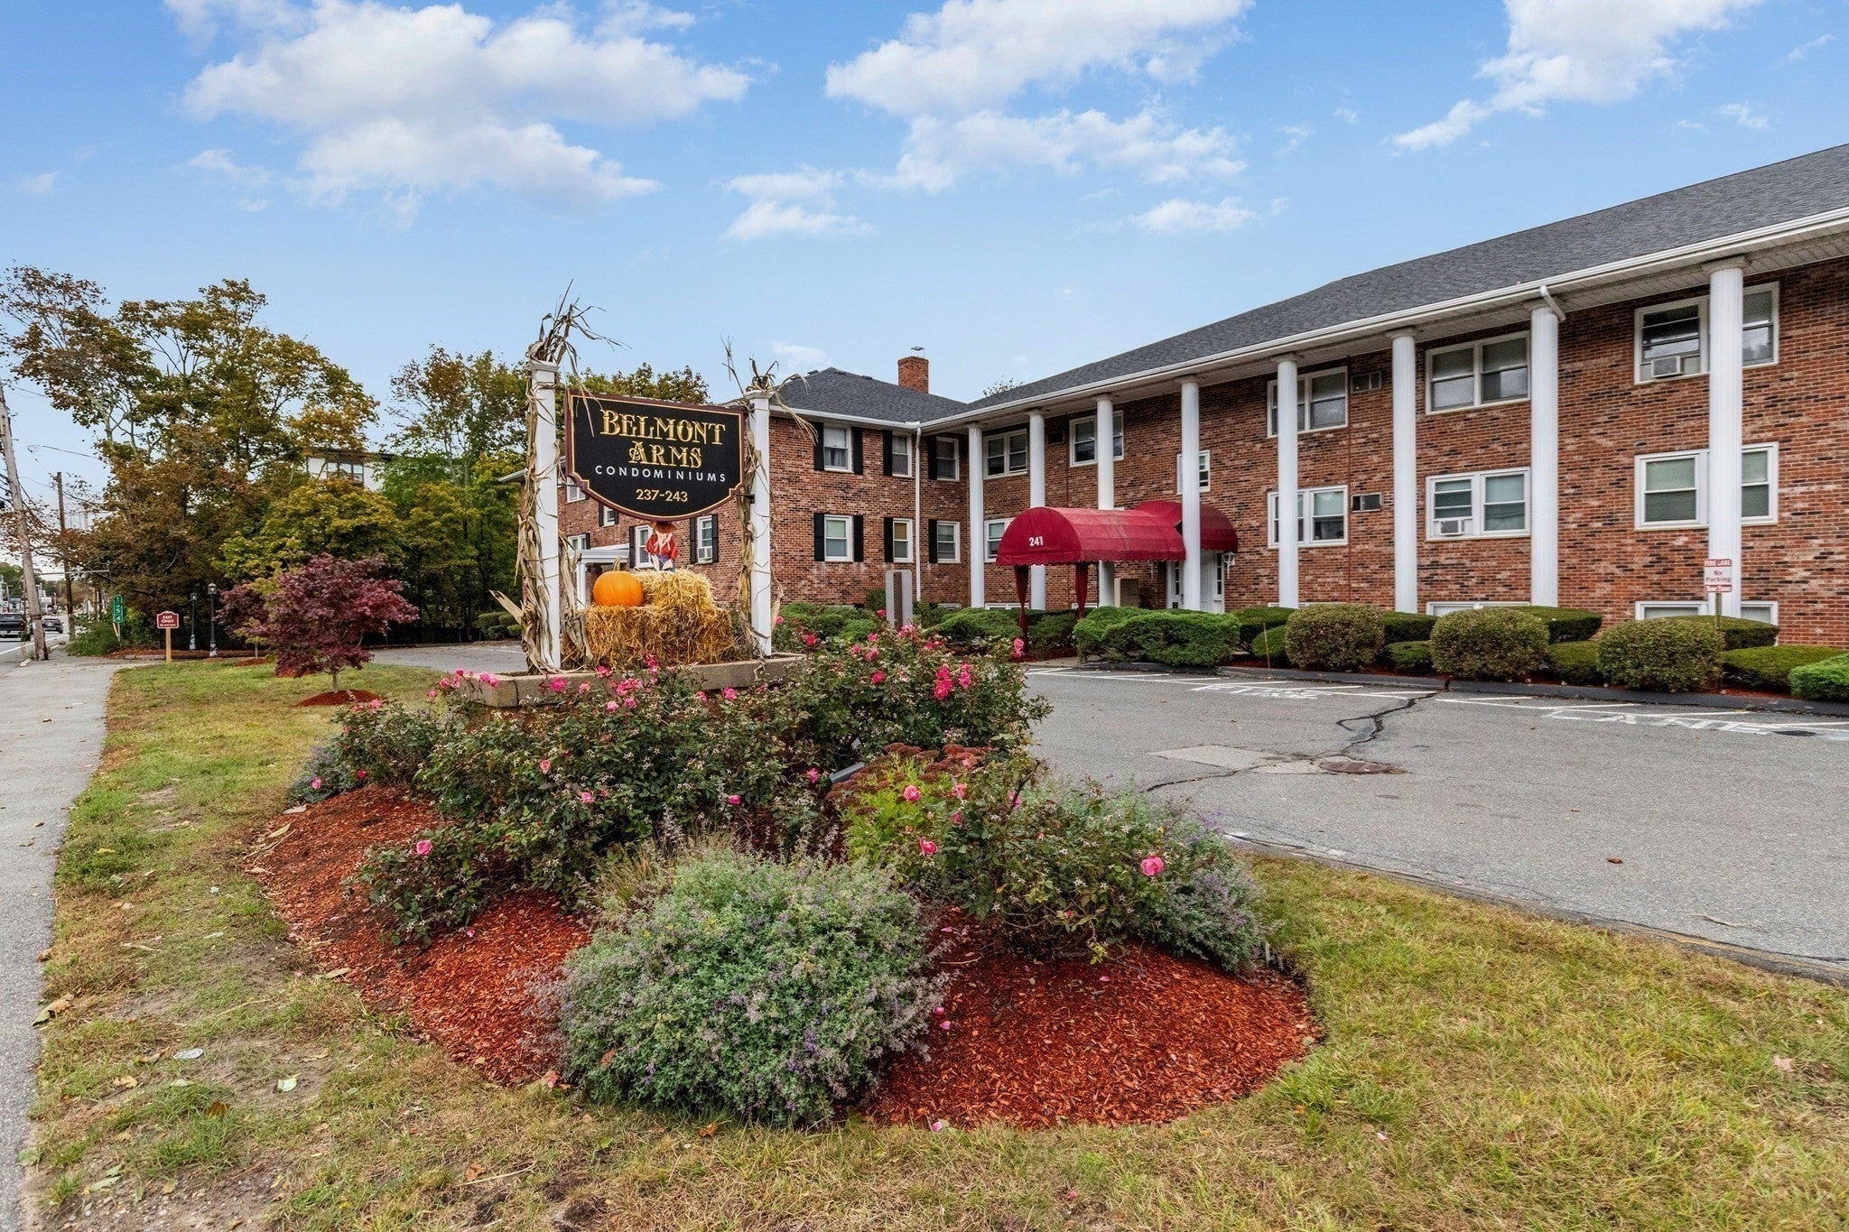
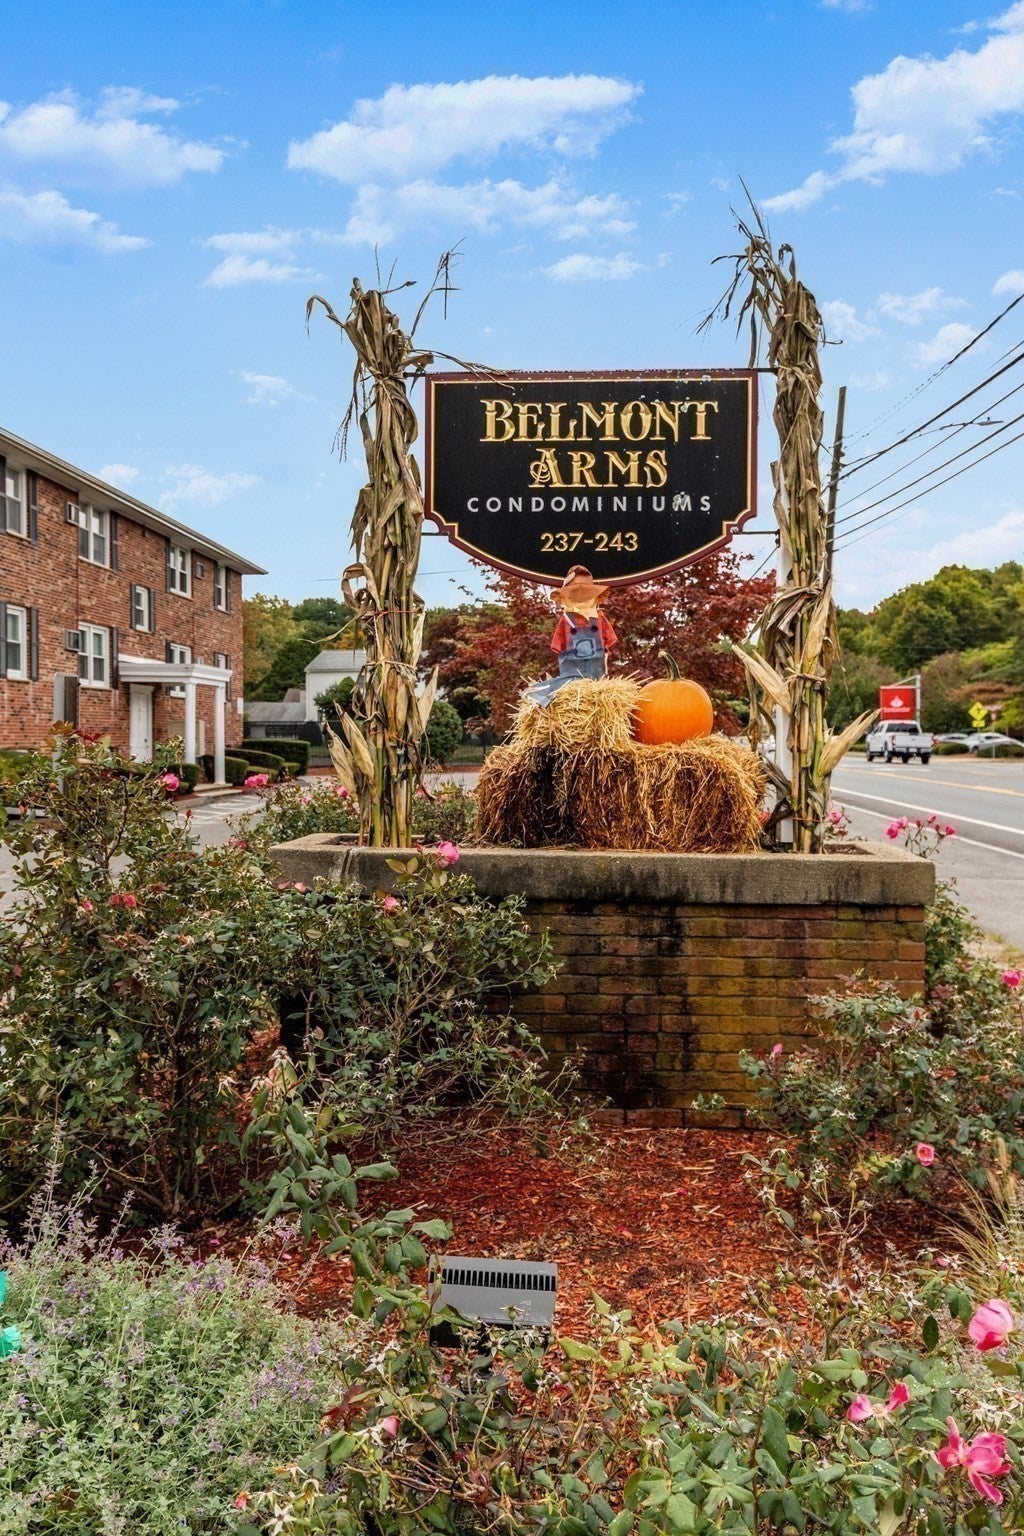
Belmont Arms241 Main St C7Reading, MA 01867
Mortgage Calculator
Monthly Payment (Est.)
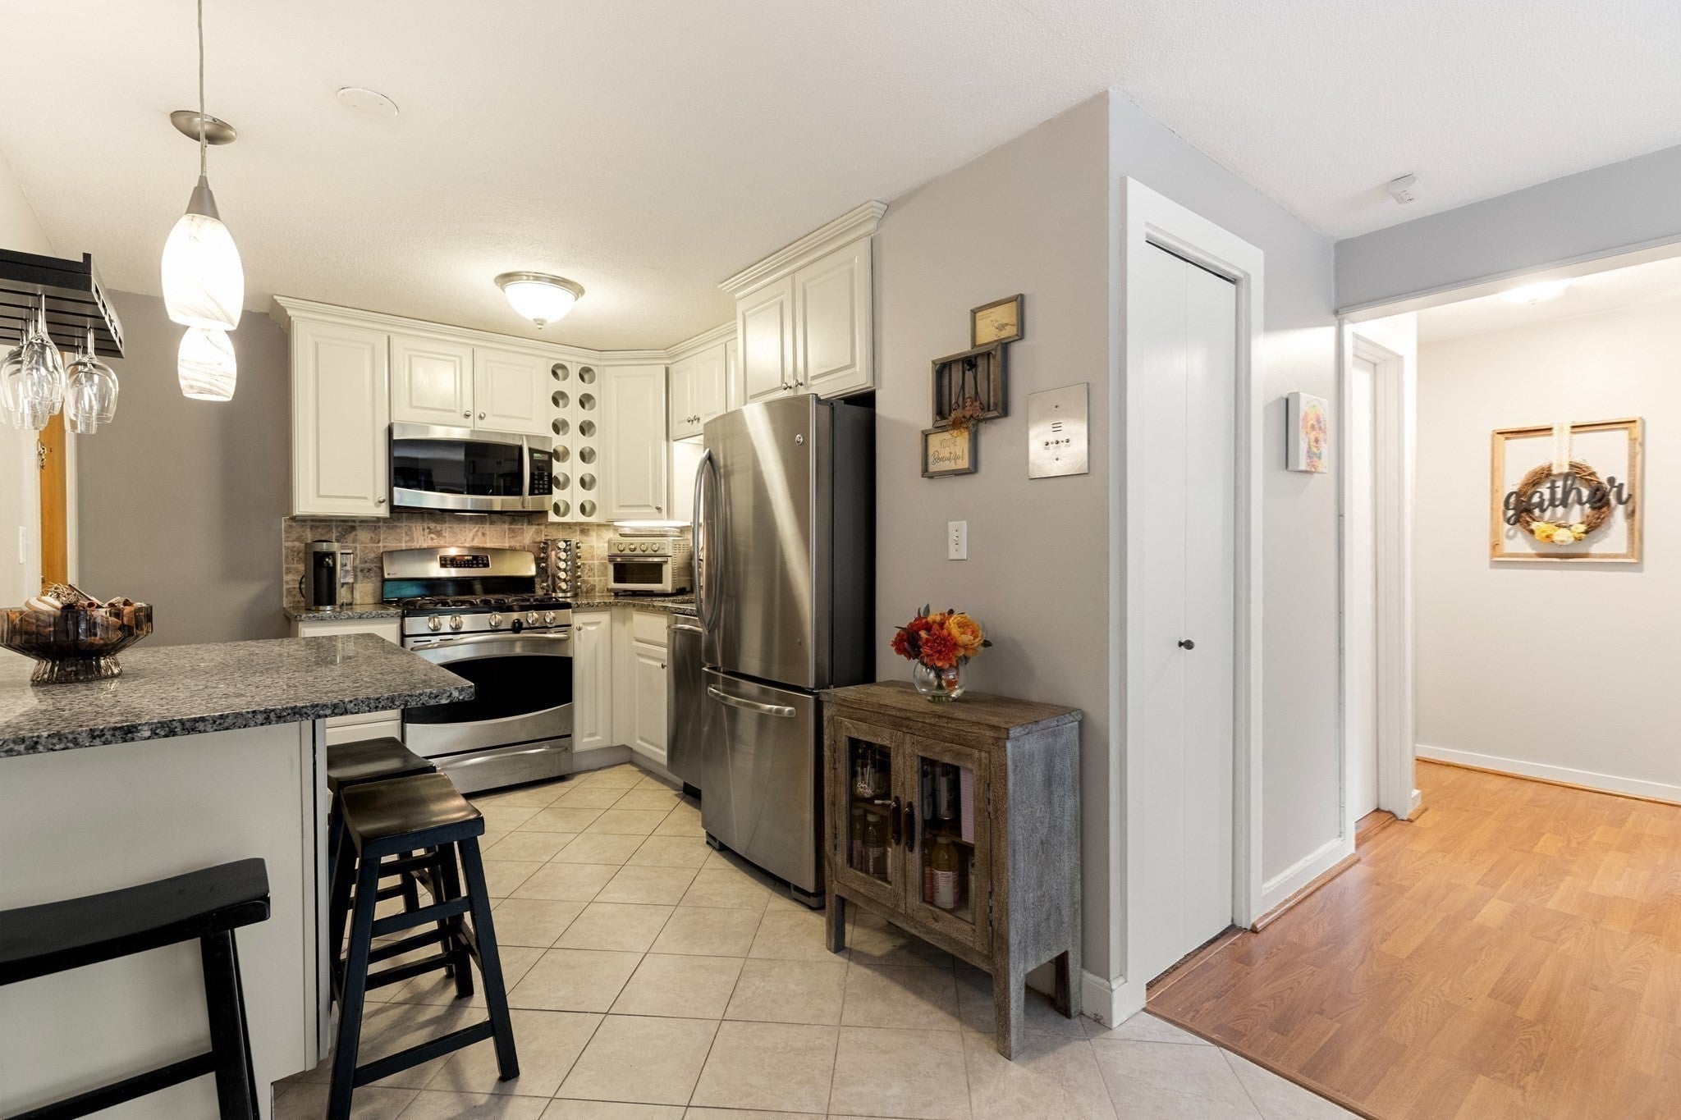
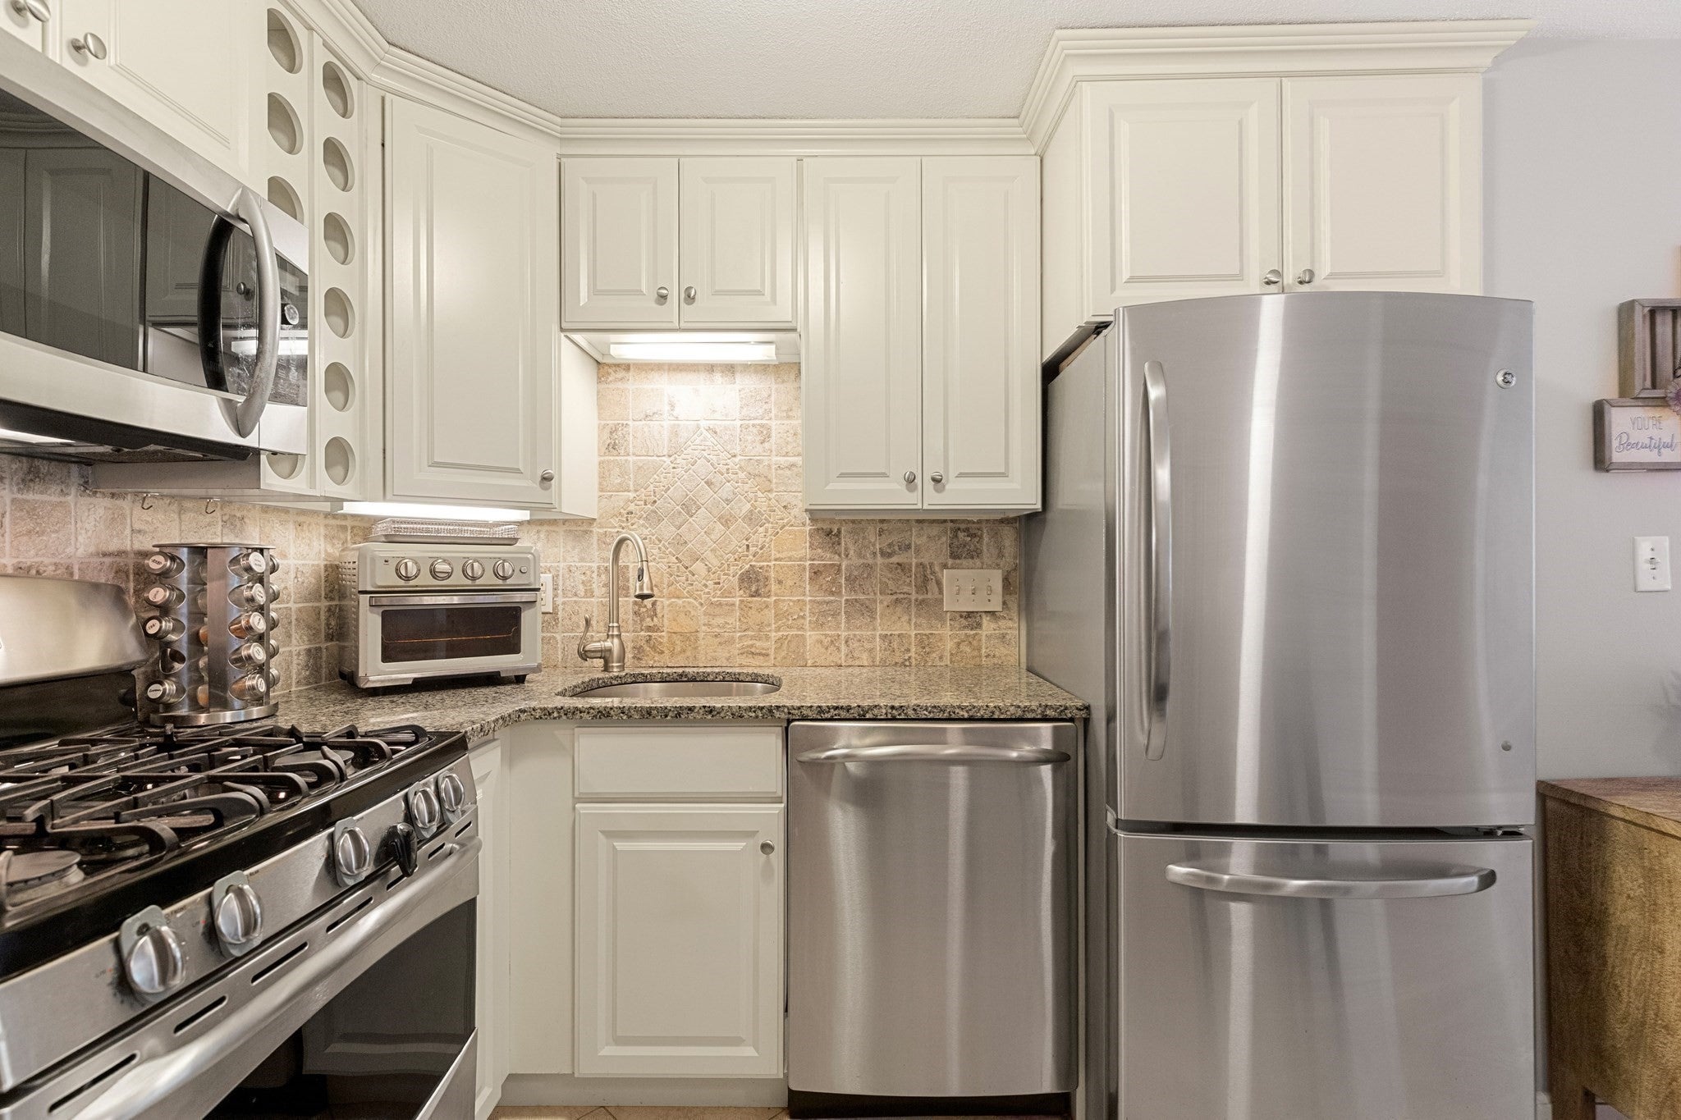
Enter an interest rate to see your estimated monthly payment.WOW!!! Wait to you see the NEW Laminate Floors!! Discover the perfect balance of convenience and comfort at 241 Main St U:C7, Reading, MA. Built in 1969, this condominium offers 654 square feet of well-maintained living space, presenting an attractive opportunity for those seeking a stylish and efficient home. Located on the second floor, this one-story residence provides a streamlined layout designed for effortless daily living. The heart of the home is the open-plan kitchen, which integrates seamlessly with the living area. This culinary space is finished with sleek stone counters and modern stainless steel appliances, creating a functional environment that invites easy hosting and relaxed evenings. The sleeping quarters offer a personalized touch, with a bedroom that features a distinctive accent wall, adding character and visual interest to your private sanctuary. Additionally, the home includes one full bathroom that serves the residence. Whether you are looking for your first home or a smart investment, this well-cared-for condominium provides the ideal backdrop for a vibrant lifestyle in the heart of Reading. Contact us today to schedule your private tour and experience the charm of this move-in ready residence for yourself.
| yesterday | Listing updated with changes from the MLS | |
| yesterday | Status changed to Active | |
| 4 weeks ago | Price changed to $345,000 | |
| a month ago | Listing first seen on site |

The property listing data and information, or the Images, set forth herein were provided to MLS Property Information Network, Inc. from third party sources, including sellers, lessors, landlords, and public records, and were compiled by MLS Property Information Network, Inc. The property listing data and information, and the Images, are for the personal, non-commercial use of consumers having a good faith interest in purchasing, leasing or renting listed properties of the type displayed to them and may not be used for any purpose other than to identify prospective properties which such consumers may have a good faith interest in purchasing, leasing or renting. MLS Property Information Network, Inc. and its subscribers disclaim any and all representations and warranties as to the accuracy of the property listing data and information, or as to the accuracy of any of the Images, set forth herein.
Last checked 2026-11-06 10:08 PM UTC