

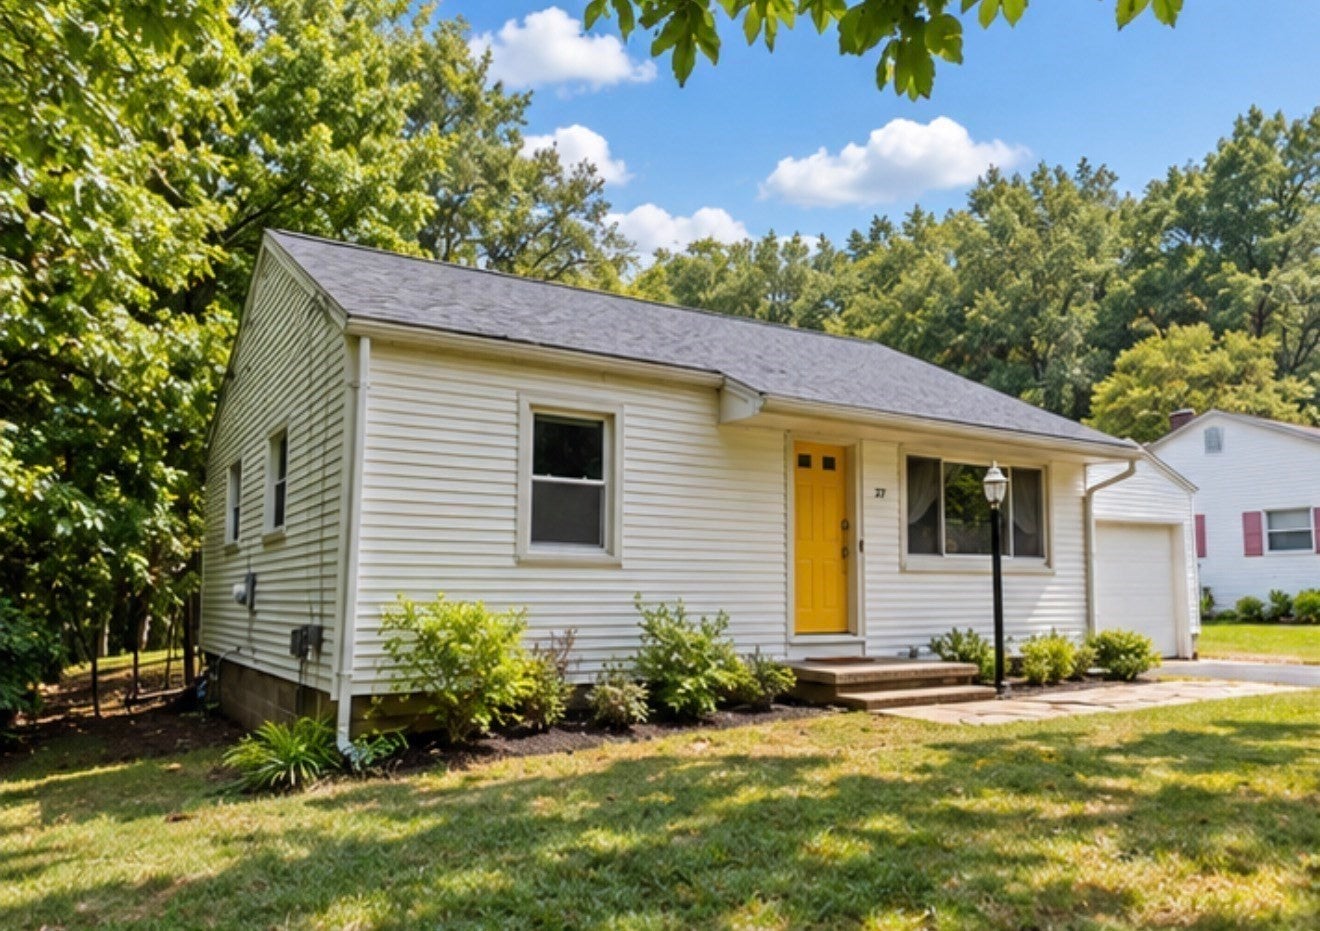
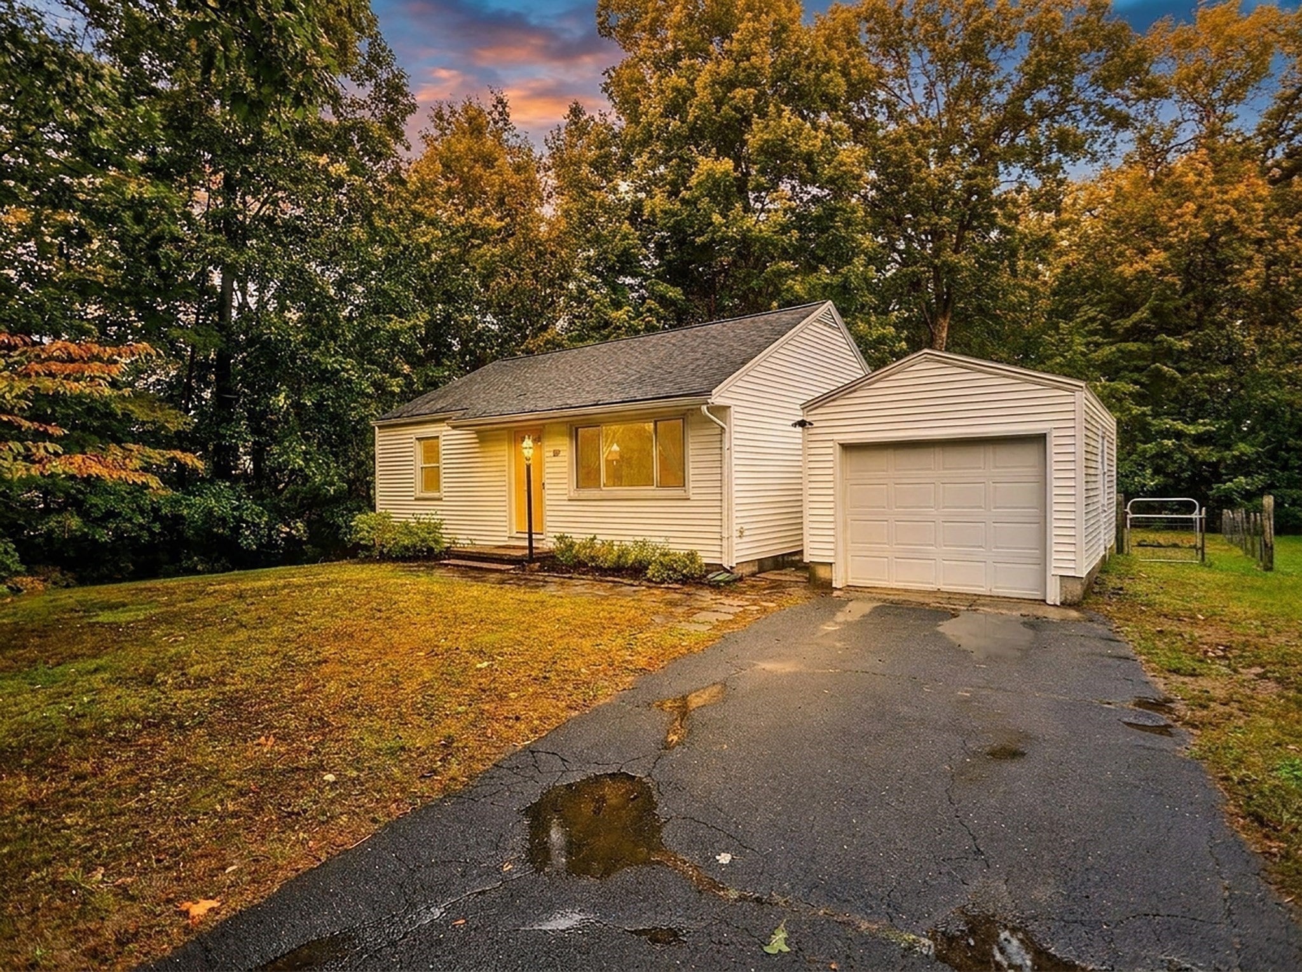
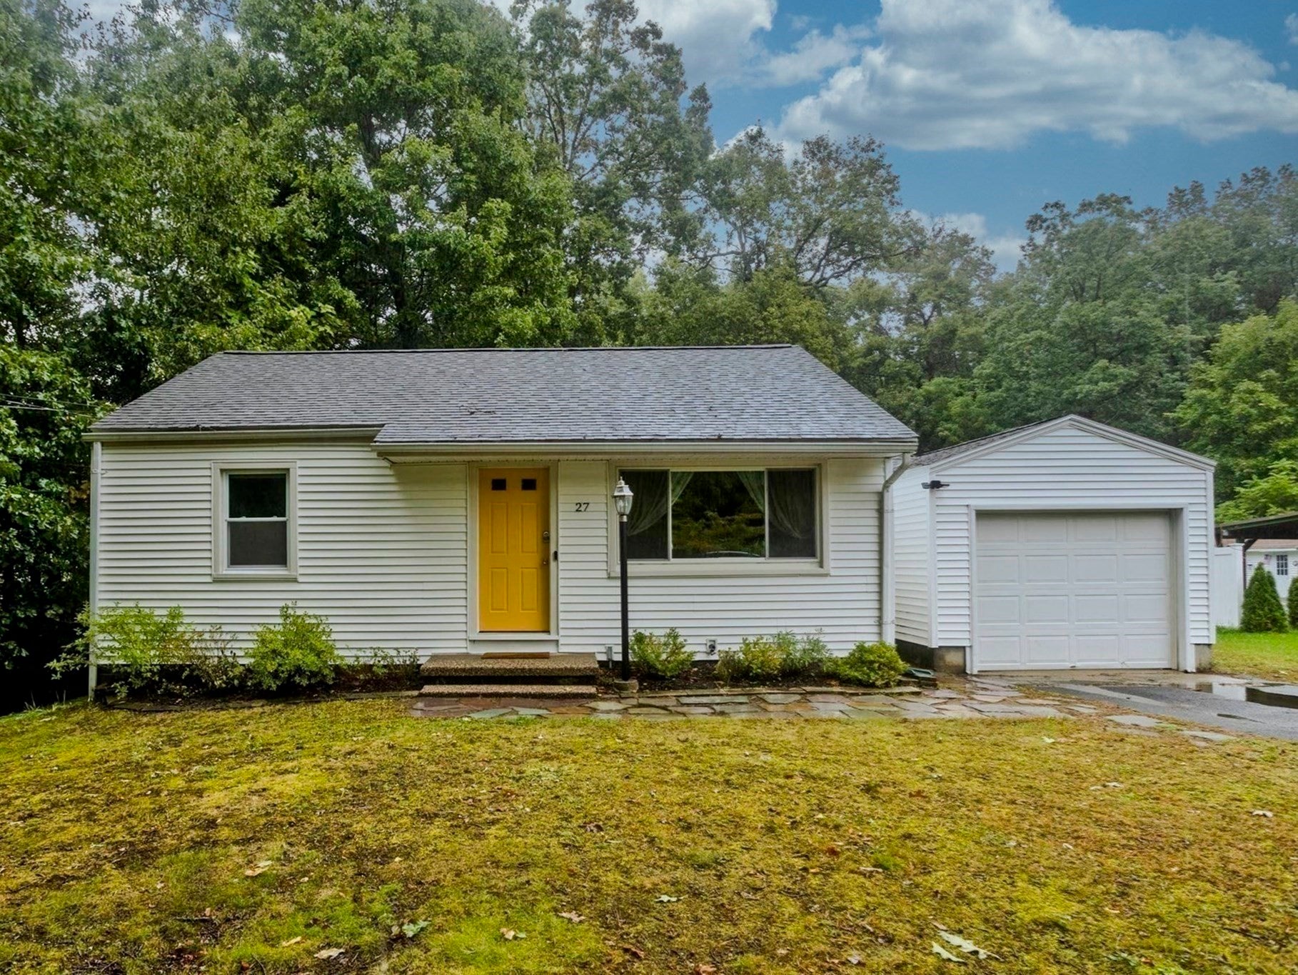
27 E Green StEasthampton, MA 01027

Mortgage Calculator
Monthly Payment (Est.)
Enter an interest rate to see your estimated monthly payment.This quaint single-family residence embodies a refined approach to modern living and a great condo/apartment alternative, offering a sophisticated living experience in a desirable location just a short stroll to town close to all eateries and attractions Easthampton has to offer for those who desire to be in the hustle and bustle. The property includes a dedicated single-car garage, providing secure parking and additional storage capacity. Updated kitchen with ss appliances and quartz counters carefully curated for functionality and updated modern style. Hardwood oak floors throughout and 2 sizable bedrooms. Recent updates include a new furnace and Hot water tank in 2025 along with insulation and kitchen upgrades 2021. We invite you to schedule a private viewing to fully appreciate the distinctive character and professional advantages this property offers.
| 7 hours ago | Listing updated with changes from the MLS® | |
| 2 days ago | Price changed to $335,000 | |
| 2 days ago | Status changed to Active | |
| 2 weeks ago | Listing first seen on site |

The property listing data and information, or the Images, set forth herein were provided to MLS Property Information Network, Inc. from third party sources, including sellers, lessors, landlords, and public records, and were compiled by MLS Property Information Network, Inc. The property listing data and information, and the Images, are for the personal, non-commercial use of consumers having a good faith interest in purchasing, leasing or renting listed properties of the type displayed to them and may not be used for any purpose other than to identify prospective properties which such consumers may have a good faith interest in purchasing, leasing or renting. MLS Property Information Network, Inc. and its subscribers disclaim any and all representations and warranties as to the accuracy of the property listing data and information, or as to the accuracy of any of the Images, set forth herein.
Last checked 2026-10-11 10:50 PM UTC