

5 Old Fields Rd.Sandwich, MA 02563

Mortgage Calculator
Monthly Payment (Est.)
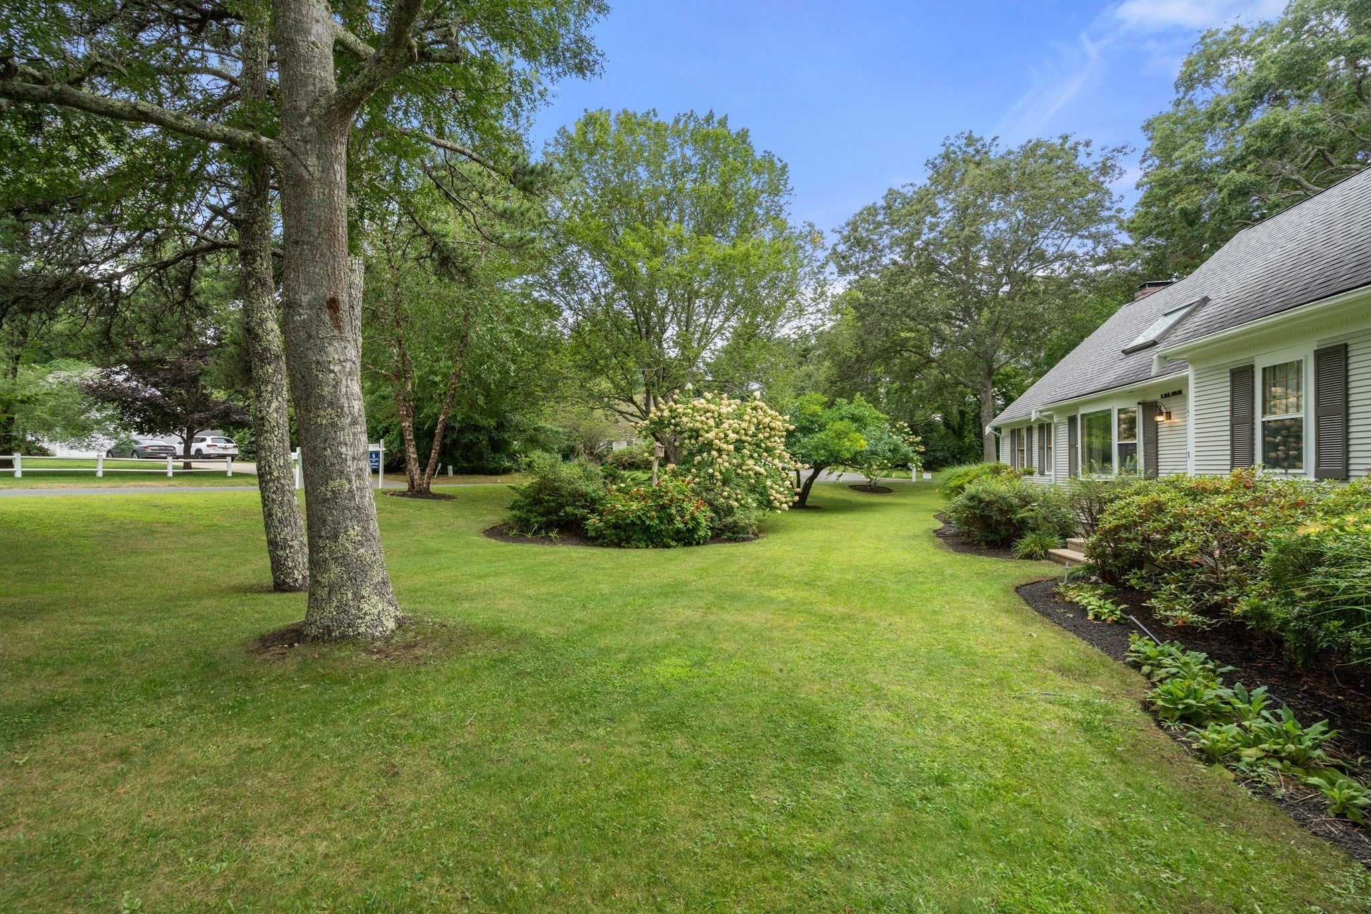
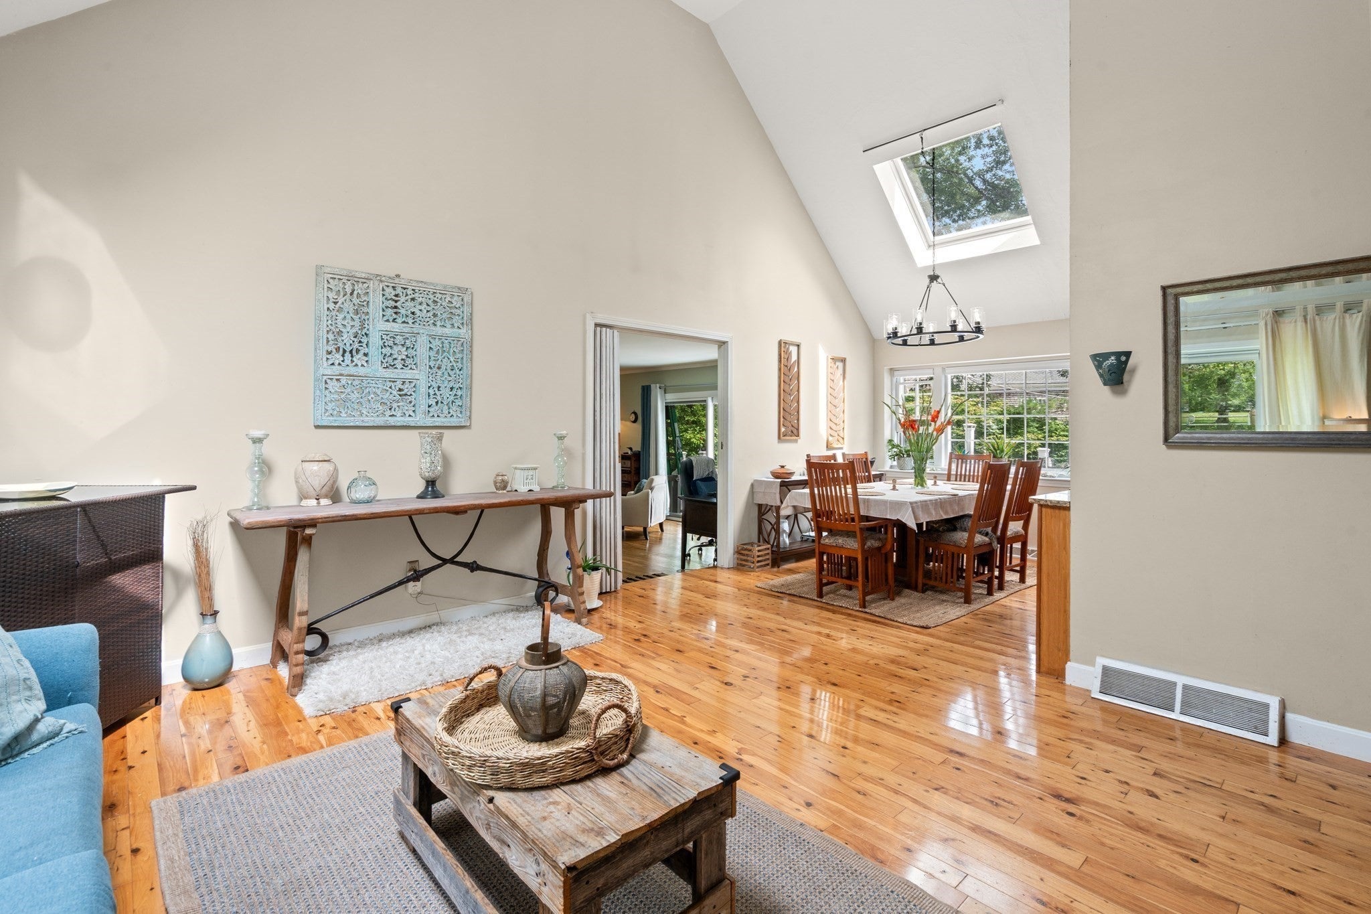
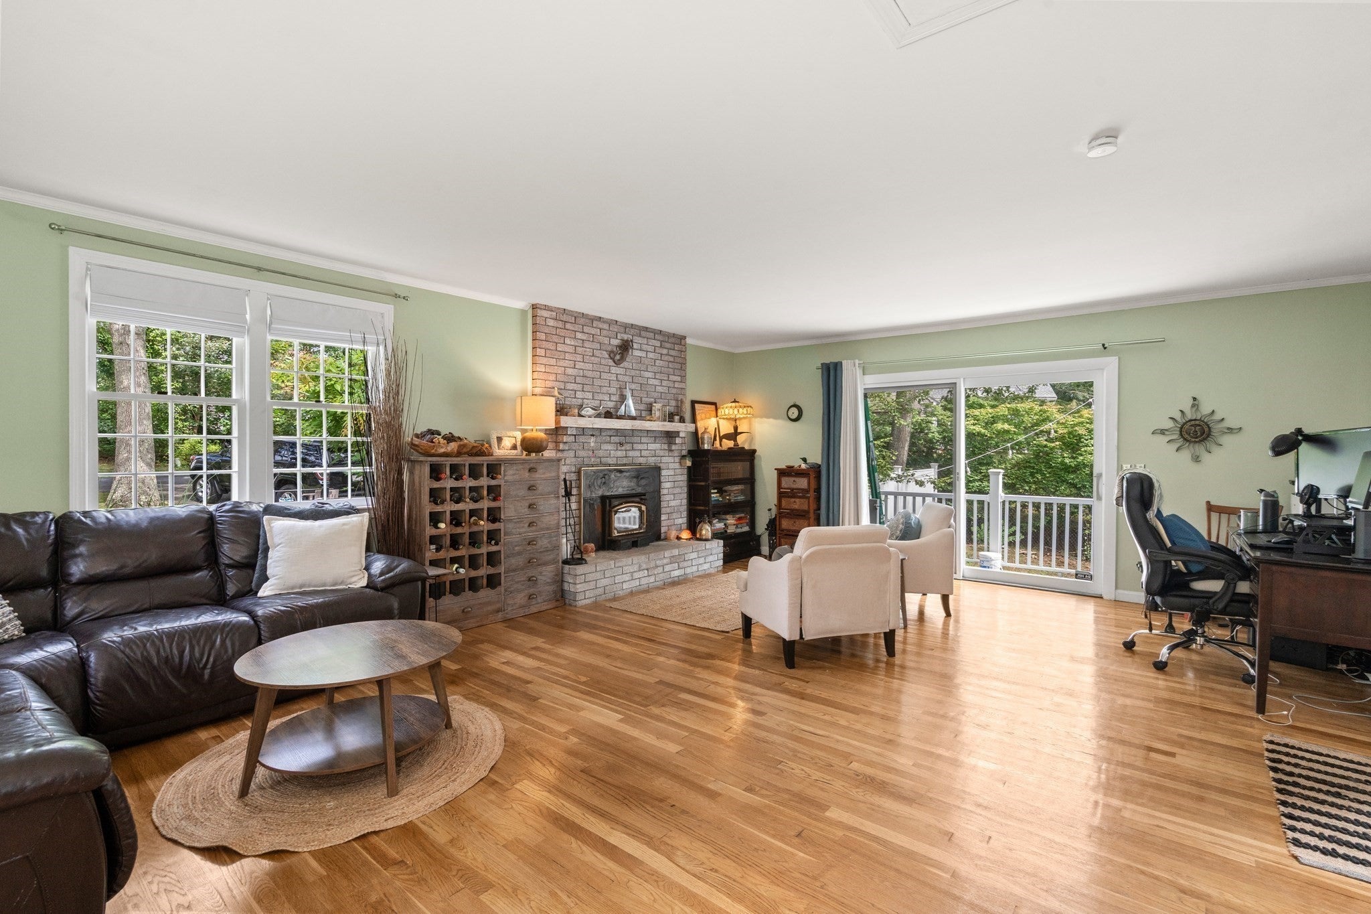
Enter an interest rate to see your estimated monthly payment.Welcome to Lakefield Farms! Set on a beautifully landscaped corner lot, this wonderful expanded contemporary Cape home with deeded beach rights to pristine Lawrence Pond is filled with warmth, natural light and generous living spaces! Lovingly maintained and thoughtfully updated by the current owners for more than 30 years, the home combines a flexible floor plan with energy efficient improvements and plenty of room to gather, entertain and grow! Cathedral ceilings and skylights enhance the bright, open feel of the main living areas. The granite and stainless kitchen with beautiful hickory cabinetry flows easily into the formal dining and living room, an ideal layout for everyday living and larger gatherings. Just beyond is a spacious family room with newly refinished white oak floors, a fireplace with Lopi wood stove inset and a slider to a large 400+ s.f. deck for plenty of outdoor entertaining! Below, a new blue stone patio connects to a partially finished walk-out basement with its own private entrance, offering excellent potential for add'l living, recreation, office or guest space. Three first floor bedrooms, including one with ensuite bath, along with first floor laundry, provide great flexibility for guests, family or one-level living! Entire upper level is devoted to an exceptionally spacious primary suite, also with private ensuite bath and generous walk-in closet. Attached 2 car garage has newly applied polyaspartic floors, while 2 driveways provide ample add'l parking! Recent energy-conscious improvements include new solar panels which are currently producing a utility credit, complemented by efficient natural gas heat. Brand new 4 BR septic system has just been installed! Grounds are truly special, reflecting decades of thoughtful care and cultivation. Impressive stonework, mature landscaping and an exceptional collection of rare specimen plantings create beauty throughout the seasons with no pesticides used for the past 15 yrs. The desirable community of Lakefield Farms offers deeded beach rights to scenic Lawrence Pond, perfect for swimming or kayaking, pickleball and tennis courts, and a clubhouse available to rent for special occasions, all w/association fees of just $300/yrly. This is a truly special property offering space, flexibility, gorgeous grounds and the amenities of Lakefield Farms, w/room for everyone to feel at home!
| 2 days ago | Listing updated with changes from the MLS® | |
| 2 weeks ago | Listing first seen on site |

The property listing data and information, or the Images, set forth herein were provided to MLS Property Information Network, Inc. from third party sources, including sellers, lessors, landlords, and public records, and were compiled by MLS Property Information Network, Inc. The property listing data and information, and the Images, are for the personal, non-commercial use of consumers having a good faith interest in purchasing, leasing or renting listed properties of the type displayed to them and may not be used for any purpose other than to identify prospective properties which such consumers may have a good faith interest in purchasing, leasing or renting. MLS Property Information Network, Inc. and its subscribers disclaim any and all representations and warranties as to the accuracy of the property listing data and information, or as to the accuracy of any of the Images, set forth herein.
Last checked 2026-10-17 10:01 PM UTC