Save
Ask
Tour
Hide
Share
$1,049,000
4 Days On Site

The Greens @ Thomson Golf Course
4 Cleek Court 4
North Reading, MA 01864

For Sale|Condominium|Active
3
Beds
4
Total Baths
3
Full Baths
1
Partial Bath
2,860
SqFt
$367
/SqFt
1983
Built
County:
Middlesex
4 Cleek Court 44 Cleek Court 44 Cleek Court 44 Cleek Court 4
Save
Ask
Tour
Hide
Share

Mortgage Calculator

Monthly Payment (Est.)

Enter an interest rate to see your estimated monthly payment.
Calculator powered by Showcase IDX, a Constellation1 Company. Copyright ©2026 Information is deemed reliable but not guaranteed.

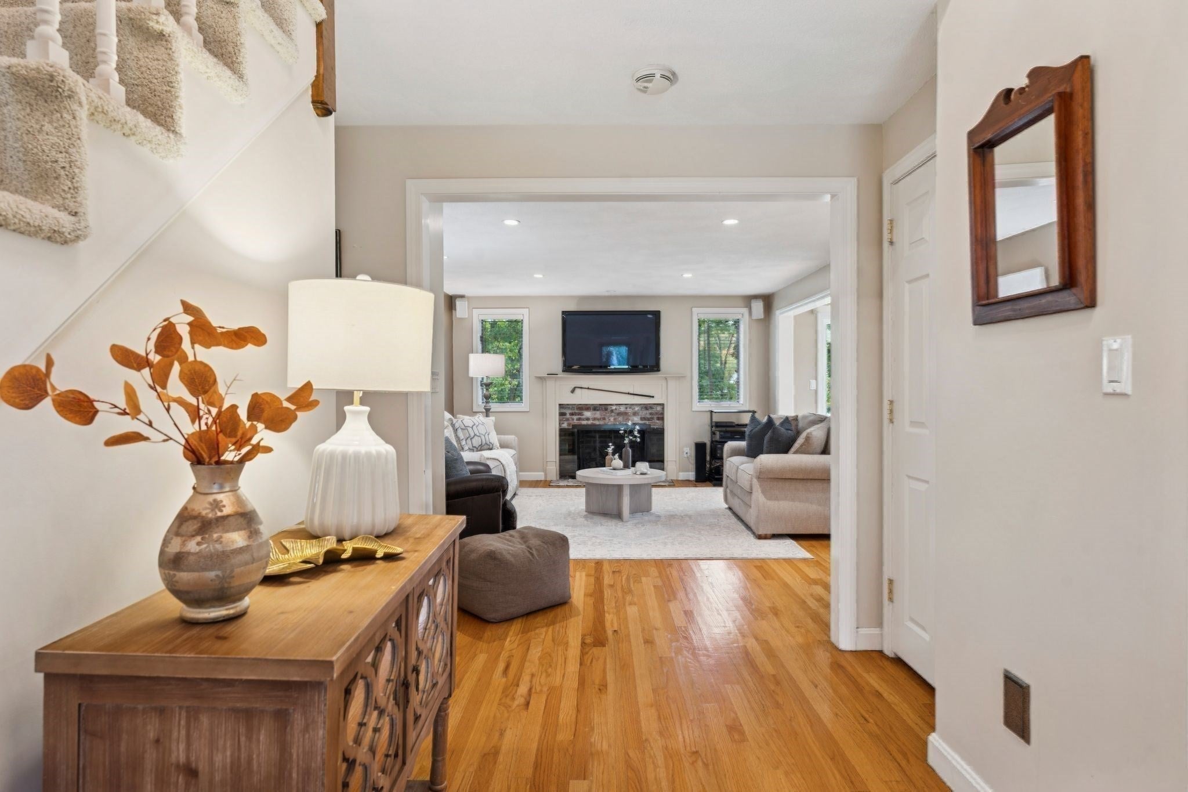
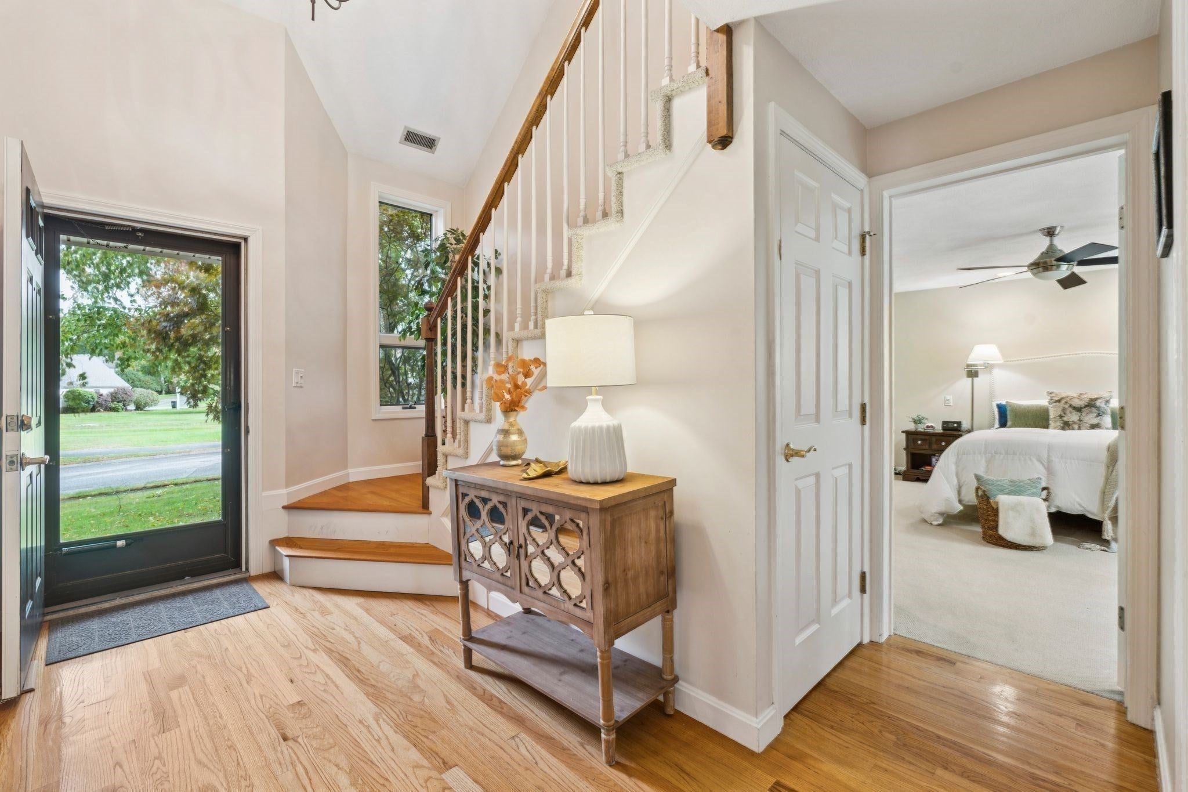
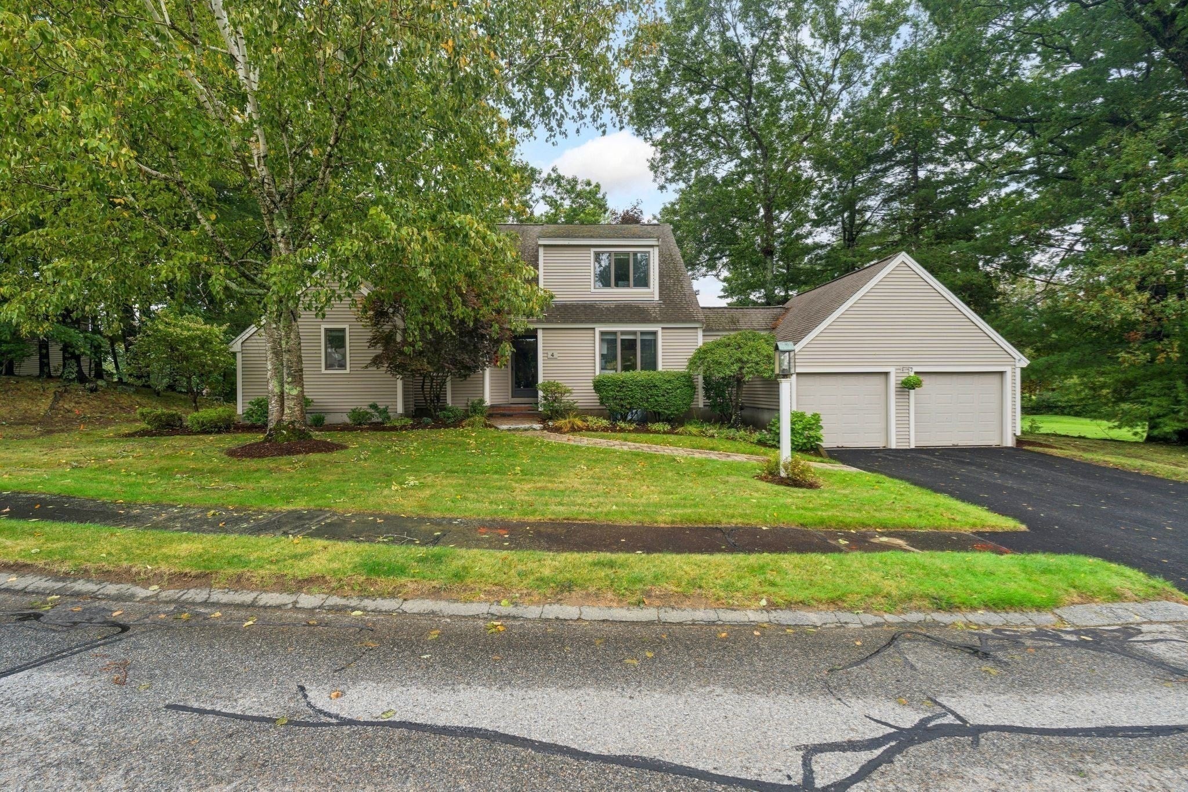
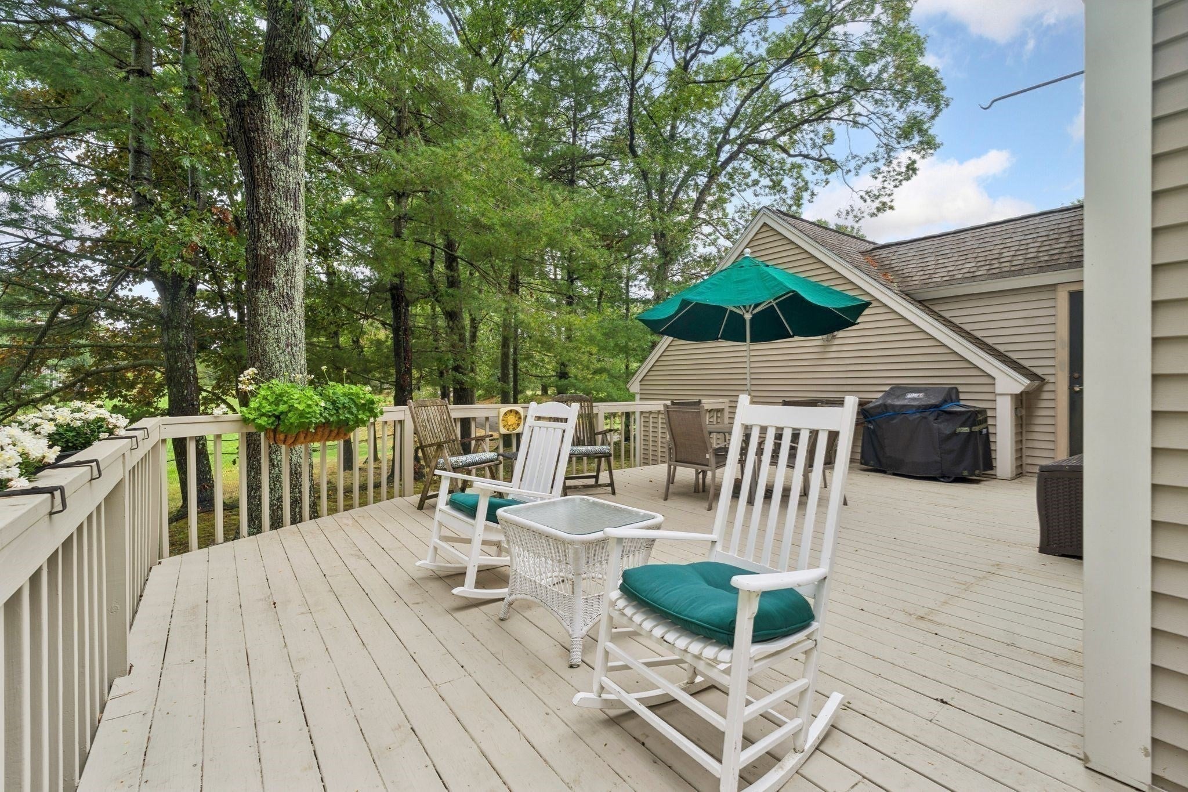
*Single family home with abundant first floor living space, INCLUDING FIRST FLOOR PRIMARY SUITE and a two-car garage situated on a breath-taking beautiful golf course. That is only the start of this spectacular townhome with an expansive deck overlooking the 16th fairway. Two story foyer welcomes you into this impressive home where you will find two bedrooms upstairs, one converted to a great office space overlooking the front fairway of the 2nd hole. The other bedroom on this floor is the same size as the first-floor primary, big enough for a king-sized bed or two twins. Full bathroom with tub on second floor for your added convenience. The beautifully finished lower level expands the living space to include a comfortable den, workout area or playroom. Full bathroom with shower and another bedroom with walk in closet. Lastly, a large workroom and plenty of storage. Best of all, the landscaping, snow removal and exterior maintenance are included in your condo fee. Social memberships are available as added benefits. Downsizing never felt this good.

Save
Ask
Tour
Hide
Share
Listing Snapshot
Price 
$1,049,000
Days On Site 
4 Days
Bedrooms 
3
Inside Area (SqFt) 
2,860 sqft
Total Baths 
4
Full Baths 
3
Partial Baths 
1
Lot Size 
N/A
Year Built 
1983
MLS® Number 
73584580
Status 
Active
Property Tax 
$10,478
HOA/Condo/Coop Fees 
$793 monthly
Sq Ft Source 
N/A
Friends & Family
Recent Activity
2 hours agoListing updated with changes from the MLS®
4 days agoListing first seen on site
General Features
Attached Garage 
Yes
Disclosures 
Decks are the responsibility of the owner.
Garage 
Yes
Garage Spaces 
2
Green Energy Efficient 
Thermostat
Number Of Stories 
3
Parking 
AttachedOff StreetGarage
Parking Spaces 
4
Pets 
Yes
Property Sub Type 
Condominium
Sewer 
Private Sewer
SqFt Above 
2230
SqFt Below 
630
SqFt Total 
2860
Water Source 
Public
Zoning 
RA
Interior Features
Appliances 
RangeDishwasherMicrowaveRefrigeratorWasherDryer
Cooling 
Central Air
Electric 
200+ Amp Service
Fireplace 
Yes
Fireplace Features 
Living Room
Fireplaces 
1
Flooring 
TileCarpetHardwoodConcrete
Heating 
Natural GasForced Air
Interior 
Cathedral Ceiling(s)Central VacuumMaster DownstairsPantryWalk-In Closet(s)Open FloorplanRecessed Lighting
Laundry Features 
Main LevelIn Unit
Main Level Bedrooms 
1
Window Features 
Skylight(s)Insulated WindowsStorm Window(s)
Bedroom 2 
Dimensions - 17x13Level - SecondArea - 221
Bedroom 3 
Dimensions - 11x14Level - SecondArea - 154
Dining Room 
Dimensions - 15x11Level - MainArea - 165
Kitchen 
Dimensions - 16x11Level - MainArea - 176
Living Room 
Dimensions - 17x13Level - MainArea - 221
Master Bedroom 
Dimensions - 17x13Level - MainArea - 221
Save
Ask
Tour
Hide
Share
Exterior Features
Construction Details 
Frame
Other Structures 
Workshop
Patio And Porch 
Deck
Roof 
Shingle
Windows/Doors 
Skylight(s)Insulated WindowsStorm Window(s)
Community Features
Association Fee 
$793.0
Association Fee Frequency 
Monthly
Community Features 
Golf
Financing Terms Available 
Contract
Building Access 
Unit Placement(Street)
Schools
School District
Unknown
Elementary School
Call Superintendent
Middle School
Nrms
High School
Nrhs
Listing courtesy of Penny G. McKenzie of Coldwell Banker Realty - Lynnfield


The property listing data and information, or the Images, set forth herein were provided to MLS Property Information Network, Inc. from third party sources, including sellers, lessors, landlords, and public records, and were compiled by MLS Property Information Network, Inc. The property listing data and information, and the Images, are for the personal, non-commercial use of consumers having a good faith interest in purchasing, leasing or renting listed properties of the type displayed to them and may not be used for any purpose other than to identify prospective properties which such consumers may have a good faith interest in purchasing, leasing or renting. MLS Property Information Network, Inc. and its subscribers disclaim any and all representations and warranties as to the accuracy of the property listing data and information, or as to the accuracy of any of the Images, set forth herein.

Last checked 2026-10-04 08:42 PM UTC

Neighborhood & Commute
Source: Walkscore
Save
Ask
Tour
Hide
Share