

Save
Ask
Tour
Hide
$505,000
17 Days On Site
14 Gerald AvenueRandolph, MA 02368
For Sale|Single Family Residence|Active
3
Beds
2
Total Baths
2
Full Baths
1,673
SqFt
$302
/SqFt
1955
Built
County:
Norfolk
Save
Ask
Tour
Hide
Mortgage Calculator
Monthly Payment (Est.)
Enter an interest rate to see your estimated monthly payment.Calculator powered by Showcase IDX, a Constellation1 Company. Copyright ©2026 Information is deemed reliable but not guaranteed.
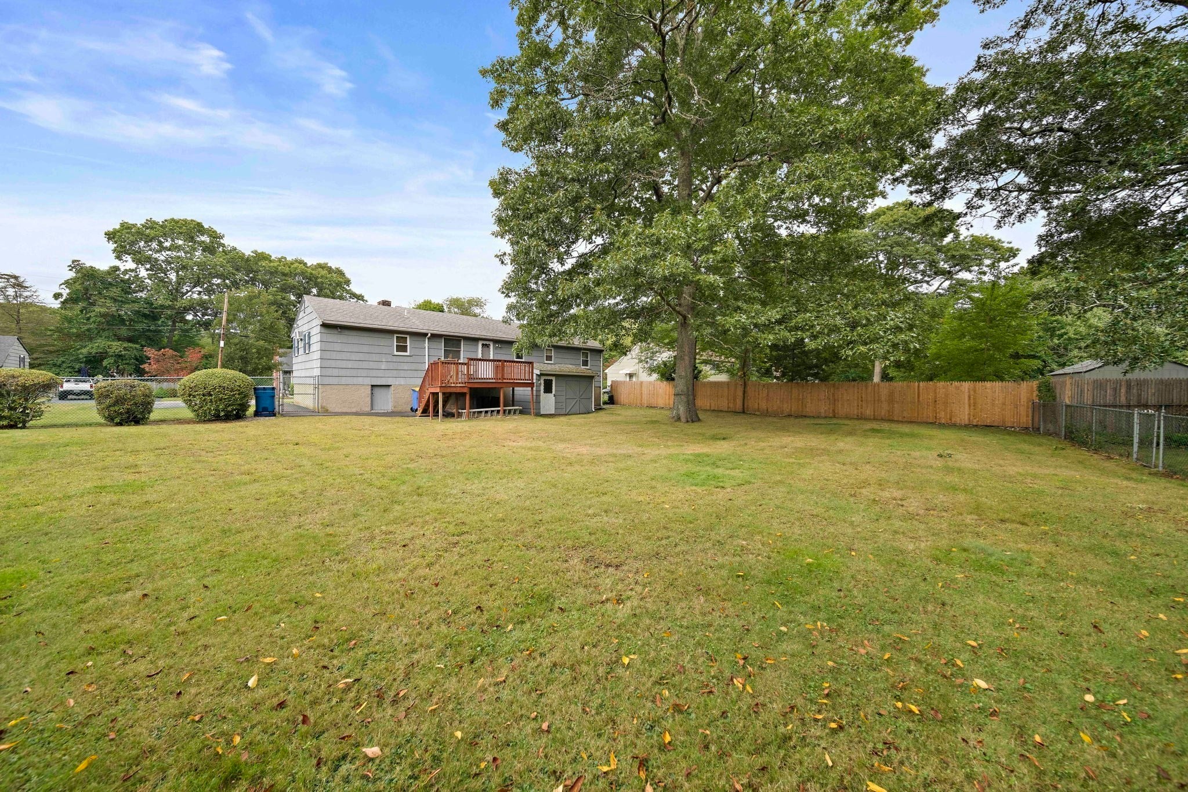
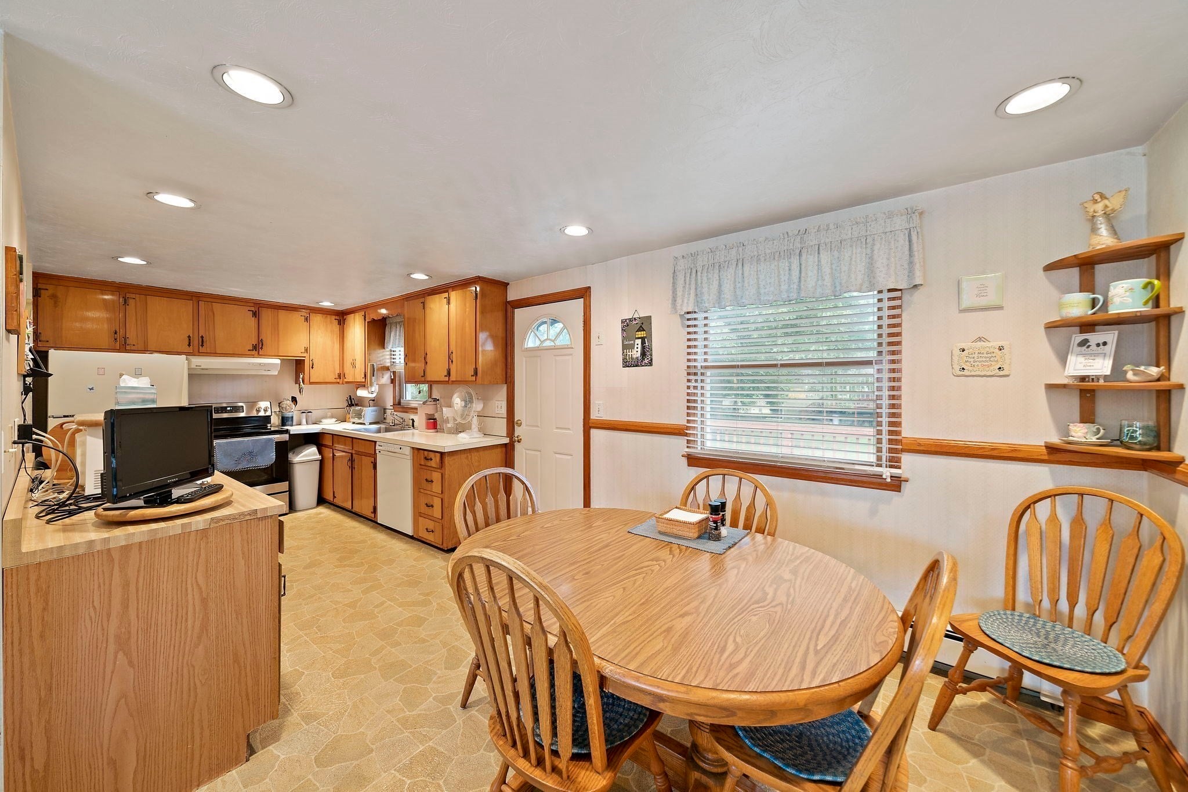
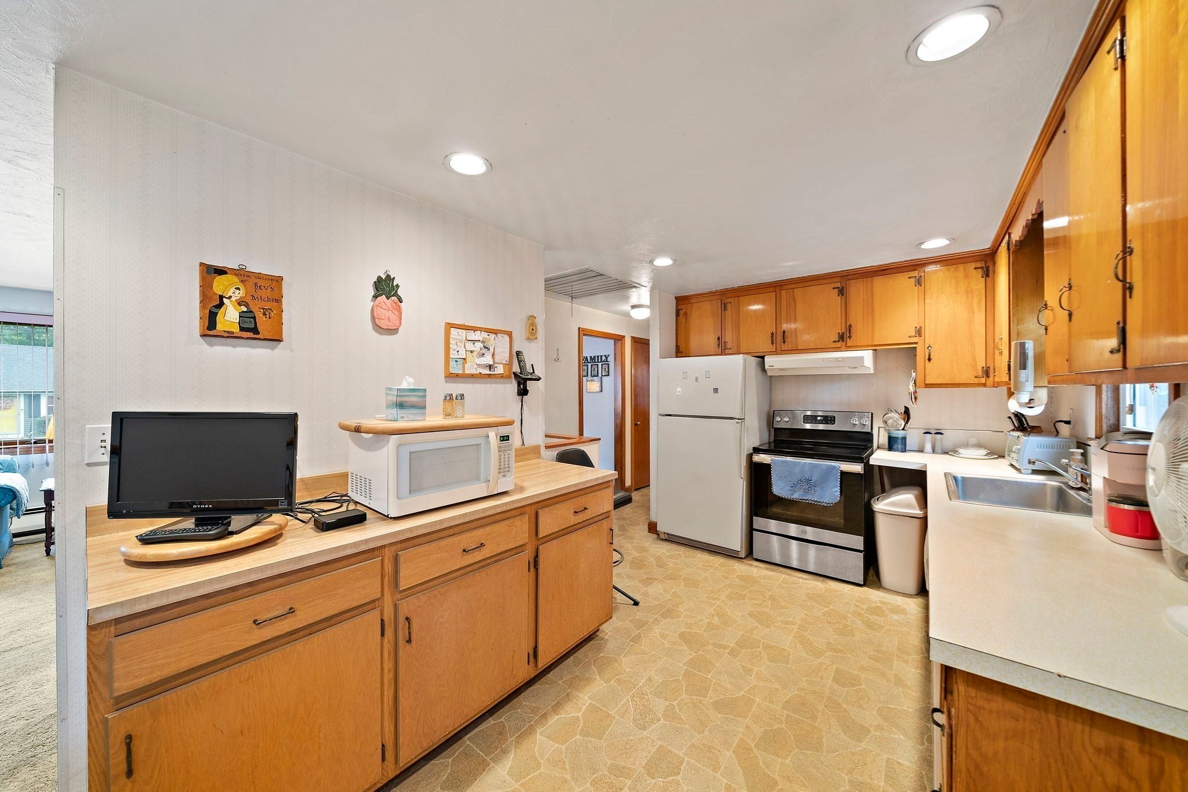
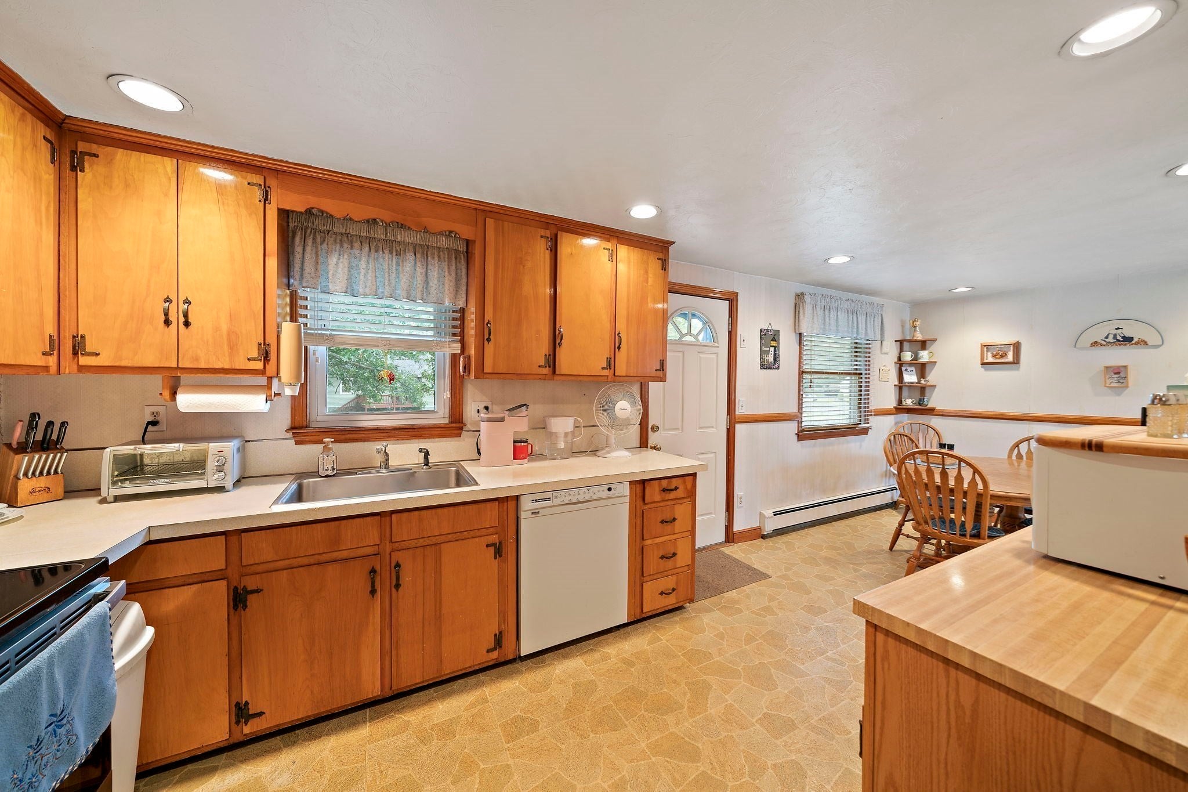
Nestled in a quiet neighborhood yet still close to everything! Welcome to this solid three bedroom, two-bath ranch style home. 14 Gerald Avenue features one level living and a comfortable layout, including a finished room in the basement which is perfect as a family room or game/play room and plenty of storage space. The fenced-in yard provides a great outdoor setting for entertaining, gardening, or just relaxing. While it could benefit from some updating, this is a great opportunity to add your own personal style. Ideally located near local amenities, shopping, dining, schools and transportation. Priced right and ready for its next owner-don't miss this opportunity.
Save
Ask
Tour
Hide
Listing Snapshot
Price
$505,000
Days On Site
17 Days
Bedrooms
3
Inside Area (SqFt)
1,673 sqft
Total Baths
2
Full Baths
2
Partial Baths
N/A
Lot Size
0.29 Acres
Year Built
1955
MLS® Number
73584492
Status
Active
Property Tax
$6,020
HOA/Condo/Coop Fees
N/A
Sq Ft Source
Public Records
Friends & Family
Recent Activity
| 2 weeks ago | Listing updated with changes from the MLS® | |
| 2 weeks ago | Listing first seen on site |
General Features
Acres
0.29
Disclosures
House Being Sold As Is - dishwasher does not work - deck and roof are older - seller has never used the fireplace - hardwood flooring under wall-wall carpet except in the primary bedroom
Foundation
Concrete Perimeter
Parking
PavedOff Street
Parking Spaces
4
Property Sub Type
Single Family Residence
Sewer
Public Sewer
SqFt Above
1262
SqFt Below
411
SqFt Total
1673
Style
Ranch
Water Source
Public
Zoning
RH
Interior Features
Appliances
Water HeaterRangeRefrigeratorWasherDryer
Basement
FullPartially FinishedWalk-Out AccessInterior EntrySump Pump
Cooling
Wall Unit(s)
Fireplace
Yes
Fireplace Features
Living Room
Fireplaces
1
Flooring
TileVinylCarpetHardwood
Heating
BaseboardOilZoned
Interior
Master DownstairsRecessed LightingStorage
Laundry Features
In BasementElectric Dryer HookupWasher Hookup
Bathroom 1
Level - First
Bathroom 2
Level - First
Bedroom 2
Level - First
Bedroom 3
Level - First
Family Room
Level - Basement
Kitchen
Level - First
Living Room
Level - First
Master Bedroom
Level - First
Save
Ask
Tour
Hide
Exterior Features
Construction Details
Frame
Exterior
Storage
Fencing
Fenced
Lot Features
Level
Other Structures
Storage
Patio And Porch
Deck
Roof
Shingle
Community Features
Roads
Paved
Listing courtesy of Kim Curtin of Todd A. Sandler REALTORS®

The property listing data and information, or the Images, set forth herein were provided to MLS Property Information Network, Inc. from third party sources, including sellers, lessors, landlords, and public records, and were compiled by MLS Property Information Network, Inc. The property listing data and information, and the Images, are for the personal, non-commercial use of consumers having a good faith interest in purchasing, leasing or renting listed properties of the type displayed to them and may not be used for any purpose other than to identify prospective properties which such consumers may have a good faith interest in purchasing, leasing or renting. MLS Property Information Network, Inc. and its subscribers disclaim any and all representations and warranties as to the accuracy of the property listing data and information, or as to the accuracy of any of the Images, set forth herein.
Last checked 2026-10-17 11:13 PM UTC
The property listing data and information, or the Images, set forth herein were provided to MLS Property Information Network, Inc. from third party sources, including sellers, lessors, landlords, and public records, and were compiled by MLS Property Information Network, Inc. The property listing data and information, and the Images, are for the personal, non-commercial use of consumers having a good faith interest in purchasing, leasing or renting listed properties of the type displayed to them and may not be used for any purpose other than to identify prospective properties which such consumers may have a good faith interest in purchasing, leasing or renting. MLS Property Information Network, Inc. and its subscribers disclaim any and all representations and warranties as to the accuracy of the property listing data and information, or as to the accuracy of any of the Images, set forth herein.
Last checked 2026-10-17 11:13 PM UTC
Neighborhood & Commute
Source: Walkscore
Save
Ask
Tour
Hide