

10 Beaver Brook RoadLittleton, MA 01460
Mortgage Calculator
Monthly Payment (Est.)
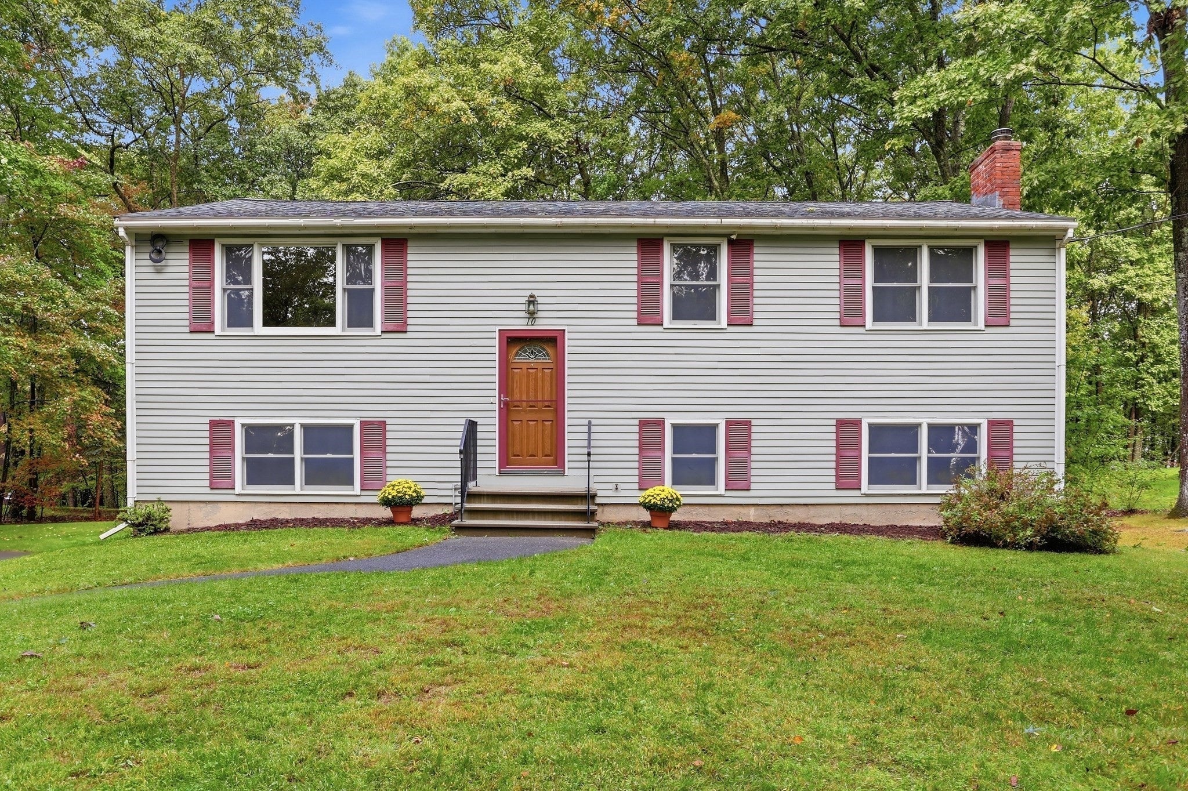
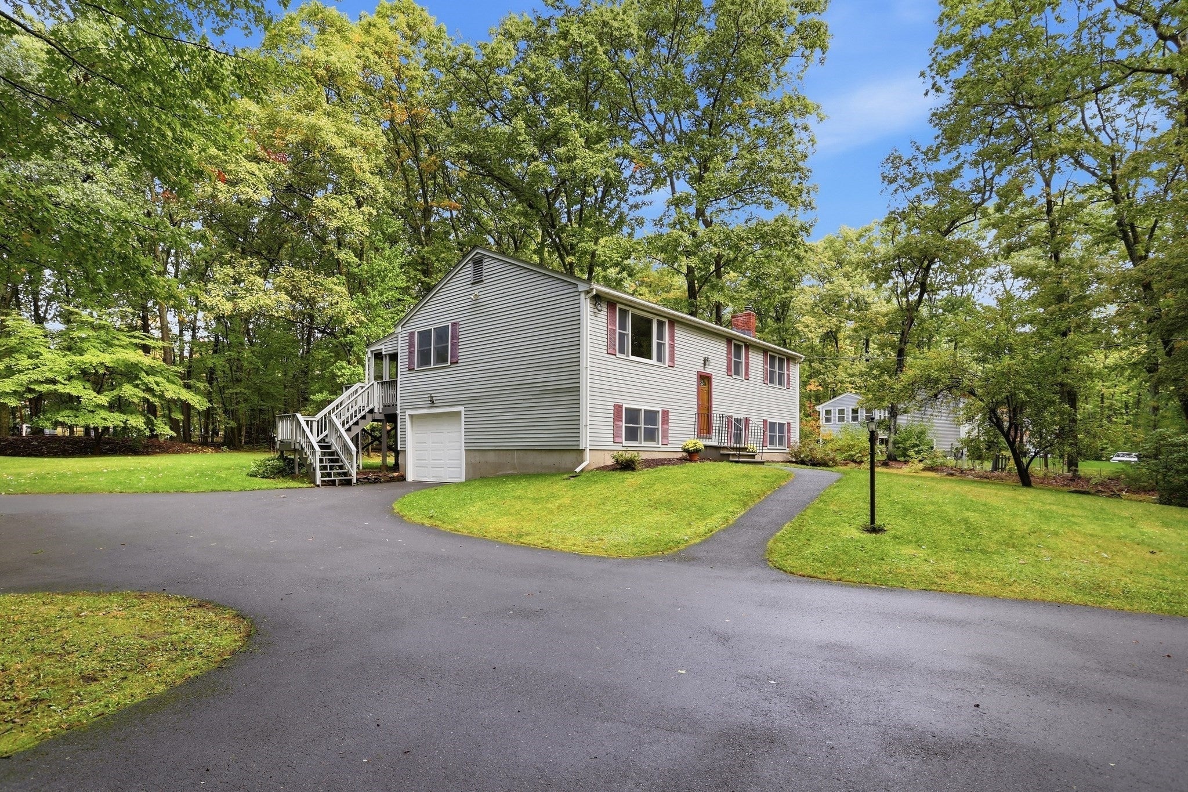
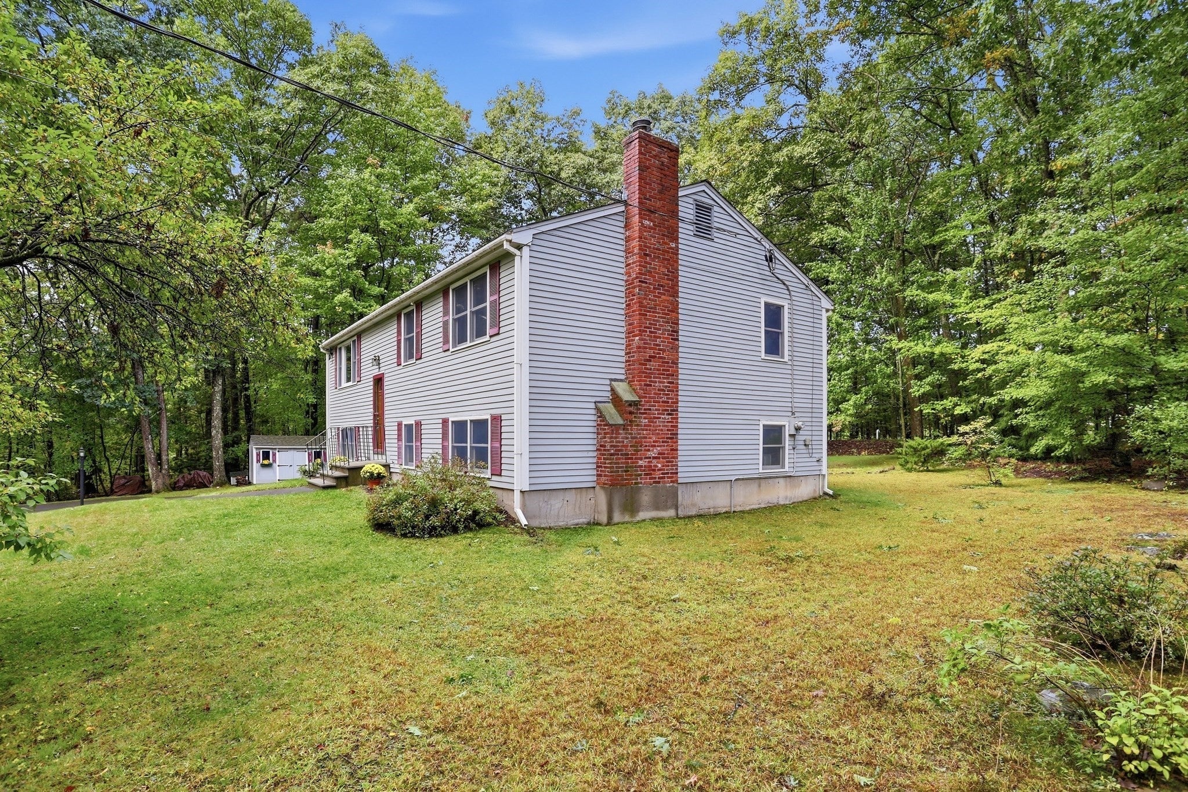
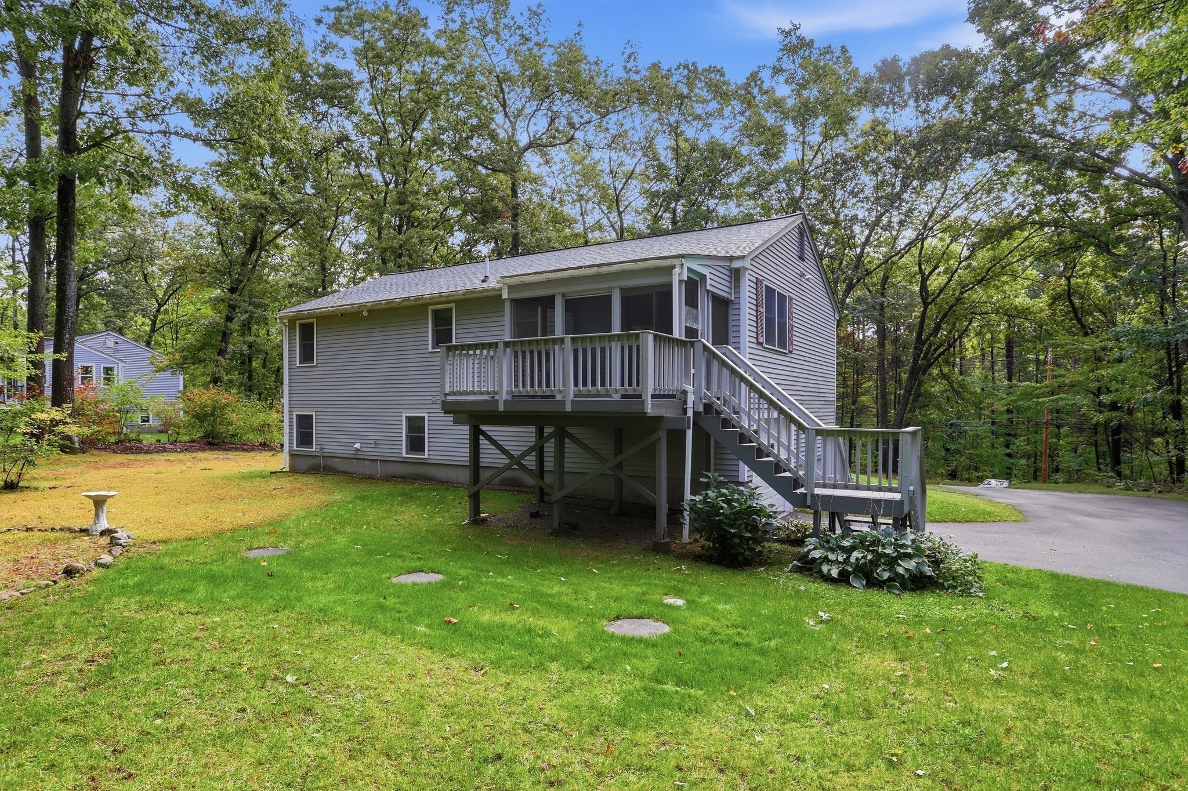
Enter an interest rate to see your estimated monthly payment.Sitting proudly on Beaver Brook Road, this beautifully maintained 3 bedroom, 2 bath split entry home, is ready for you! Ideally situated on nearly an acre in desirable Littleton, it offers updates such as new roofing on both house and shed (with a transferrable warranty!) the remodeled kitchen offers a fresh, updated feel with fresh white cabinetry, a pantry, granite countertops and stainless steel appliances and flows nicely into the main living spaces. The dining area is conveniently open to the kitchen with access to both the living room and screened in porch through sliders, and onto the back deck! Three bedrooms and a full bath with a double vanity complete the upper floor. The living room, dining area, hallway and one bedroom and have replaced hardwood flooring. Anderson windows have been replaced throughout, tiltwash throughout the upper level, and replaced on lower level as well! The lower level has space for a family room with a wood stove, full bathroom with shower and a bonus room! Garage entry as well! A 200 amp circuit panel was updated with additional slots. A new vortex water treatment system also installed. Paved driveway and front steps and railing added in 2023. New three bedroom septic installed summer 2026. Thoughtfully cared for throughout, this home offers comfortable living with plenty of room to enjoy both indoors and out. The back yard has plentry of room for recreation and gatherings with farm stands near by! Close to The Point for shopping and restaurants! Littleton schools are top notch as well as the thriving Park and Rec department and senior center! Commuting is a breeze with 495 close by and a commuter train station in town! Showings begin at open house on Thursday 5:00-6:30!
| yesterday | Listing updated with changes from the MLS® | |
| 5 days ago | Listing first seen on site |

The property listing data and information, or the Images, set forth herein were provided to MLS Property Information Network, Inc. from third party sources, including sellers, lessors, landlords, and public records, and were compiled by MLS Property Information Network, Inc. The property listing data and information, and the Images, are for the personal, non-commercial use of consumers having a good faith interest in purchasing, leasing or renting listed properties of the type displayed to them and may not be used for any purpose other than to identify prospective properties which such consumers may have a good faith interest in purchasing, leasing or renting. MLS Property Information Network, Inc. and its subscribers disclaim any and all representations and warranties as to the accuracy of the property listing data and information, or as to the accuracy of any of the Images, set forth herein.
Last checked 2026-10-05 08:13 AM UTC